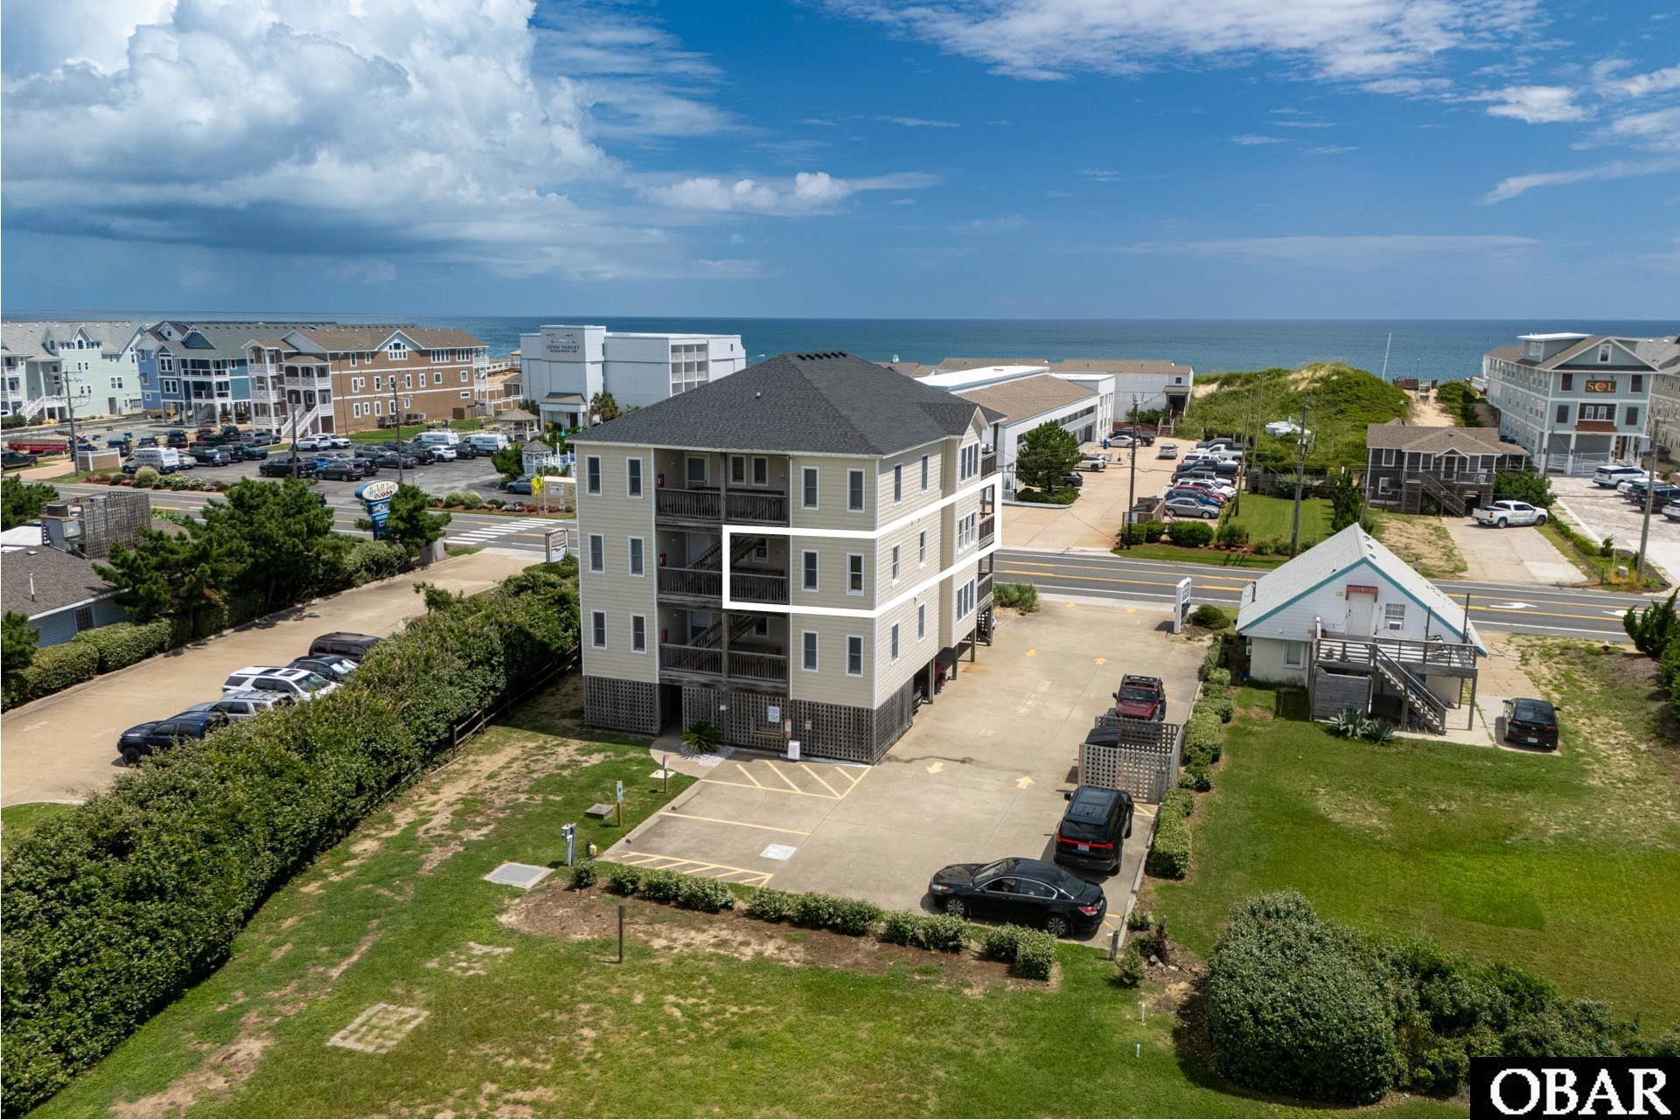
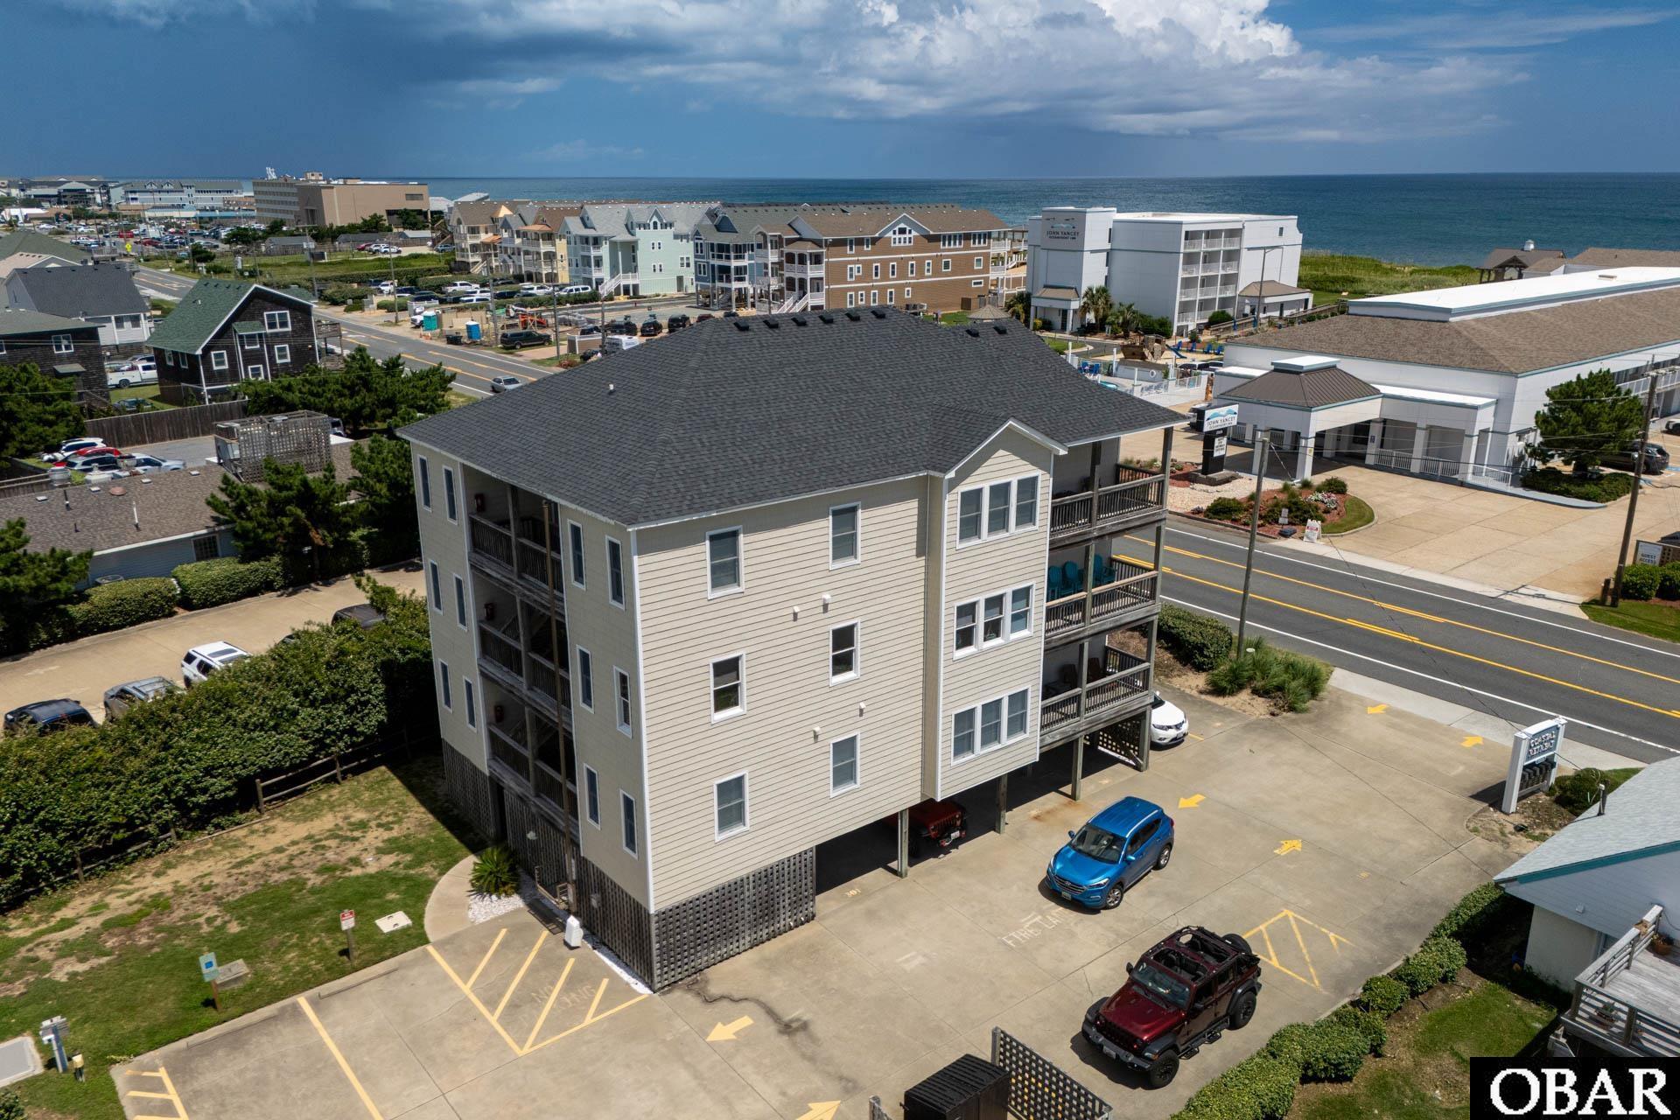
Three-story coastal building with balconies and parking, with the ocean visible beyond.
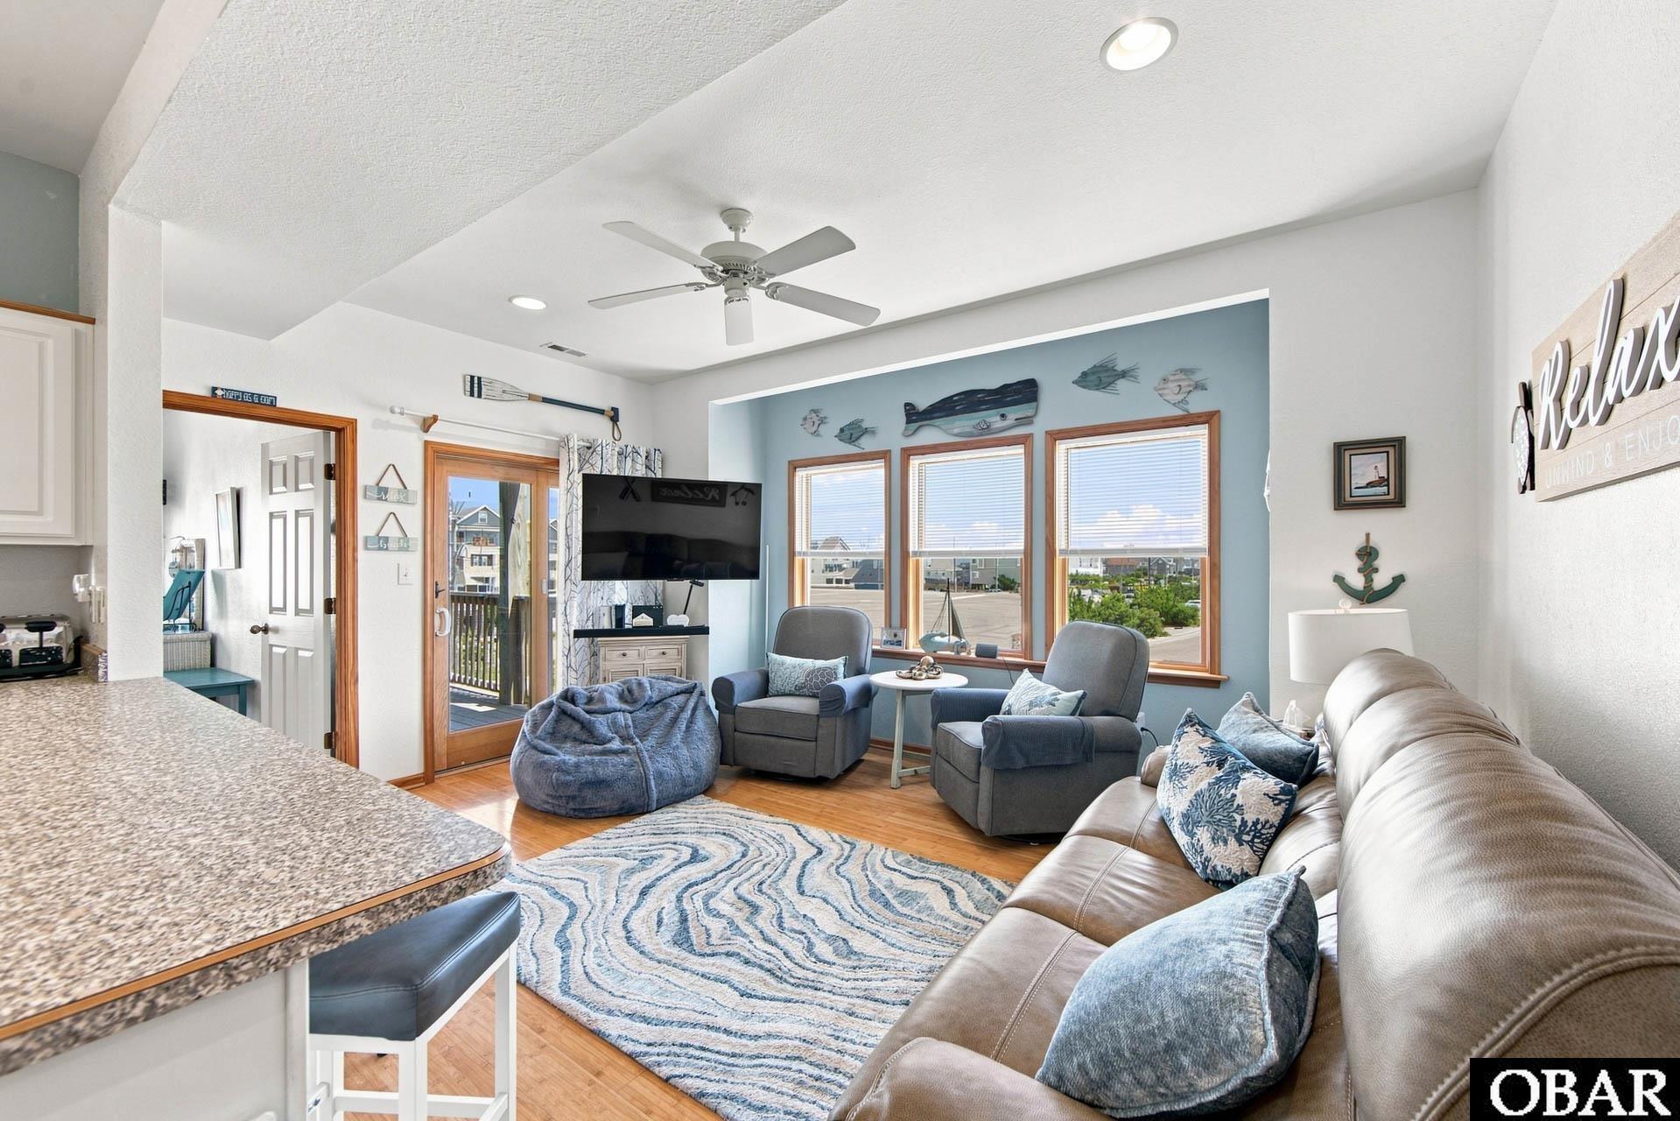
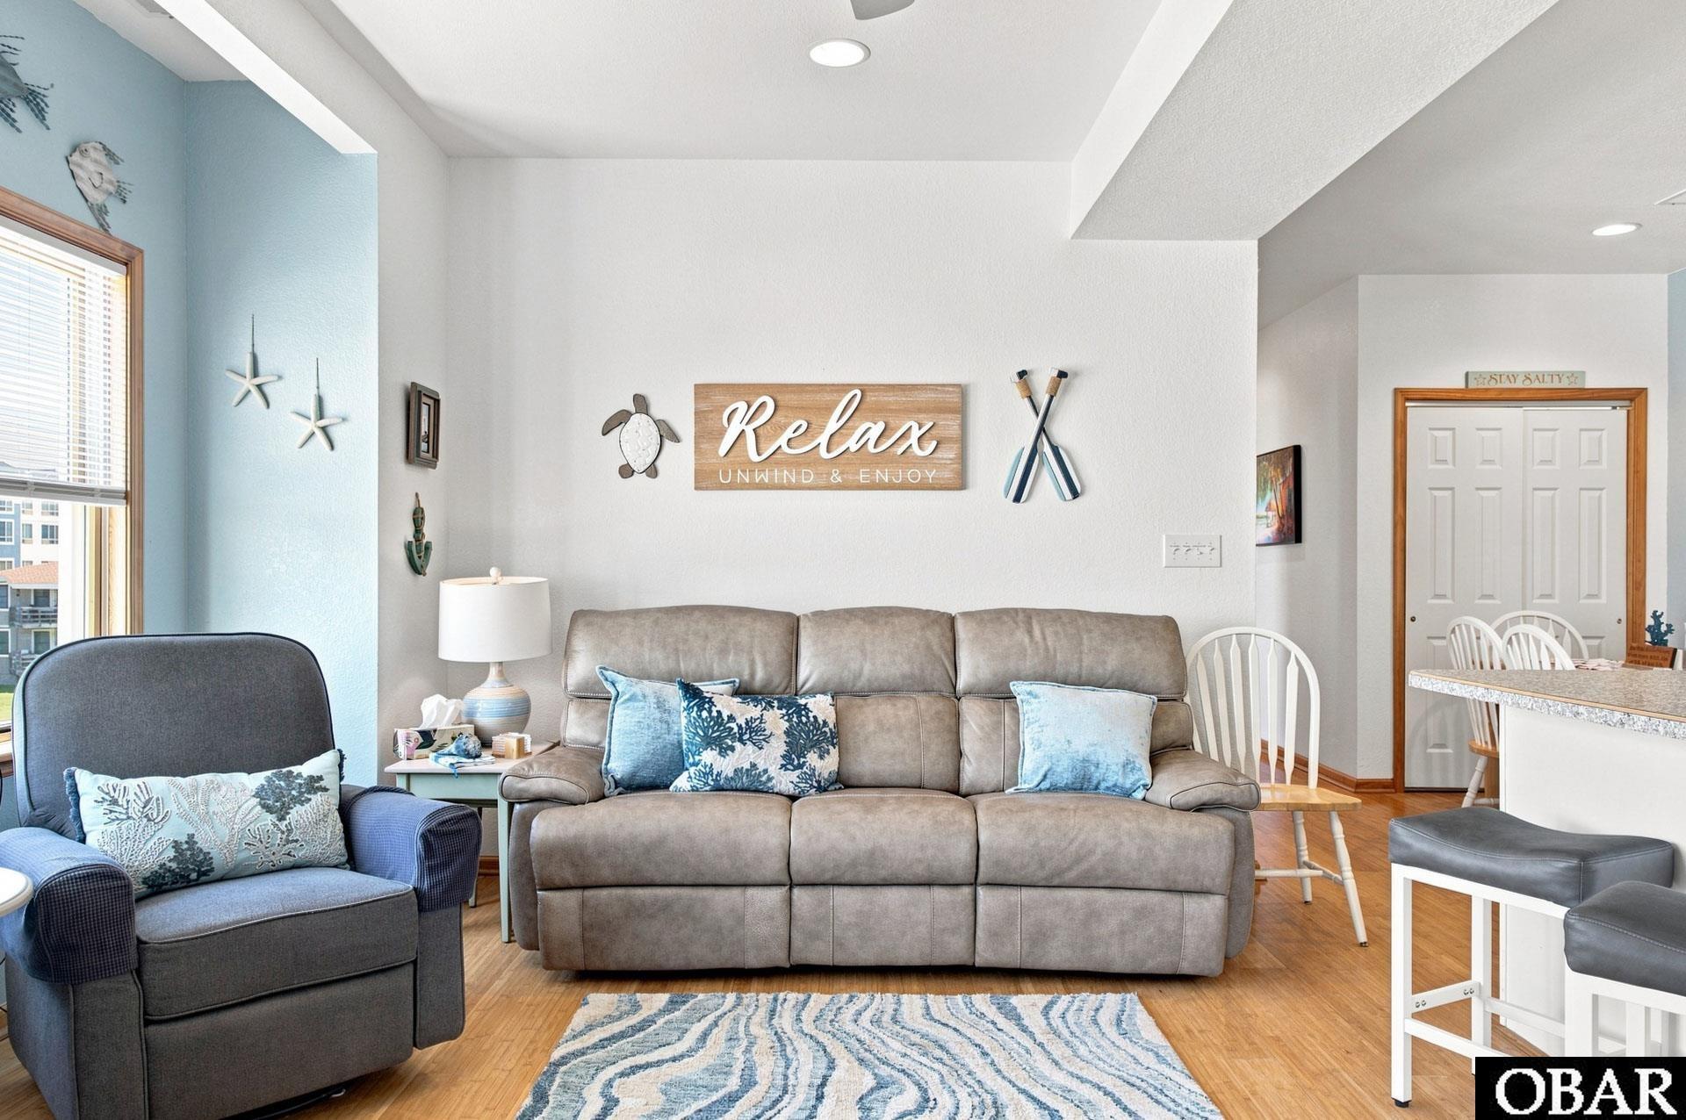
Living room with blue accent wall, large windows, gray recliners, and a leather sofa.
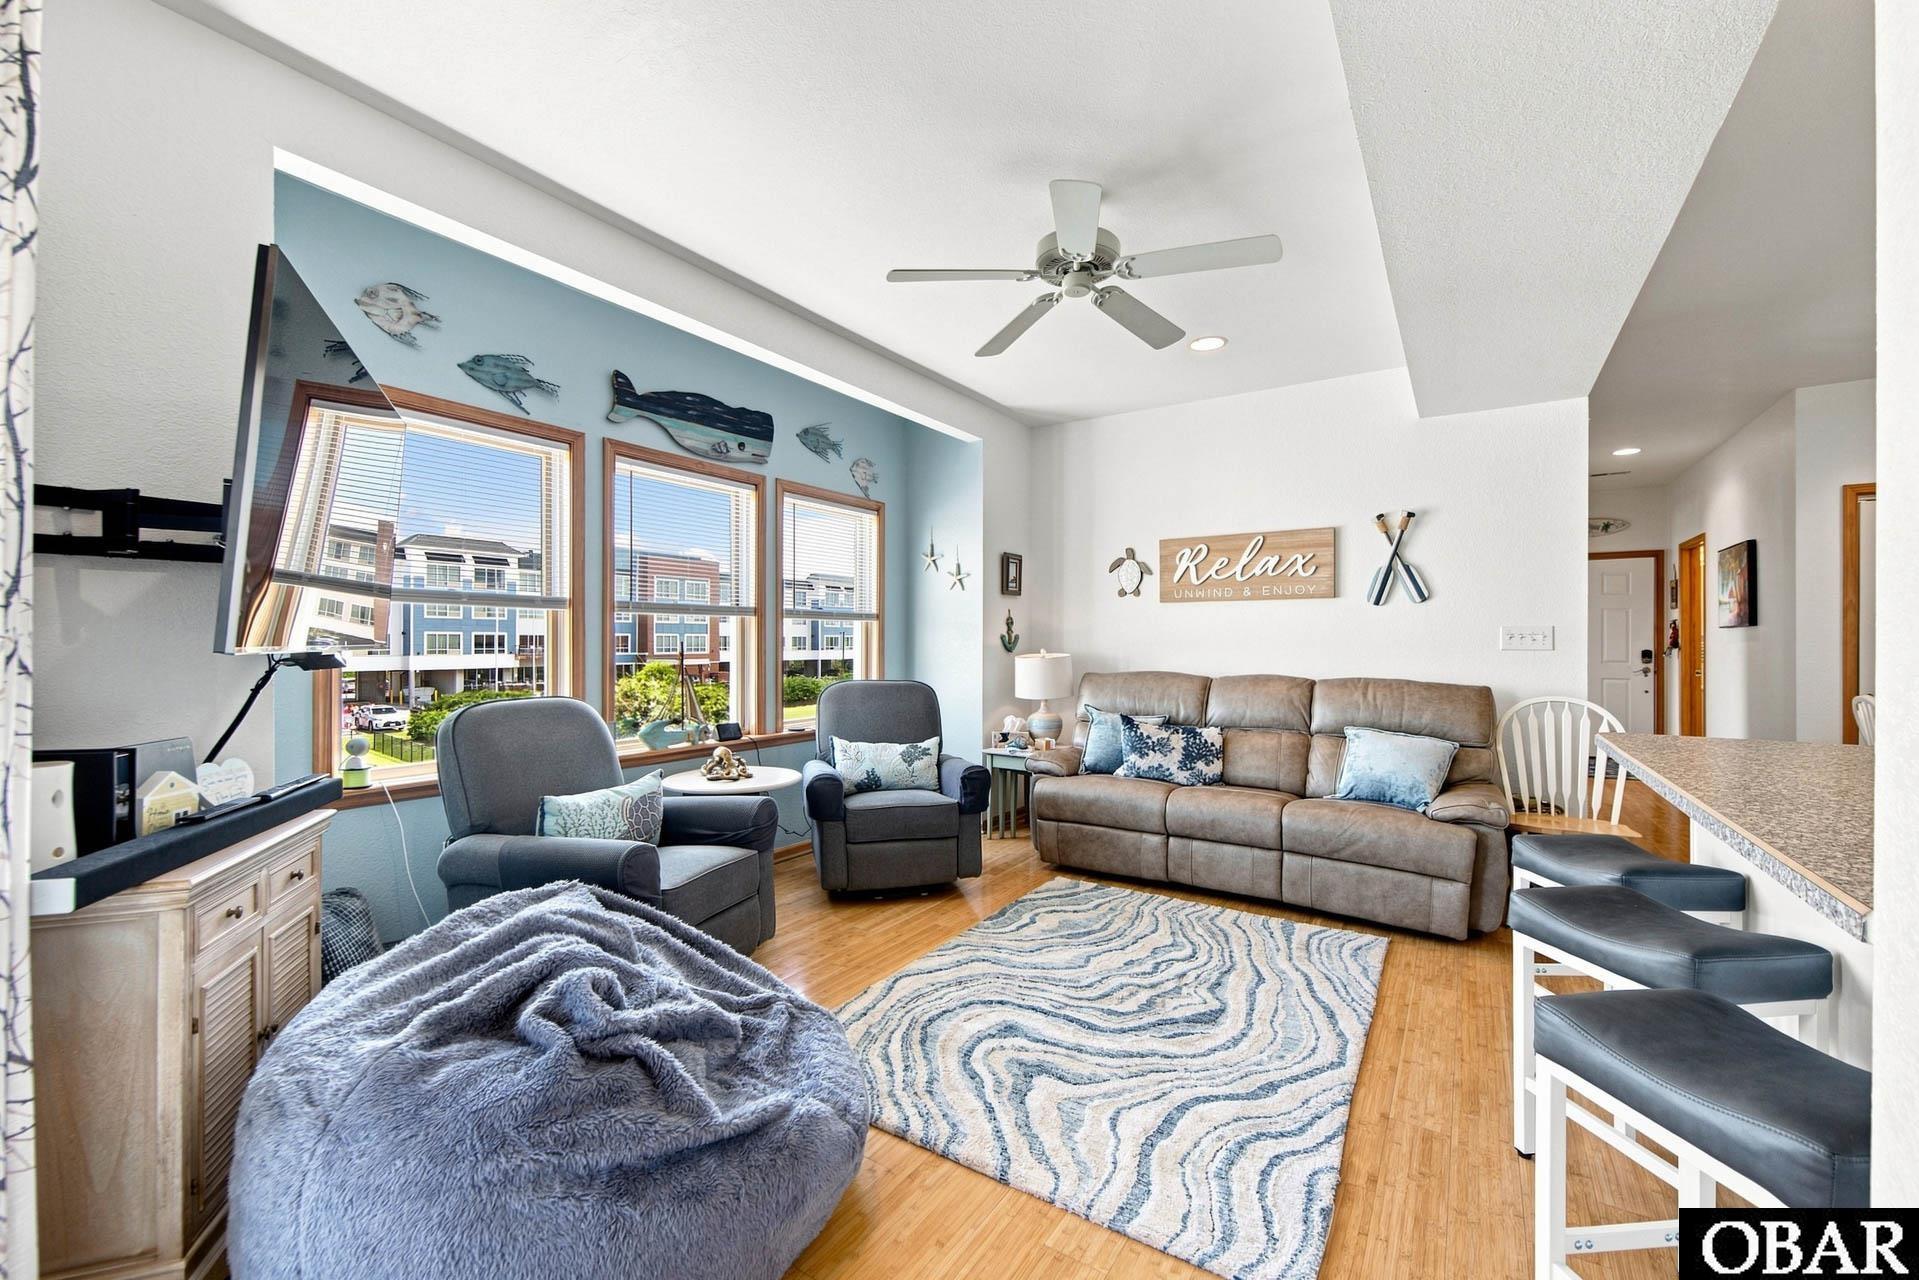
Furnished living room with a leather sofa, blue accent wall, and large windows.
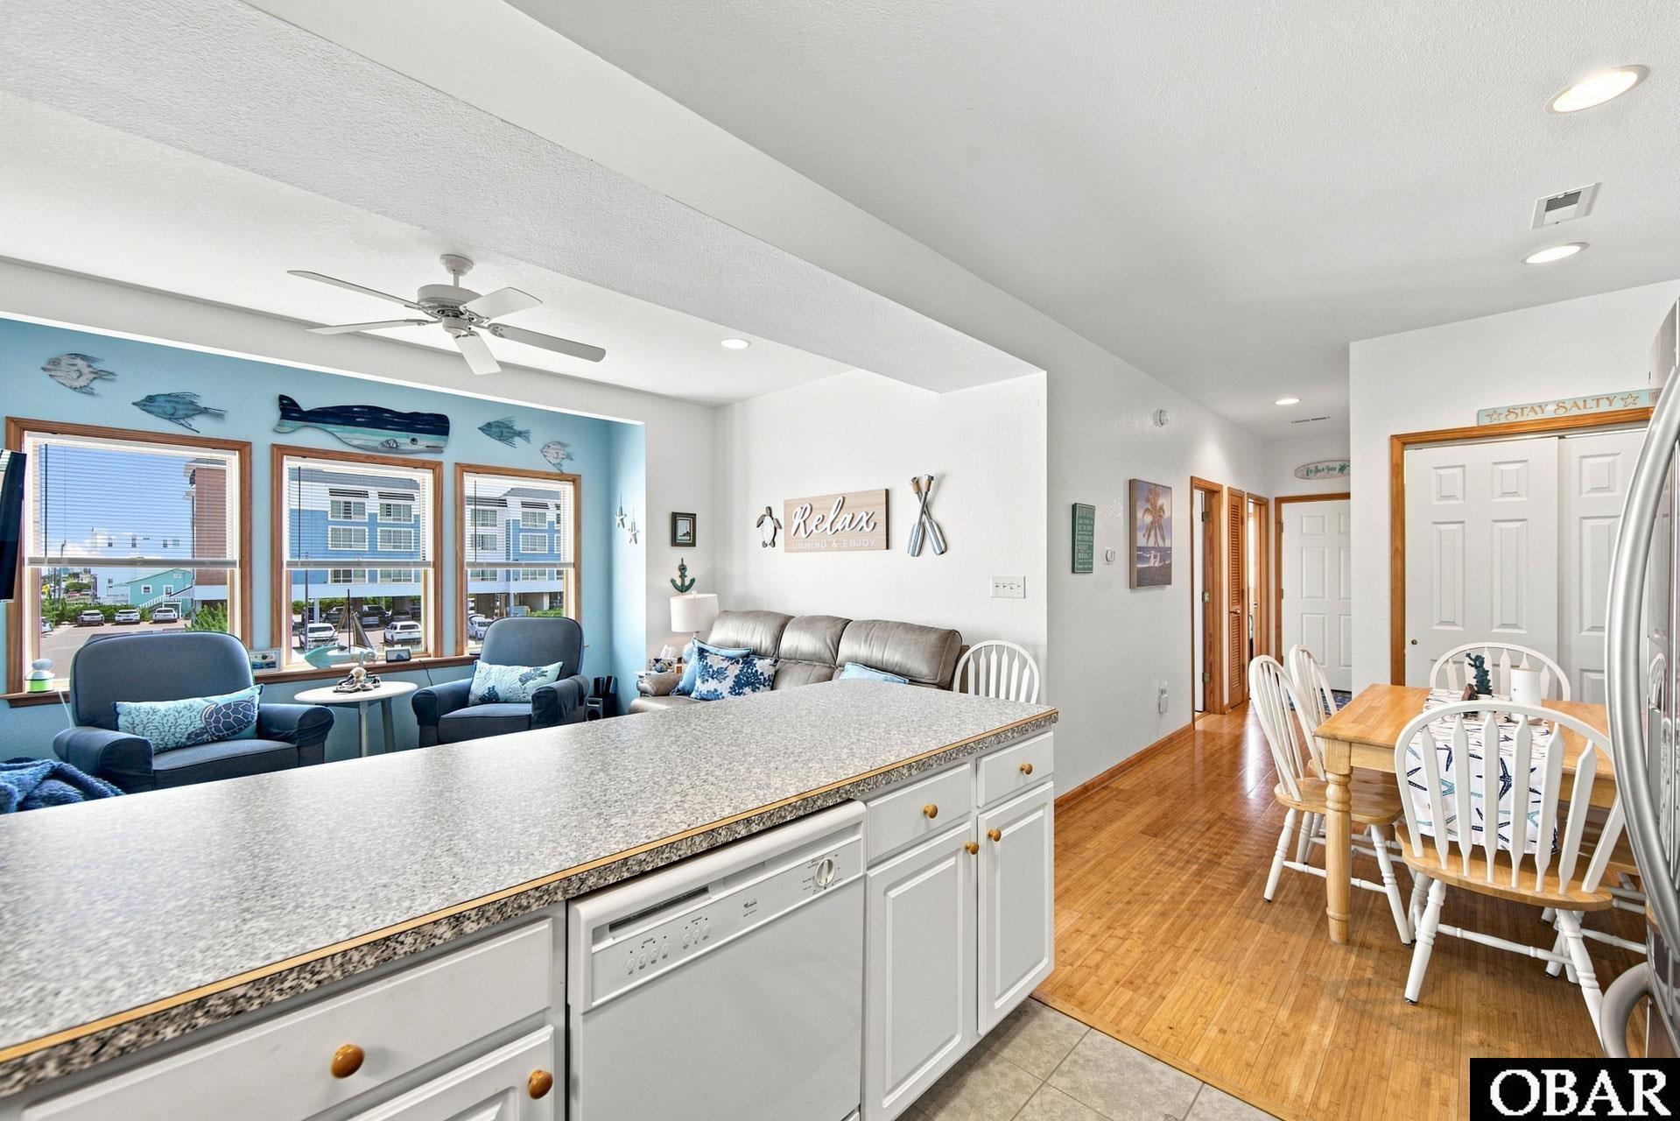
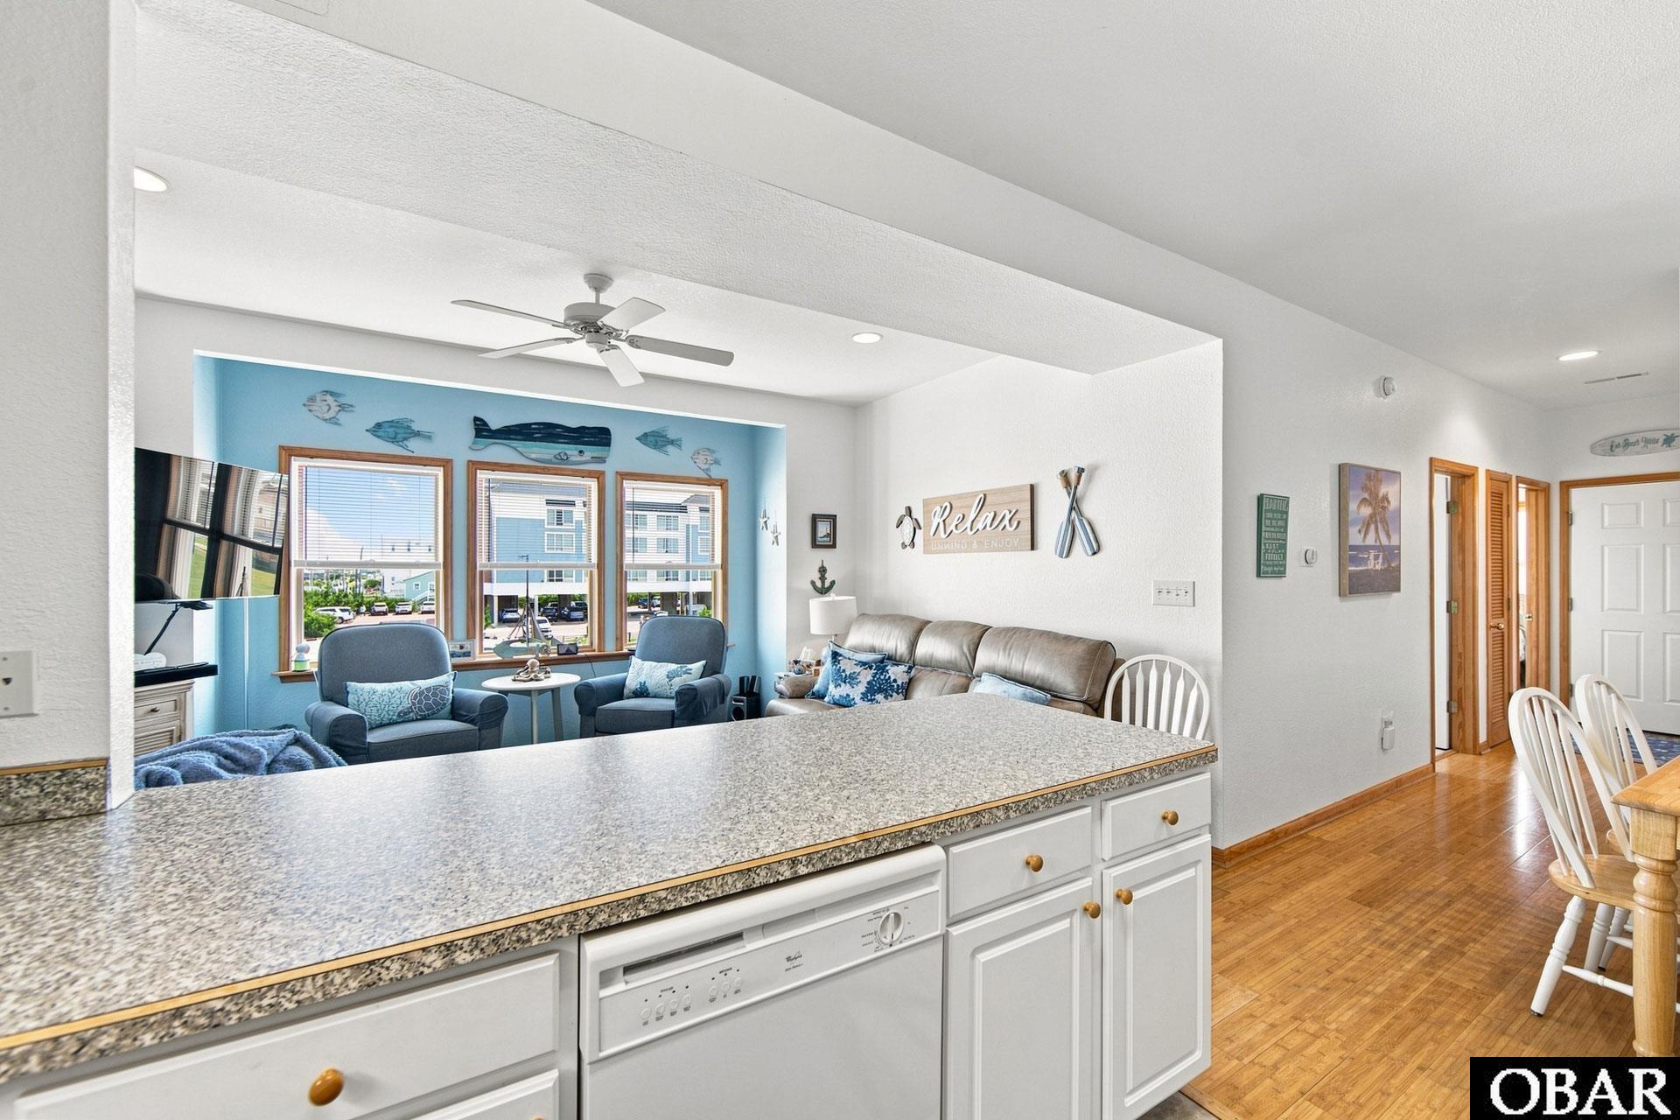
Furnished living room opens to kitchen, with blue armchairs, sectional sofa, and breakfast bar.
Furnished open-plan living room and kitchen with a breakfast bar, wood flooring, and coastal decor.
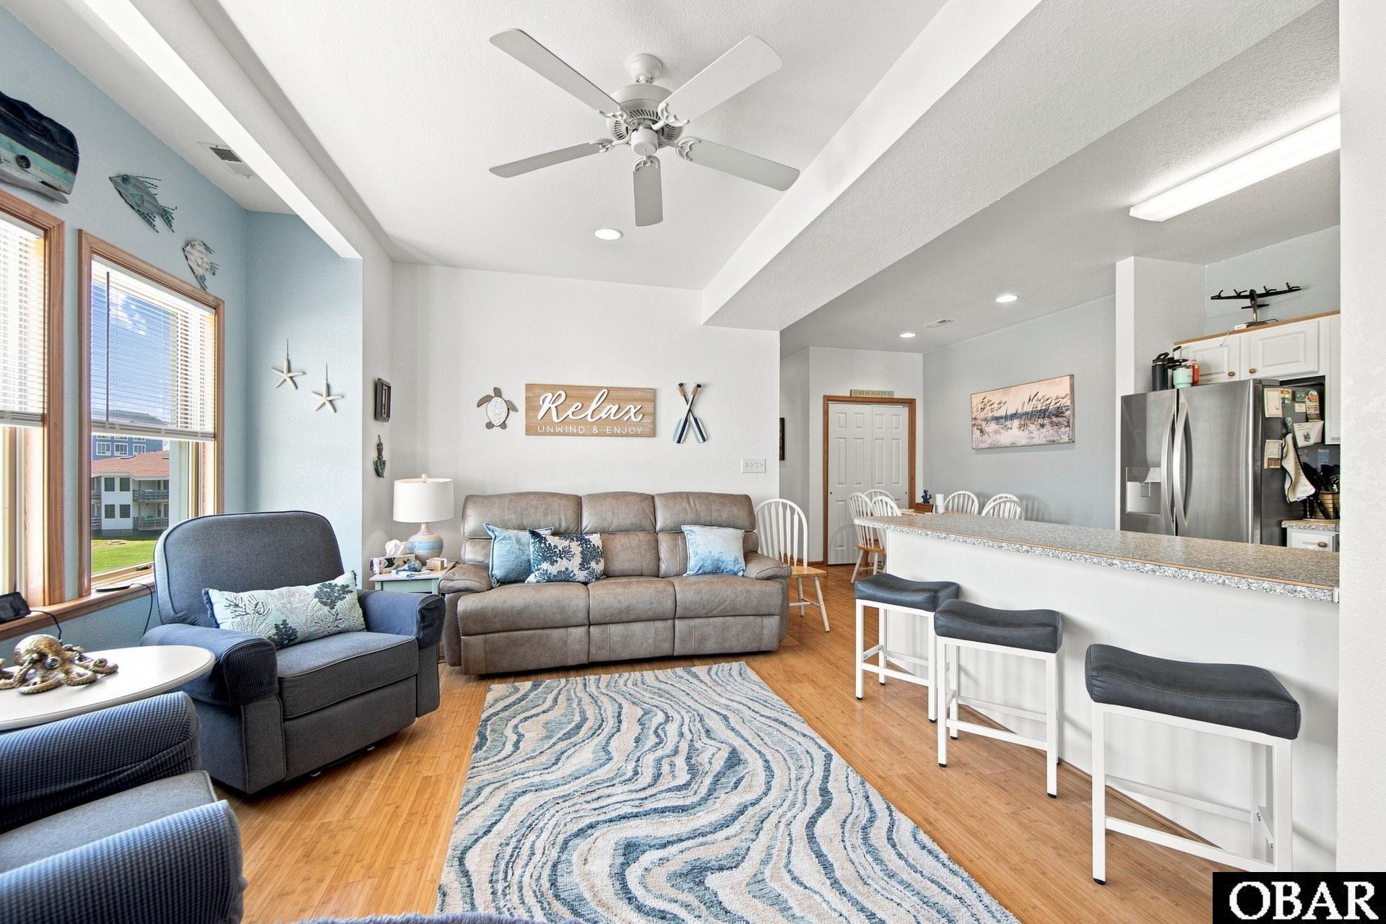
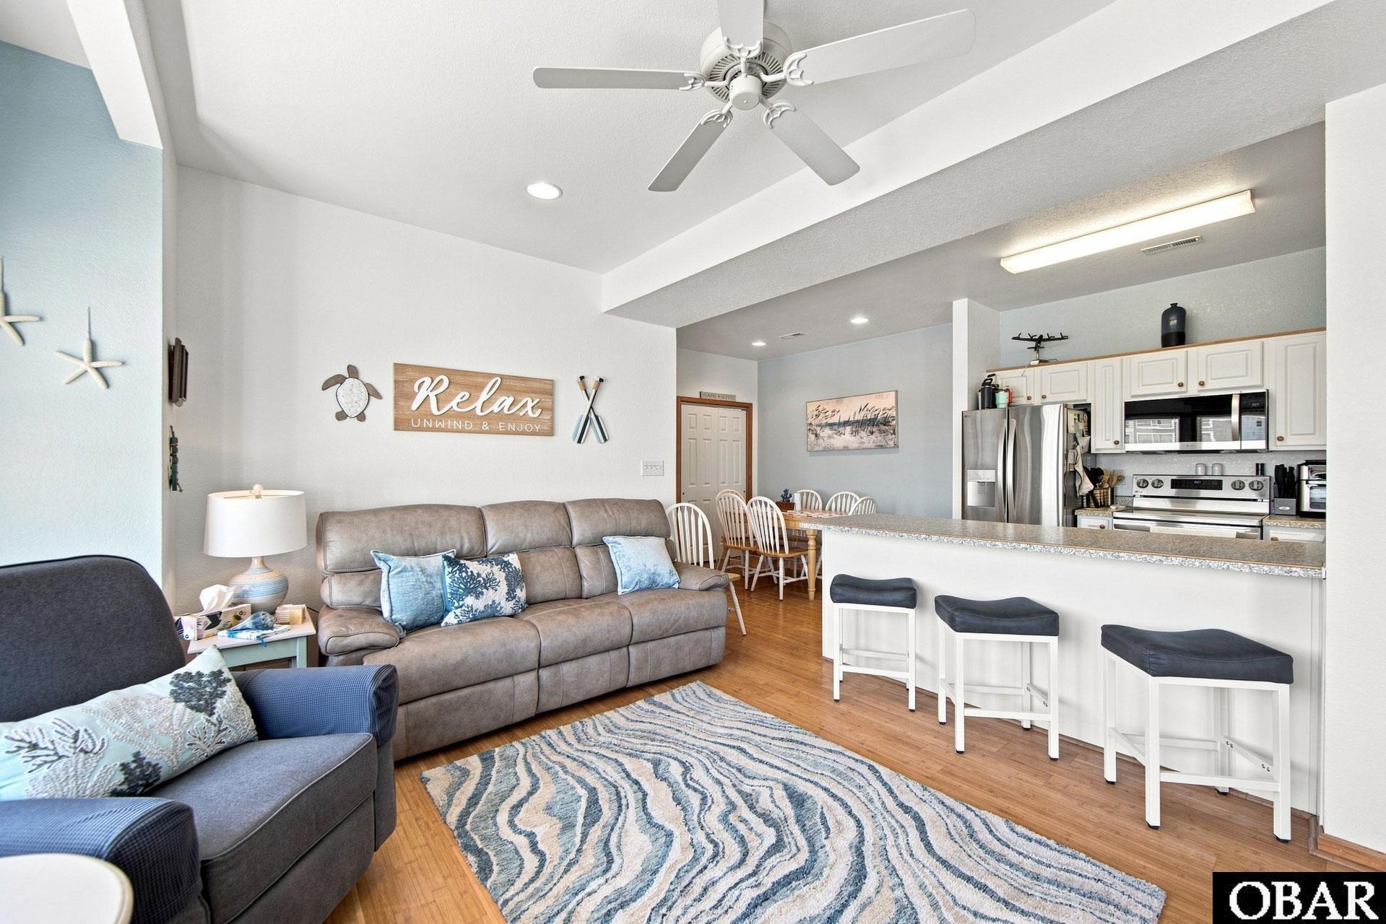
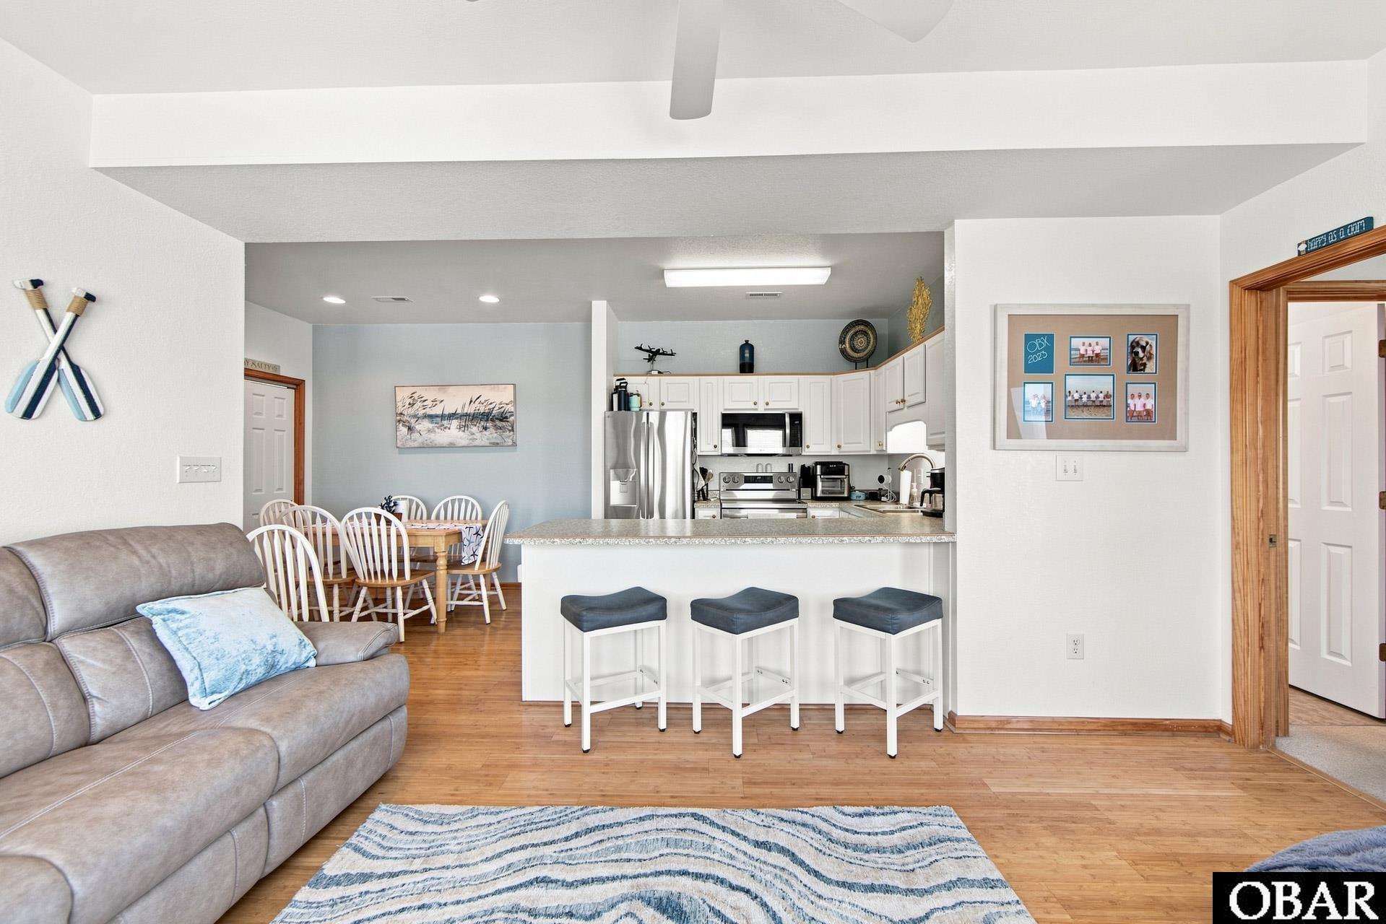
Open living, dining, and kitchen area with a breakfast bar, three stools, and a gray sectional.
Open-plan living room and kitchen with breakfast bar, blue seating, and wood floors.
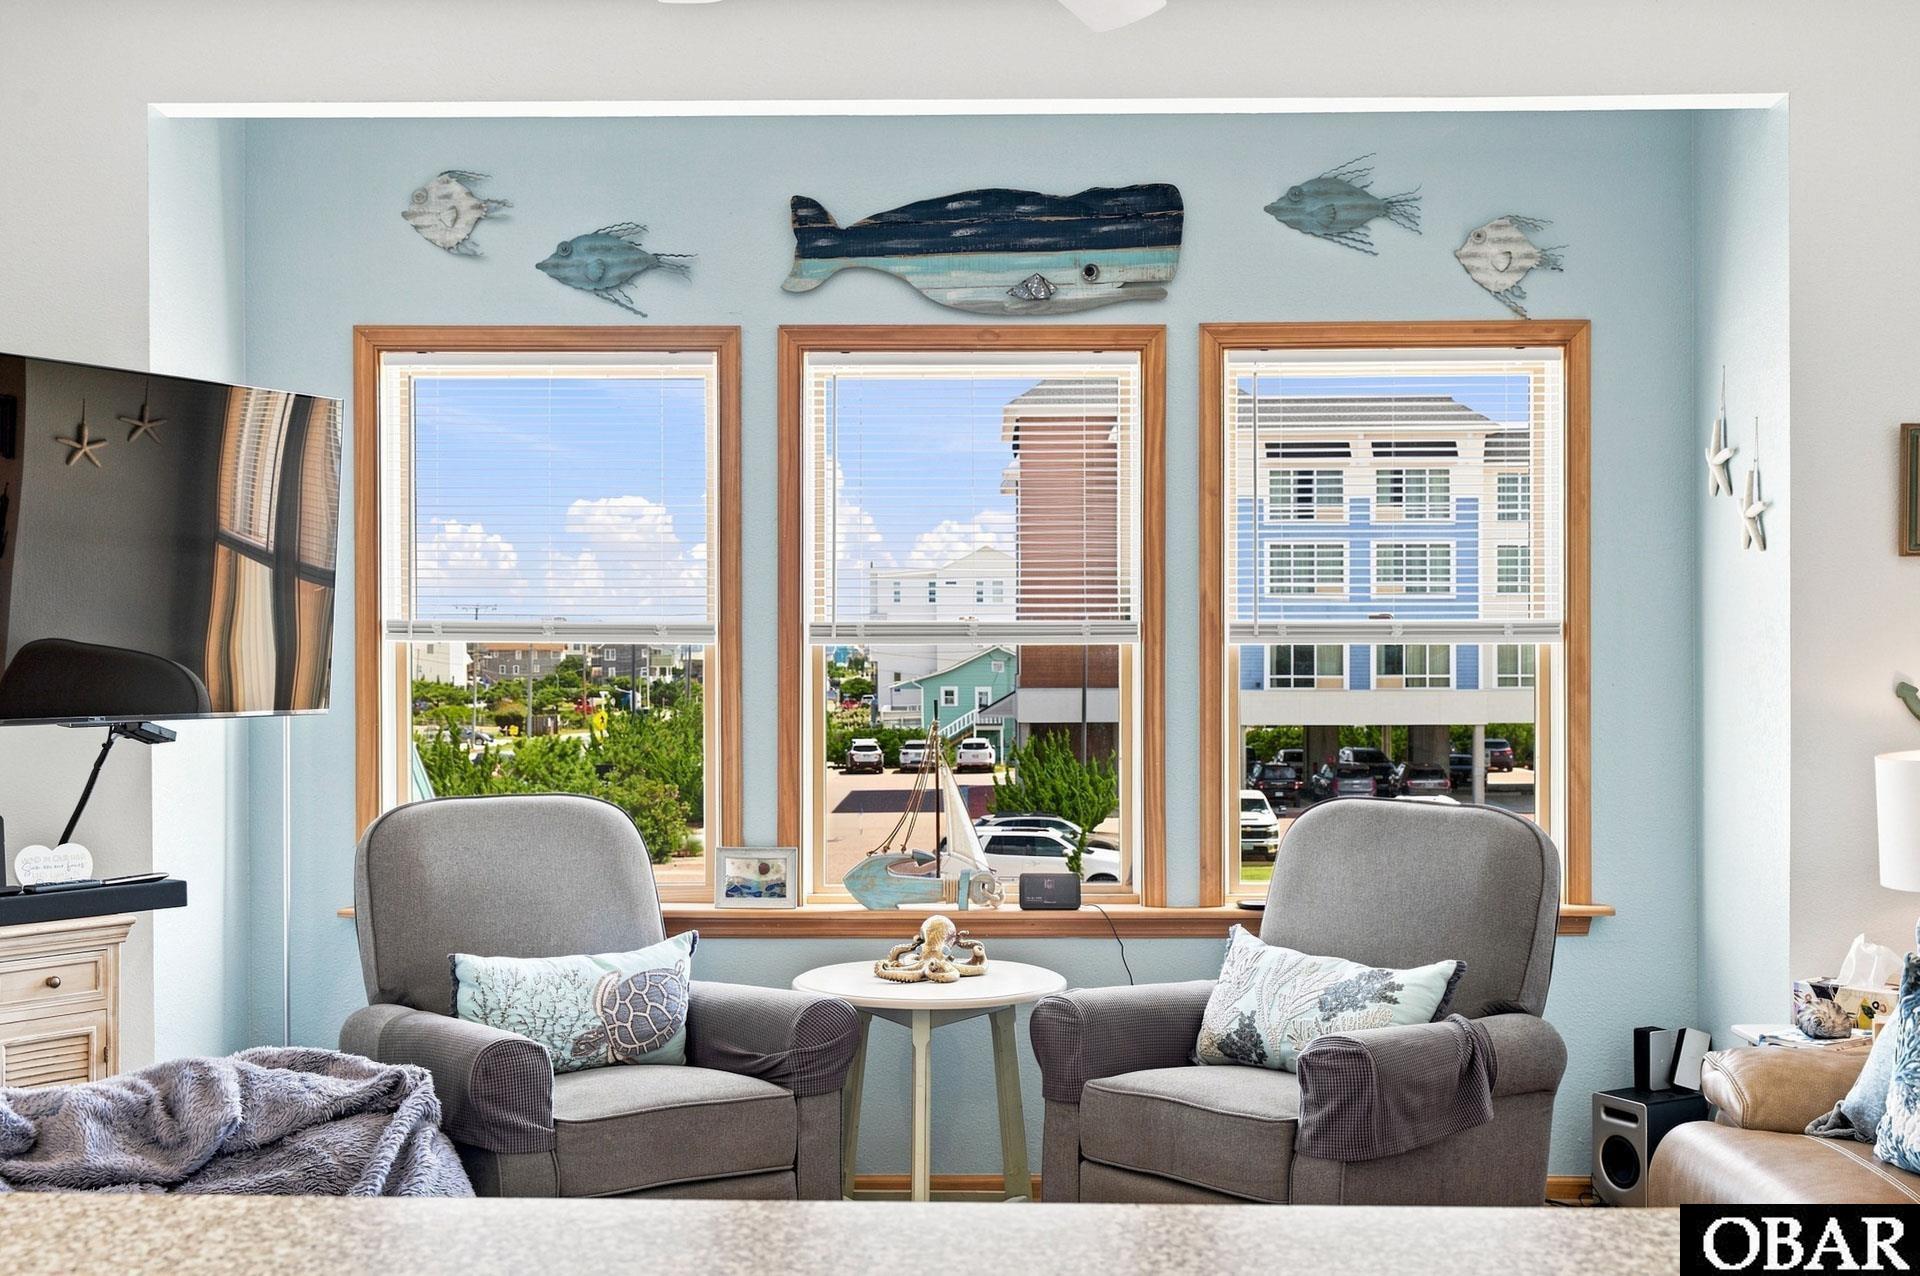
Living room with two gray armchairs, coastal fish decor, and three large windows.
Living room with gray sofas, blue coastal accents, and a window overlooking nearby buildings.
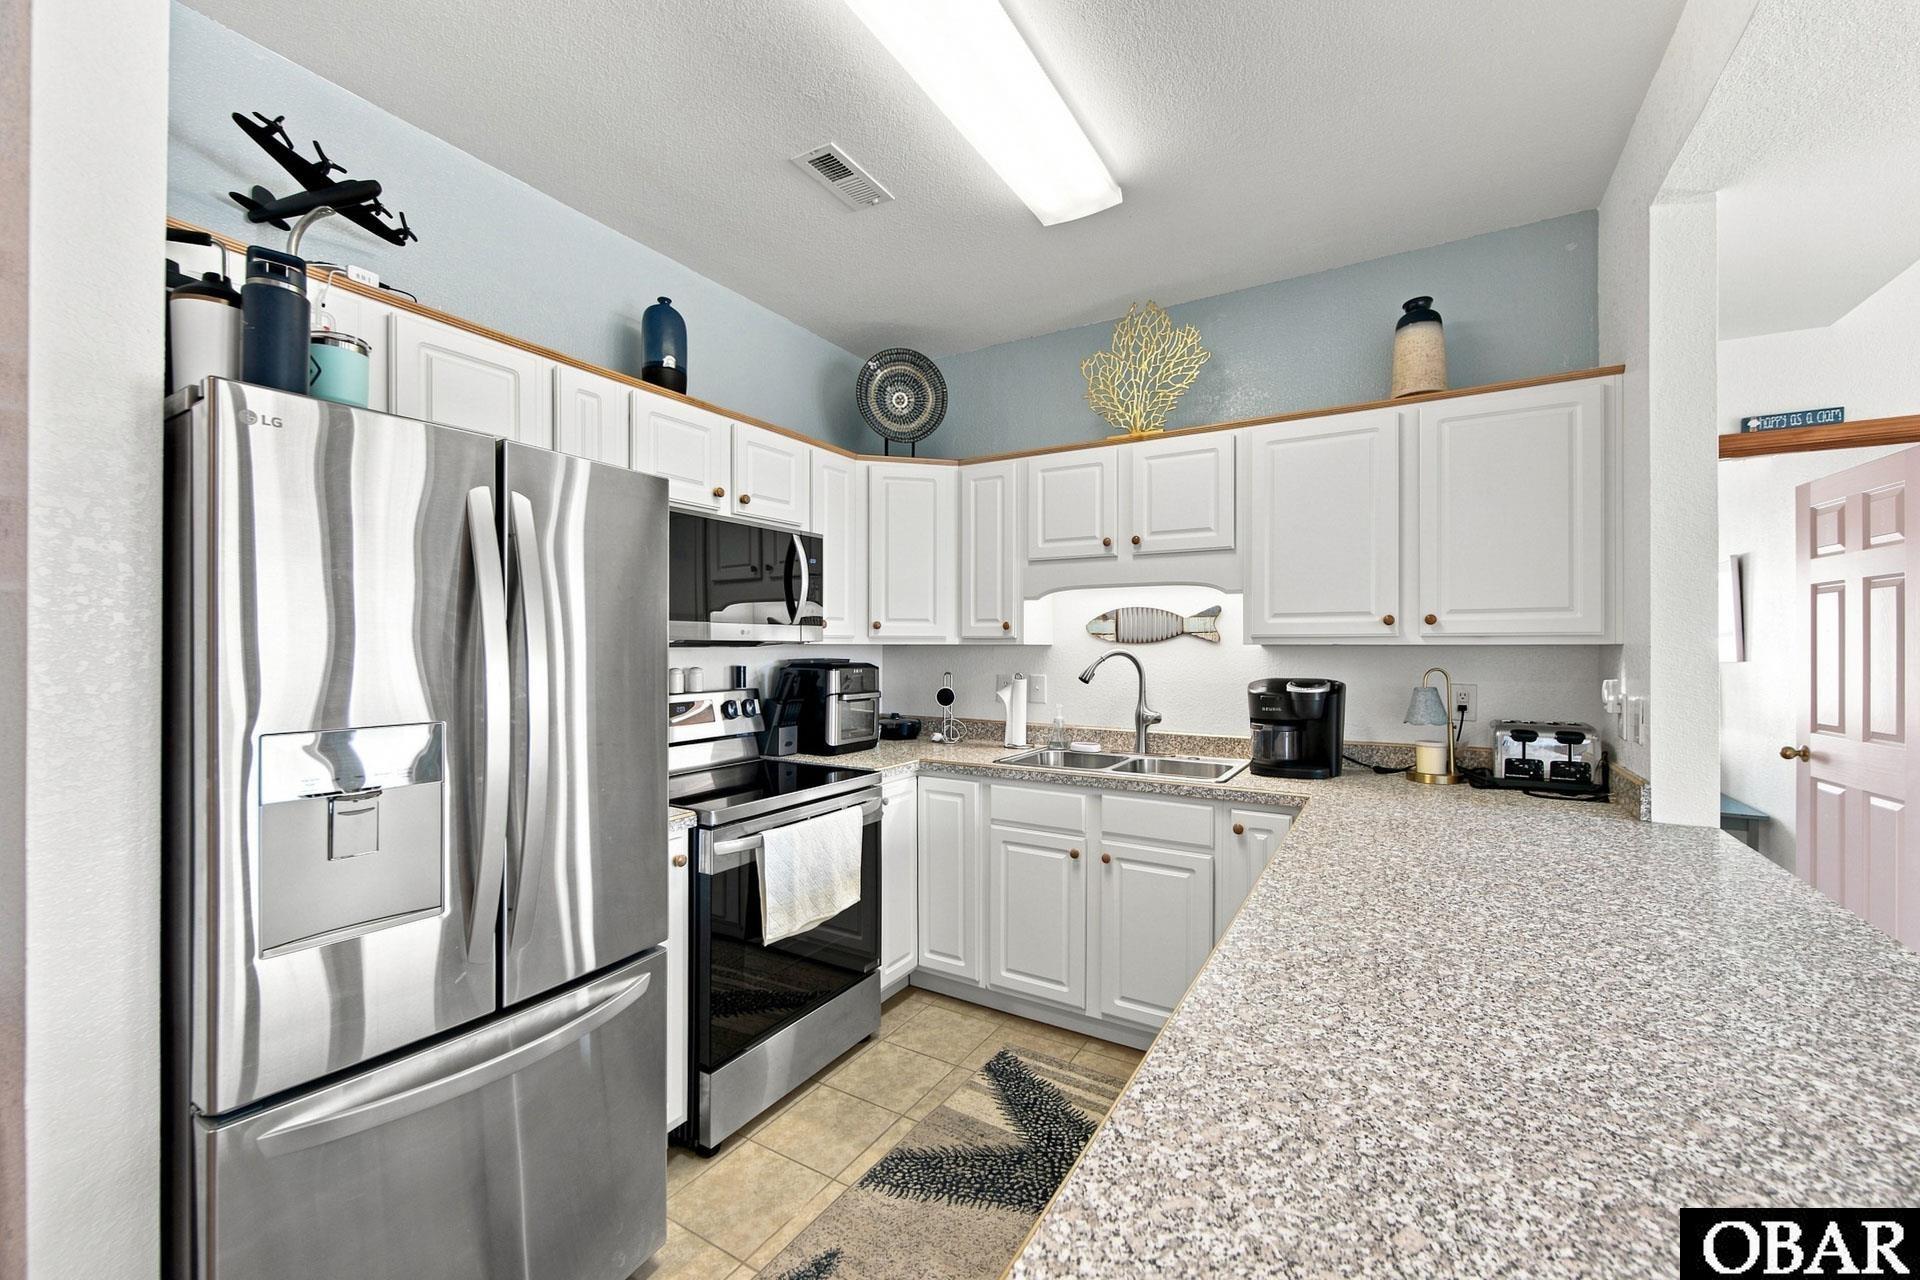
Kitchen with white cabinets, stainless steel appliances, and a wide granite countertop.
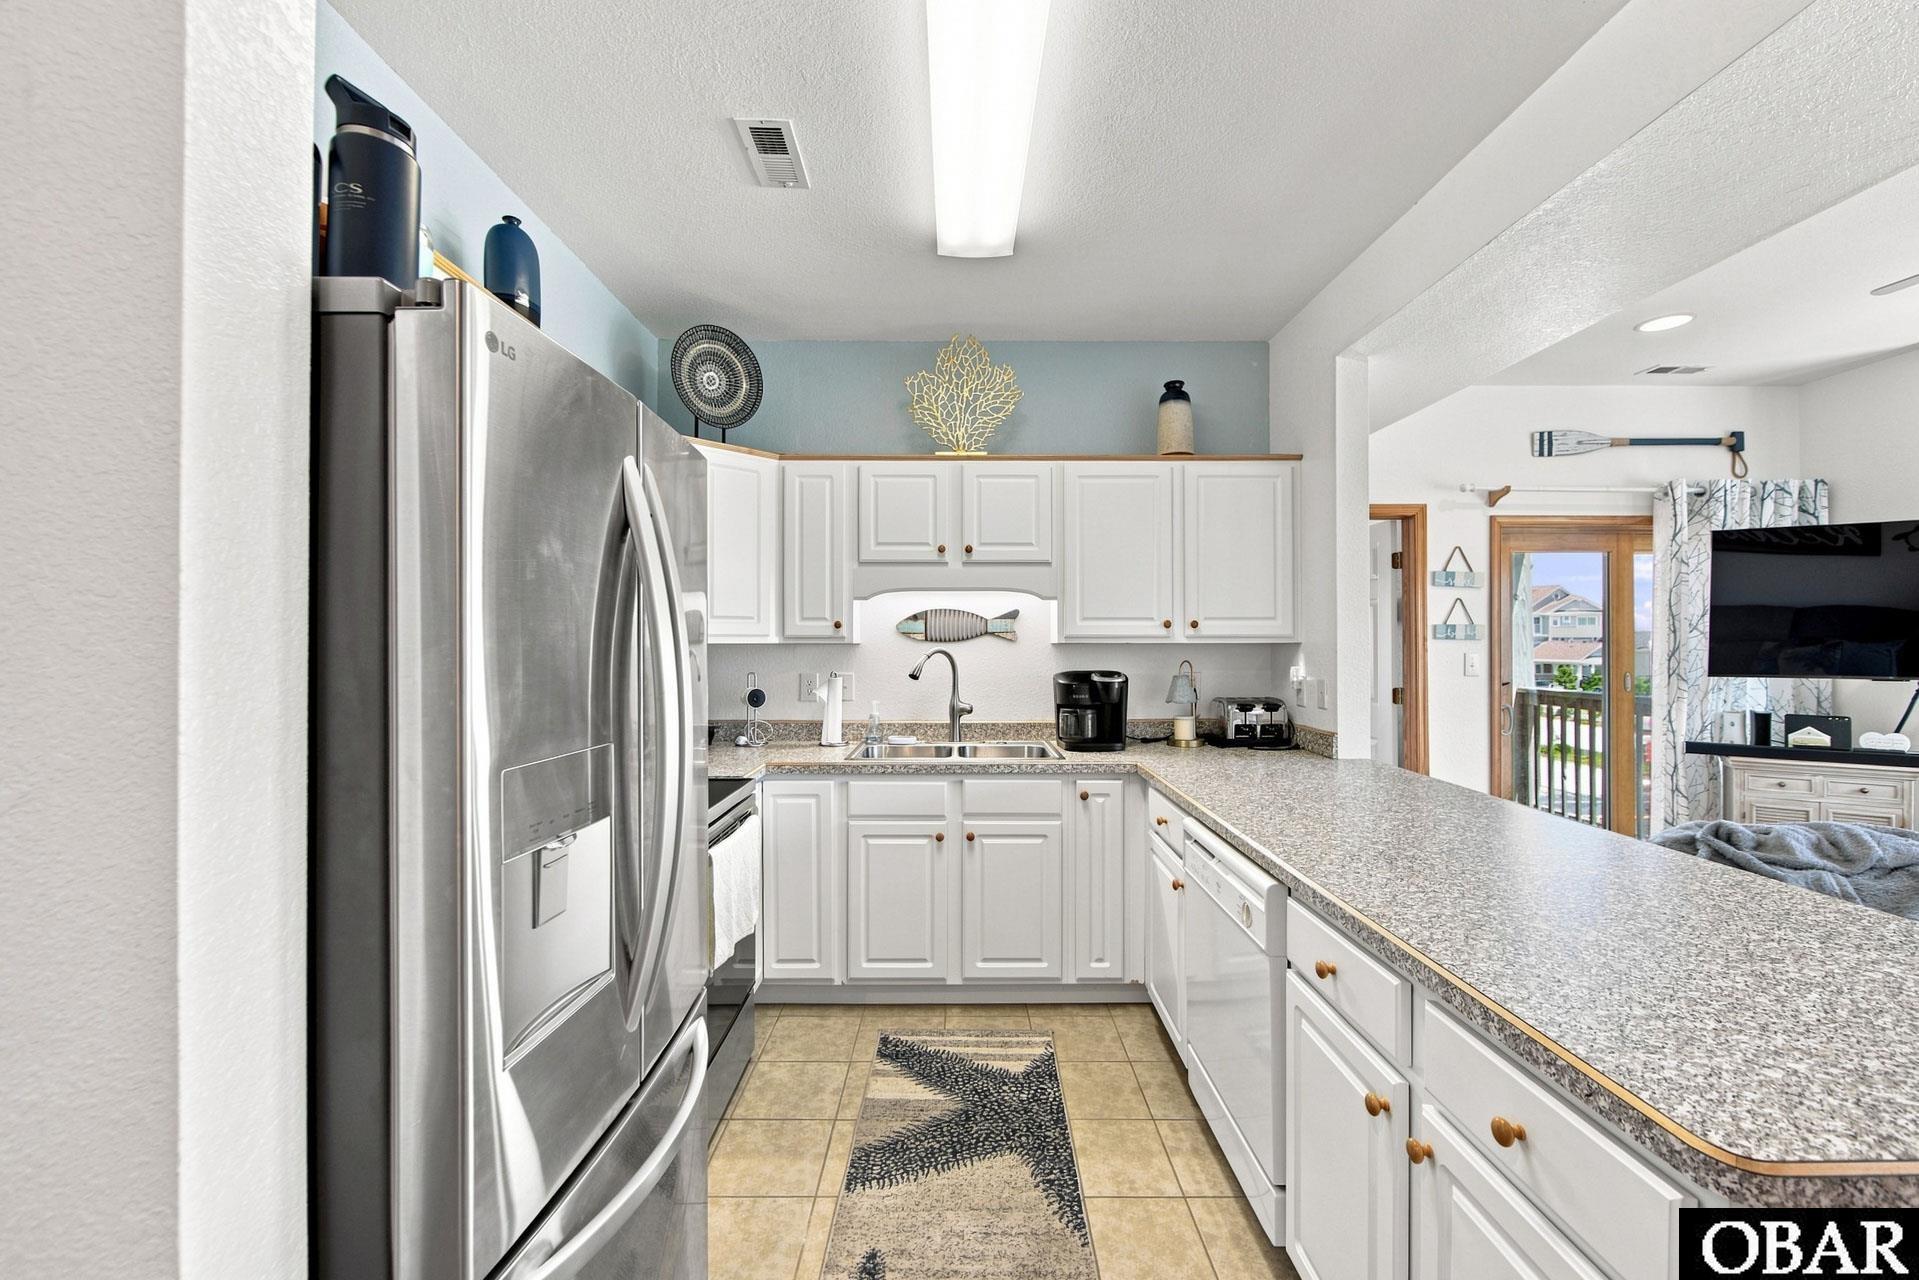
Kitchen with white cabinets, granite counters, stainless steel refrigerator, and an open view into the living area.
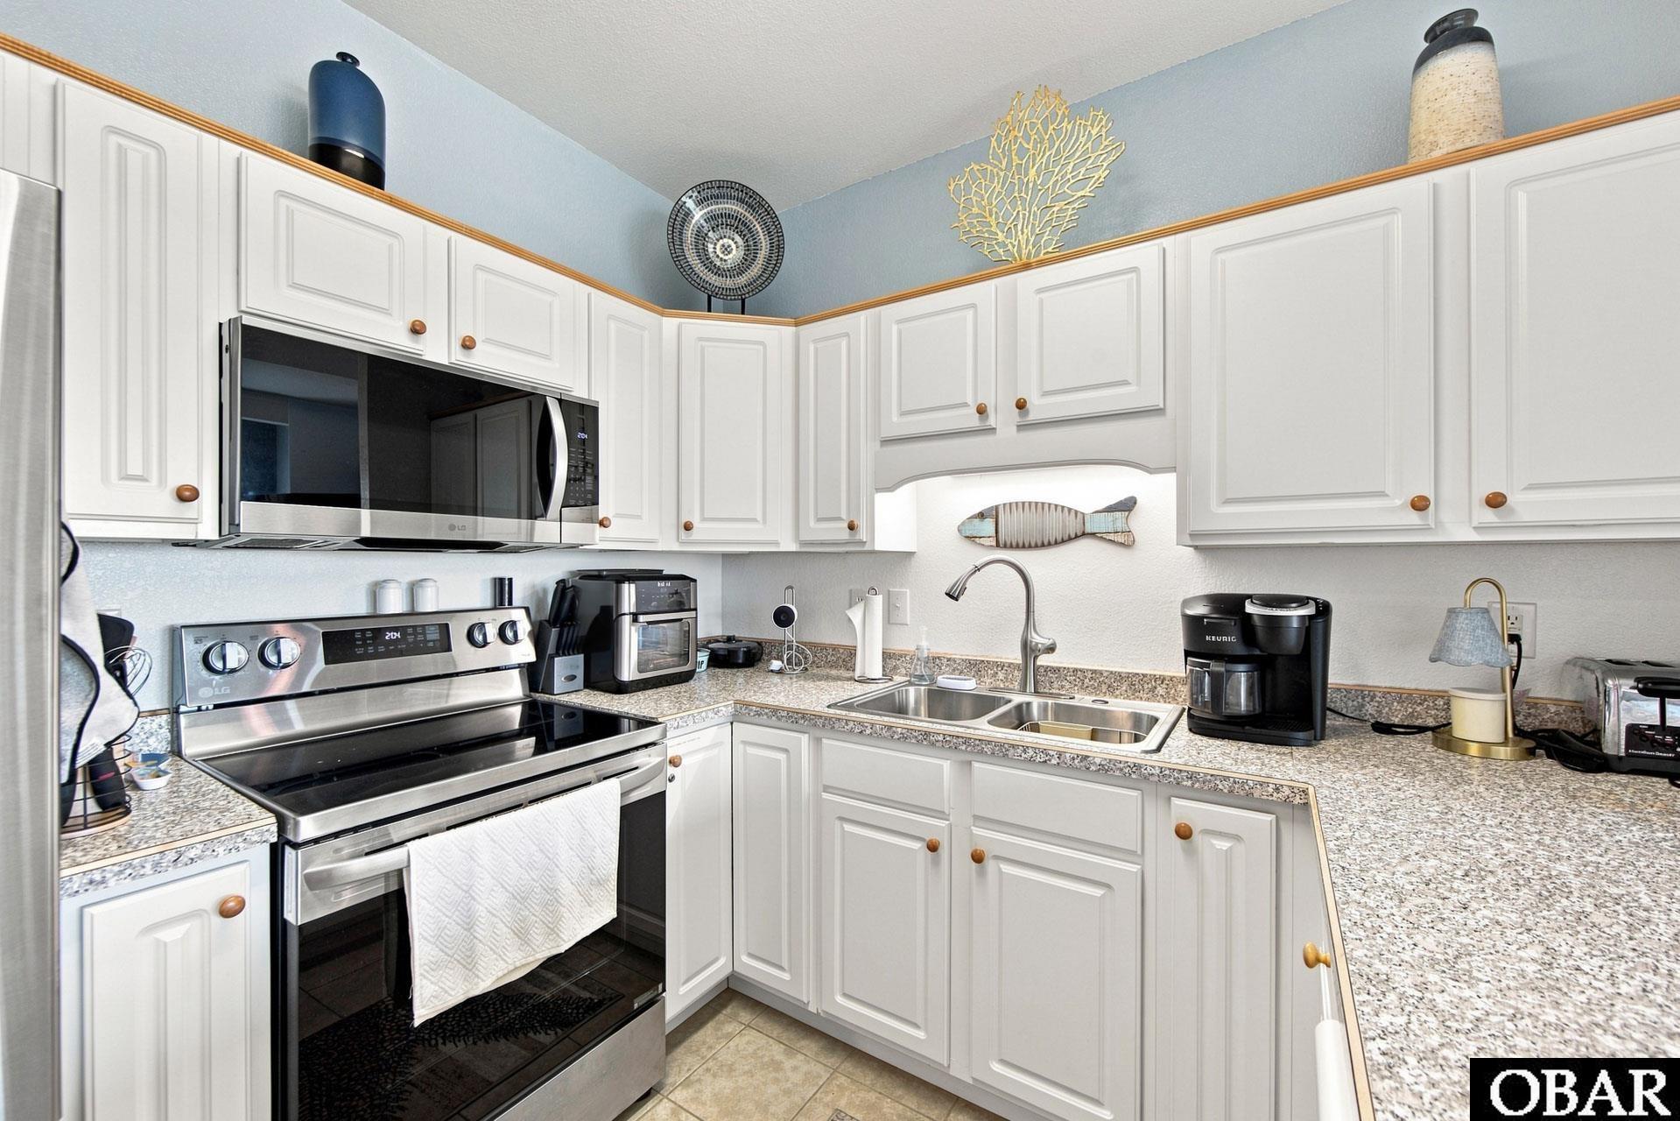
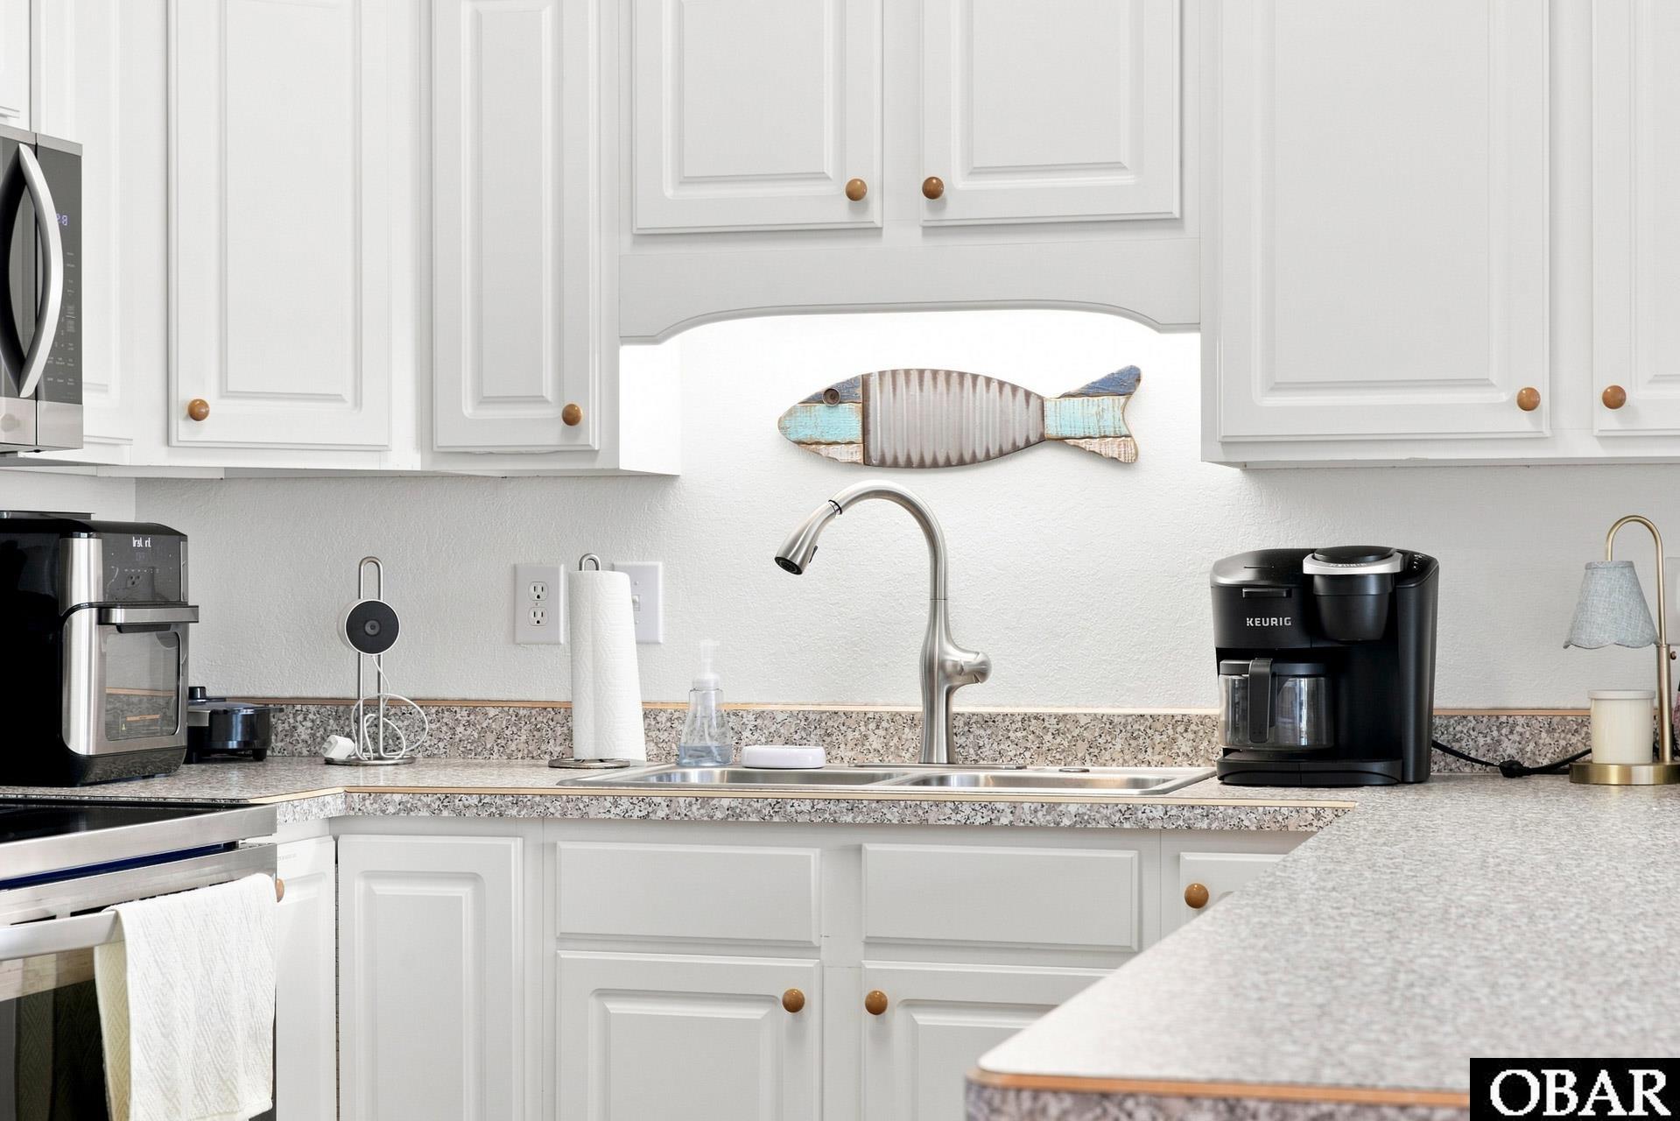
Kitchen with white cabinets, stainless steel appliances, granite counters, and a double-basin sink.
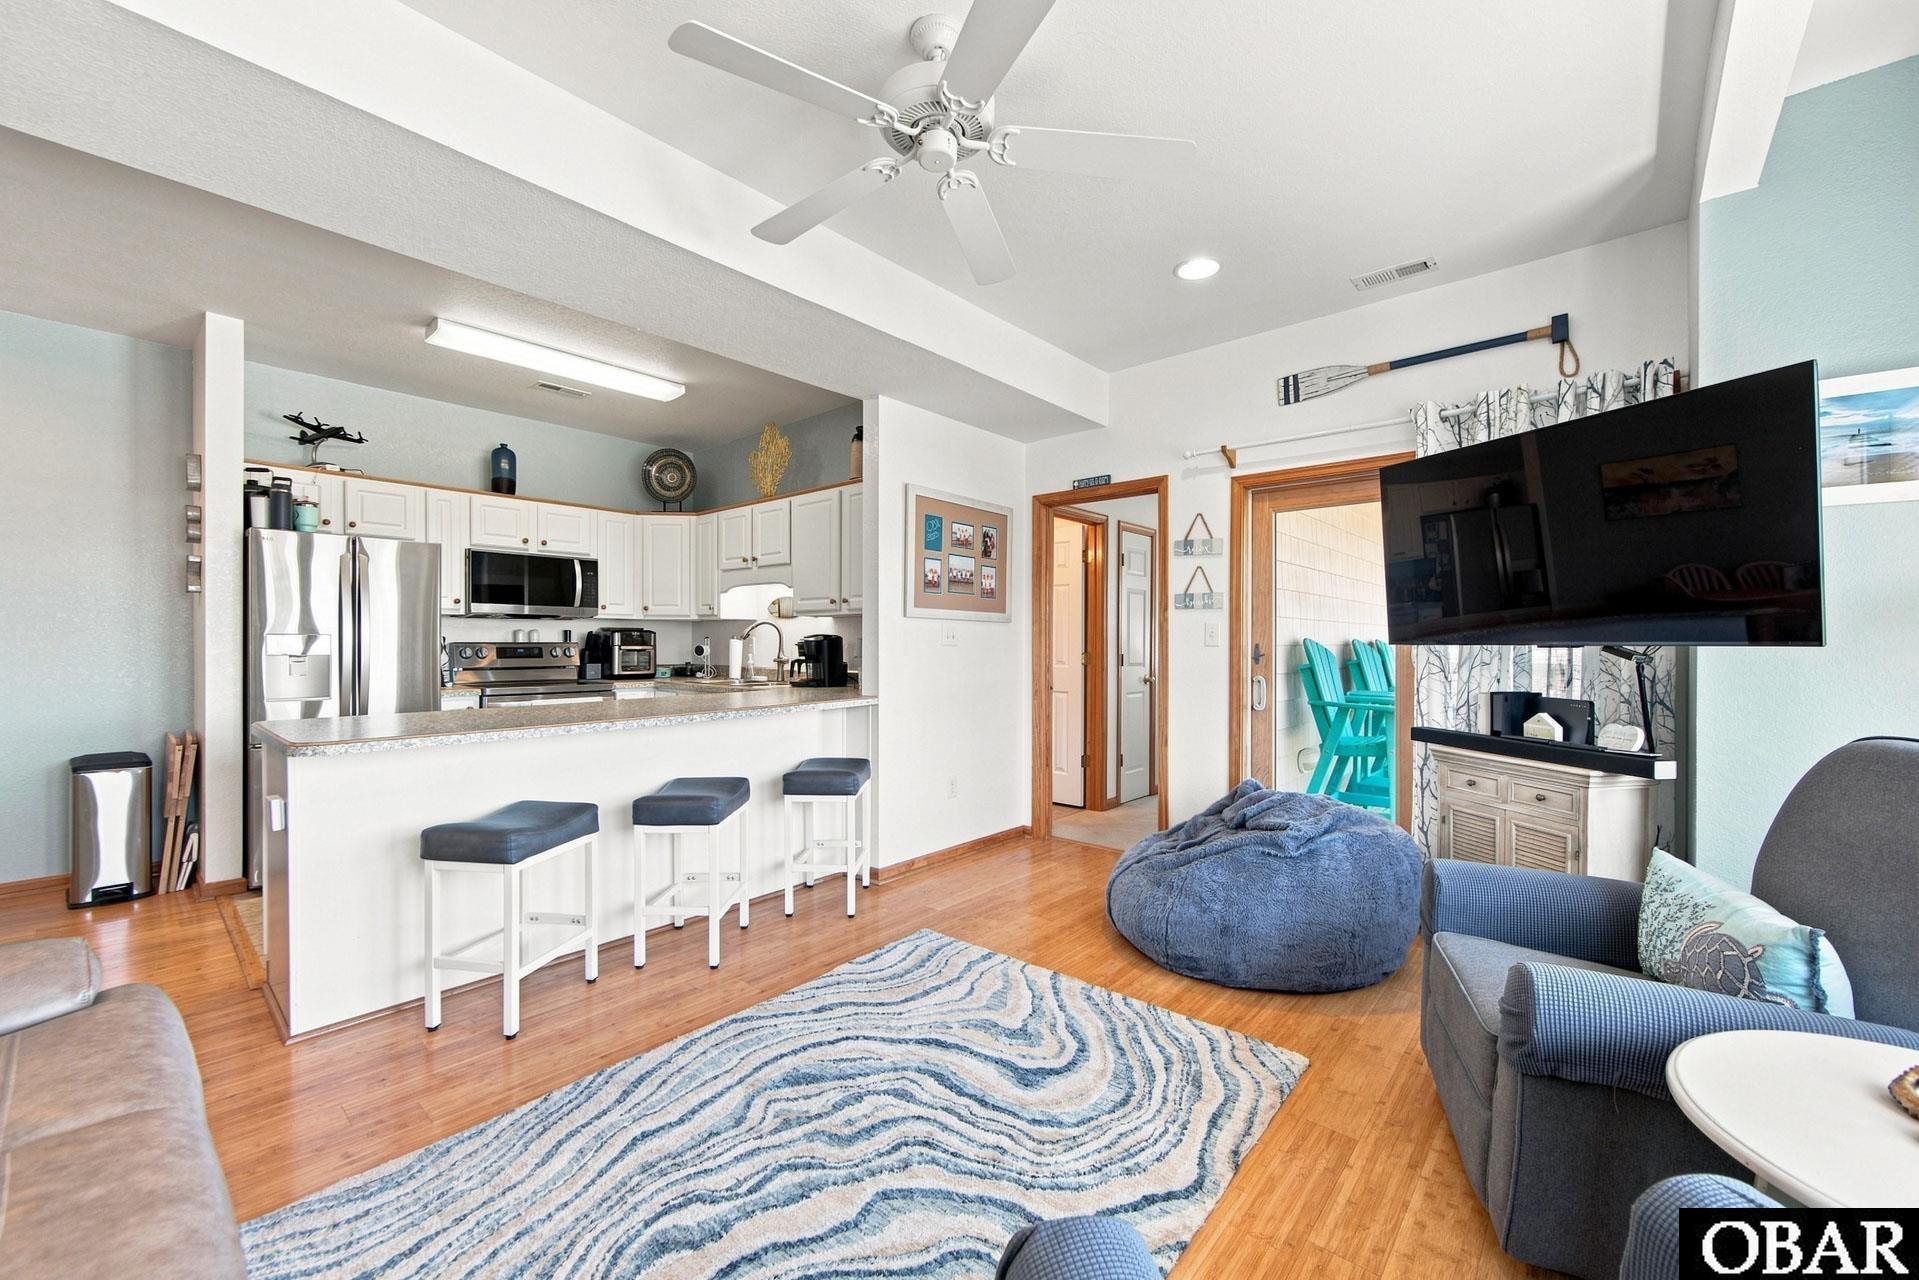
Open-plan kitchen and dining area with a granite island, blue seating nook, and fish-themed coastal decor.
Open-plan kitchen and living room with a granite island, blue seating nook, and hardwood floors.
Bright white kitchen with granite counters, stainless sink, and fish-shaped wall decor.
Kitchen with white cabinets, stainless steel appliances, and a broad granite countertop.
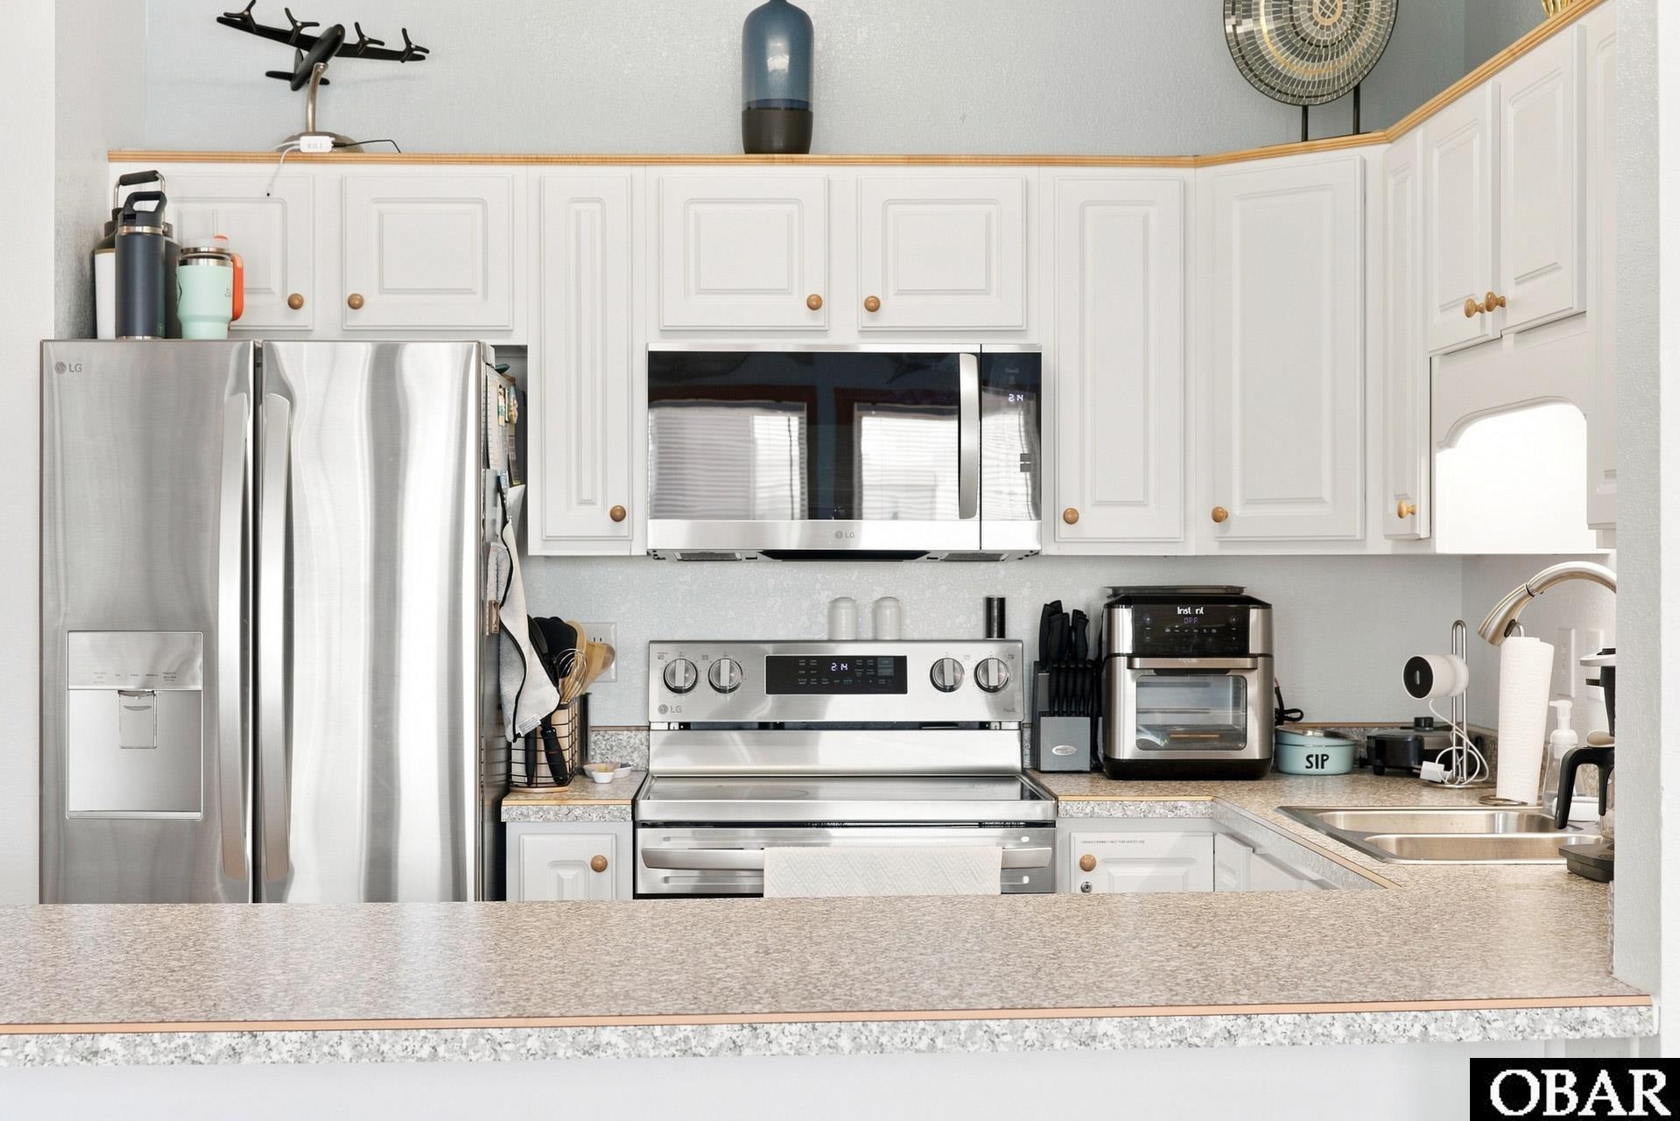
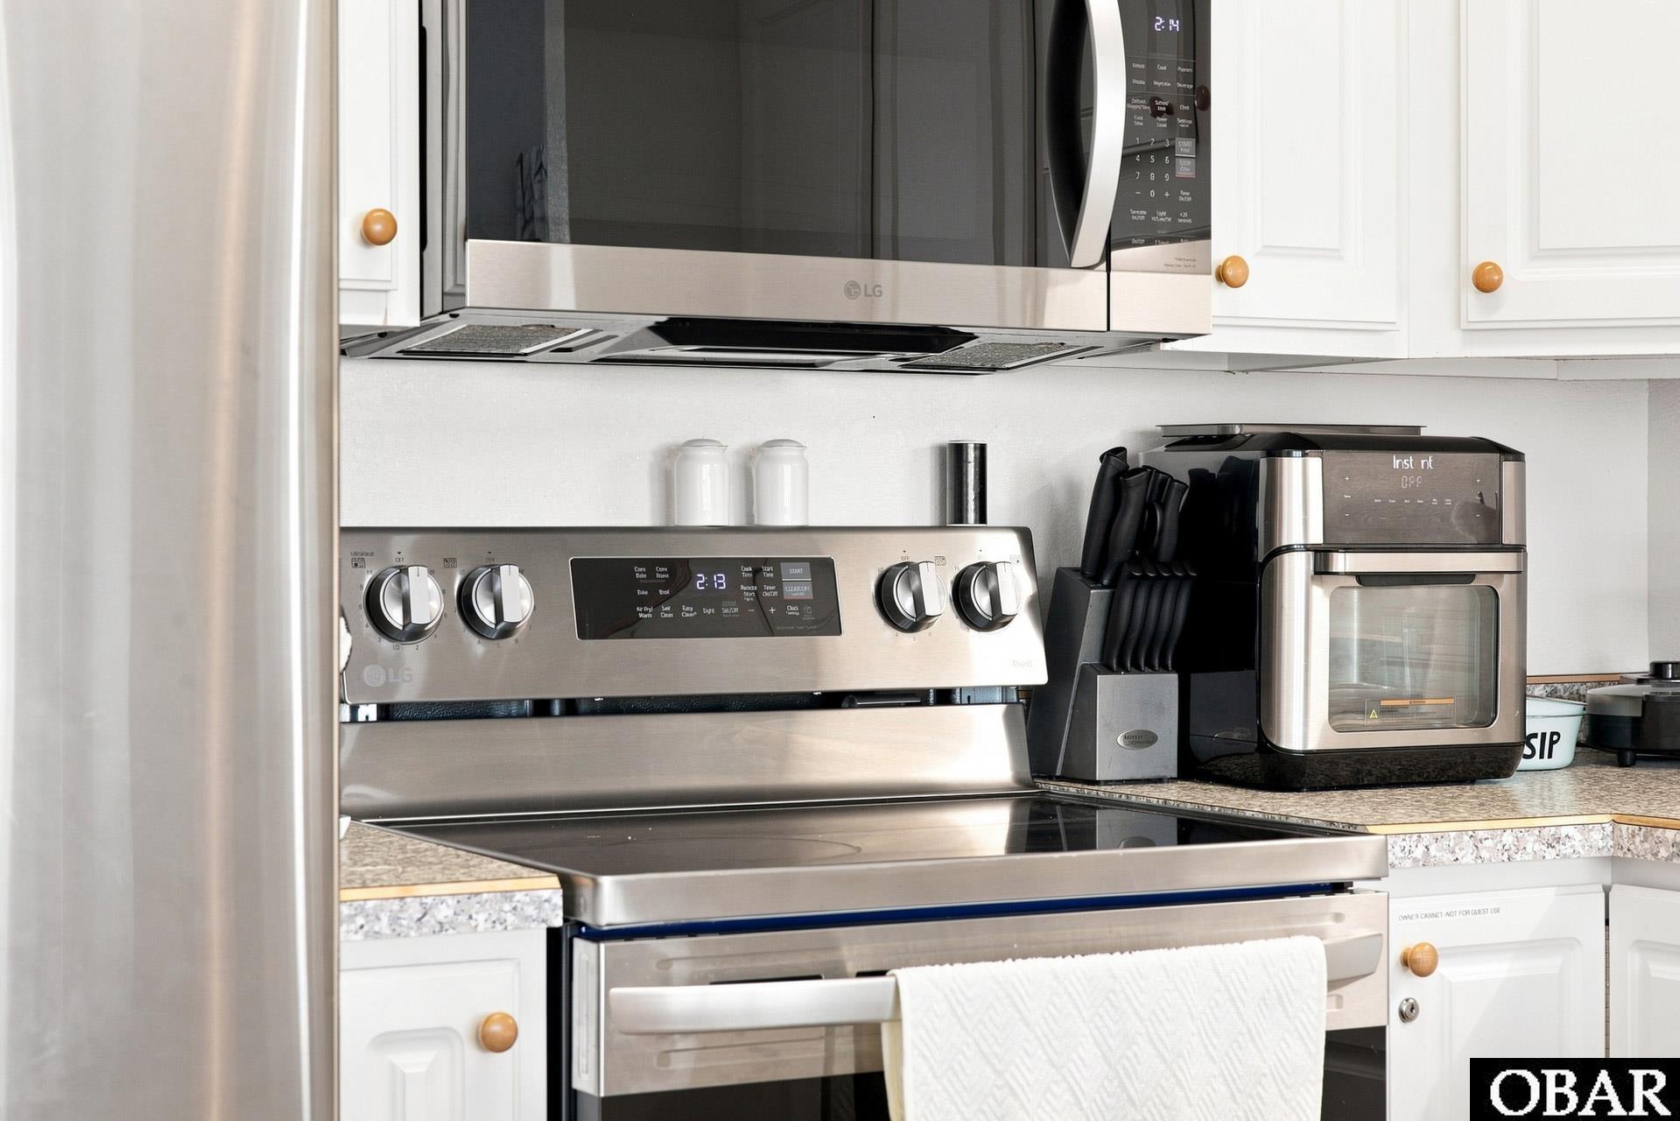
Kitchen with stainless steel range, microwave, and countertop air fryer.
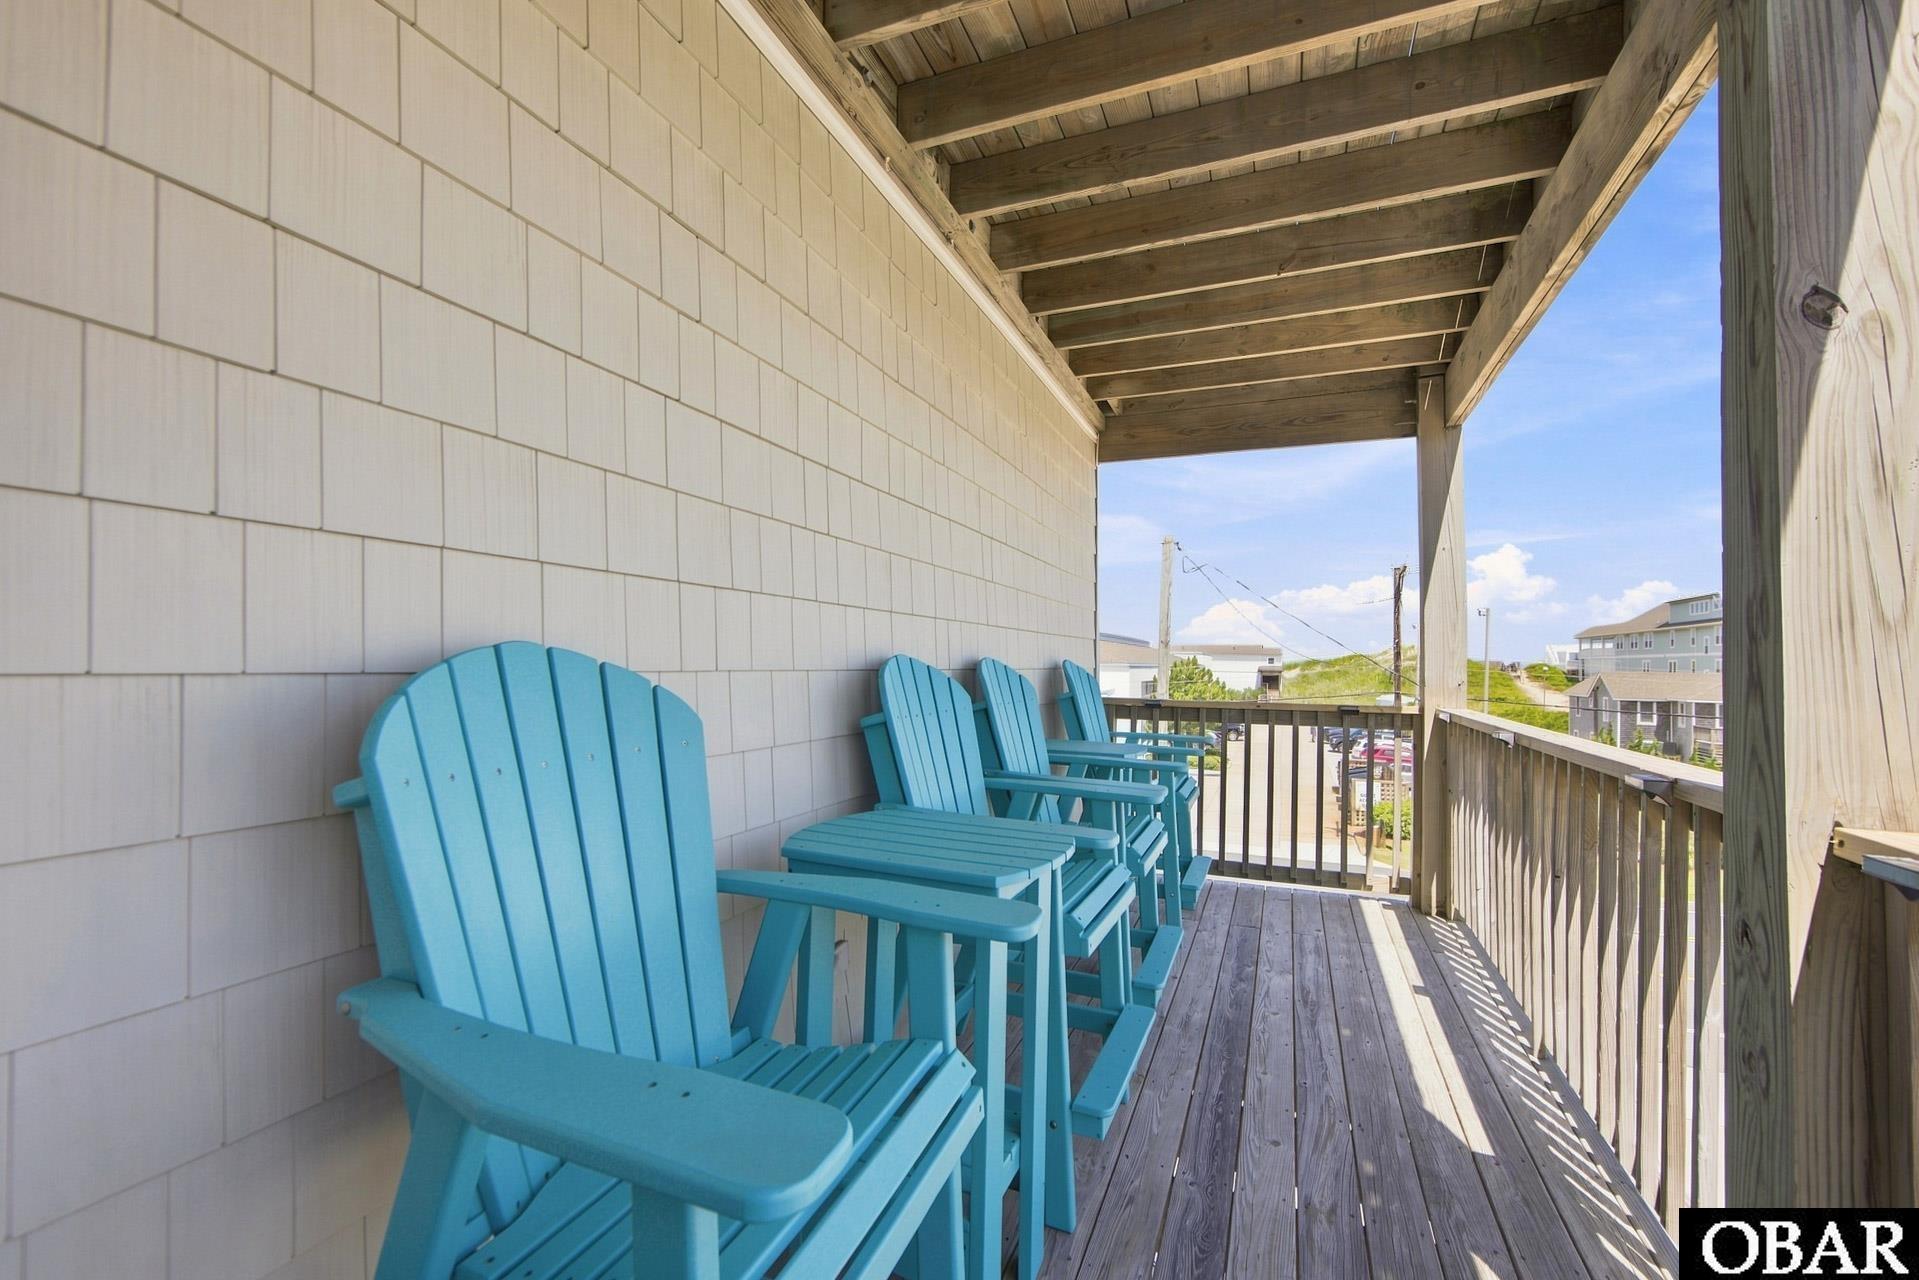
Covered balcony with turquoise Adirondack chairs and a view of nearby homes.
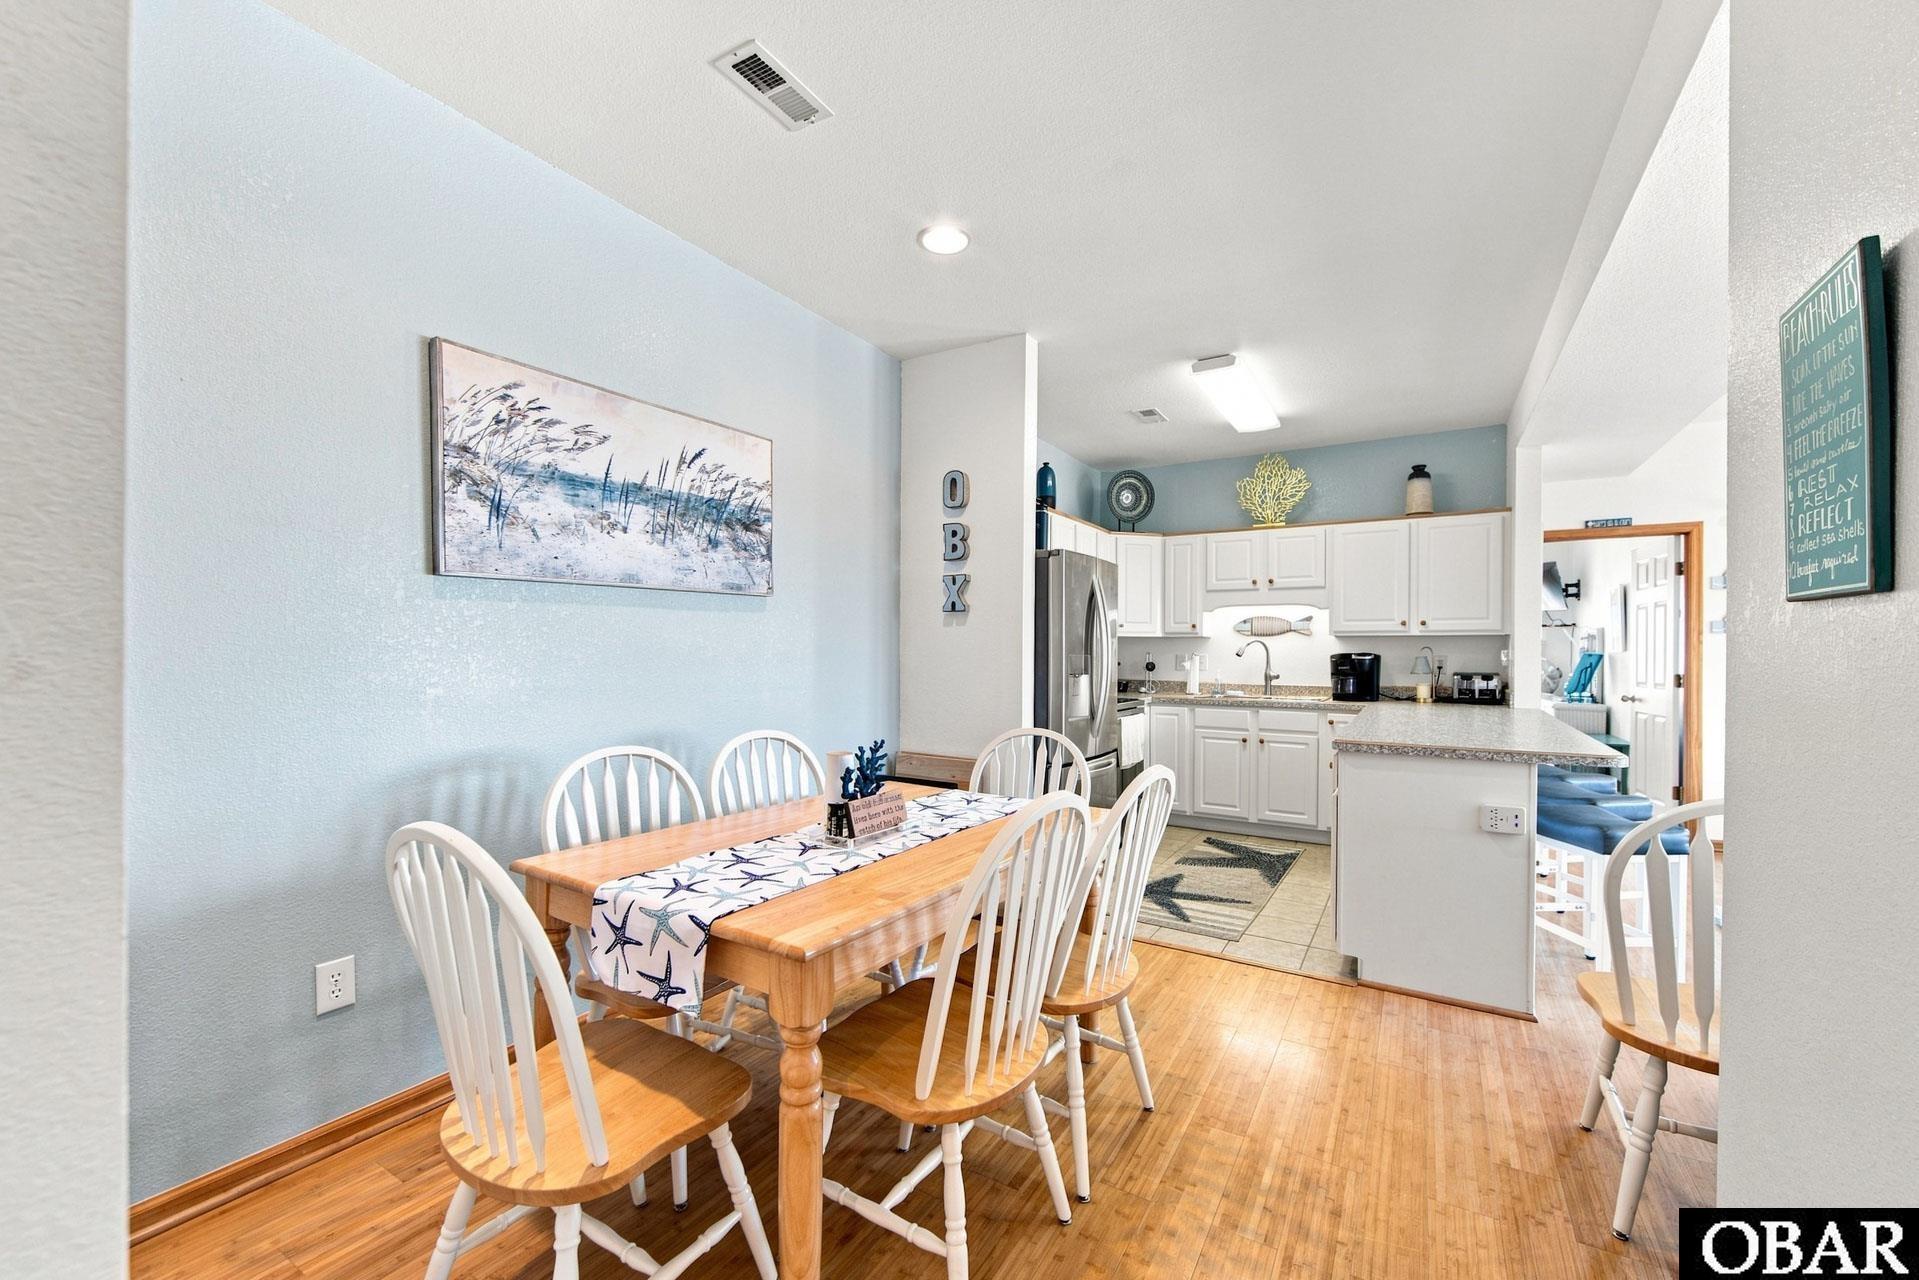
Dining area with a wooden table and white chairs opening into a white-cabinet kitchen.
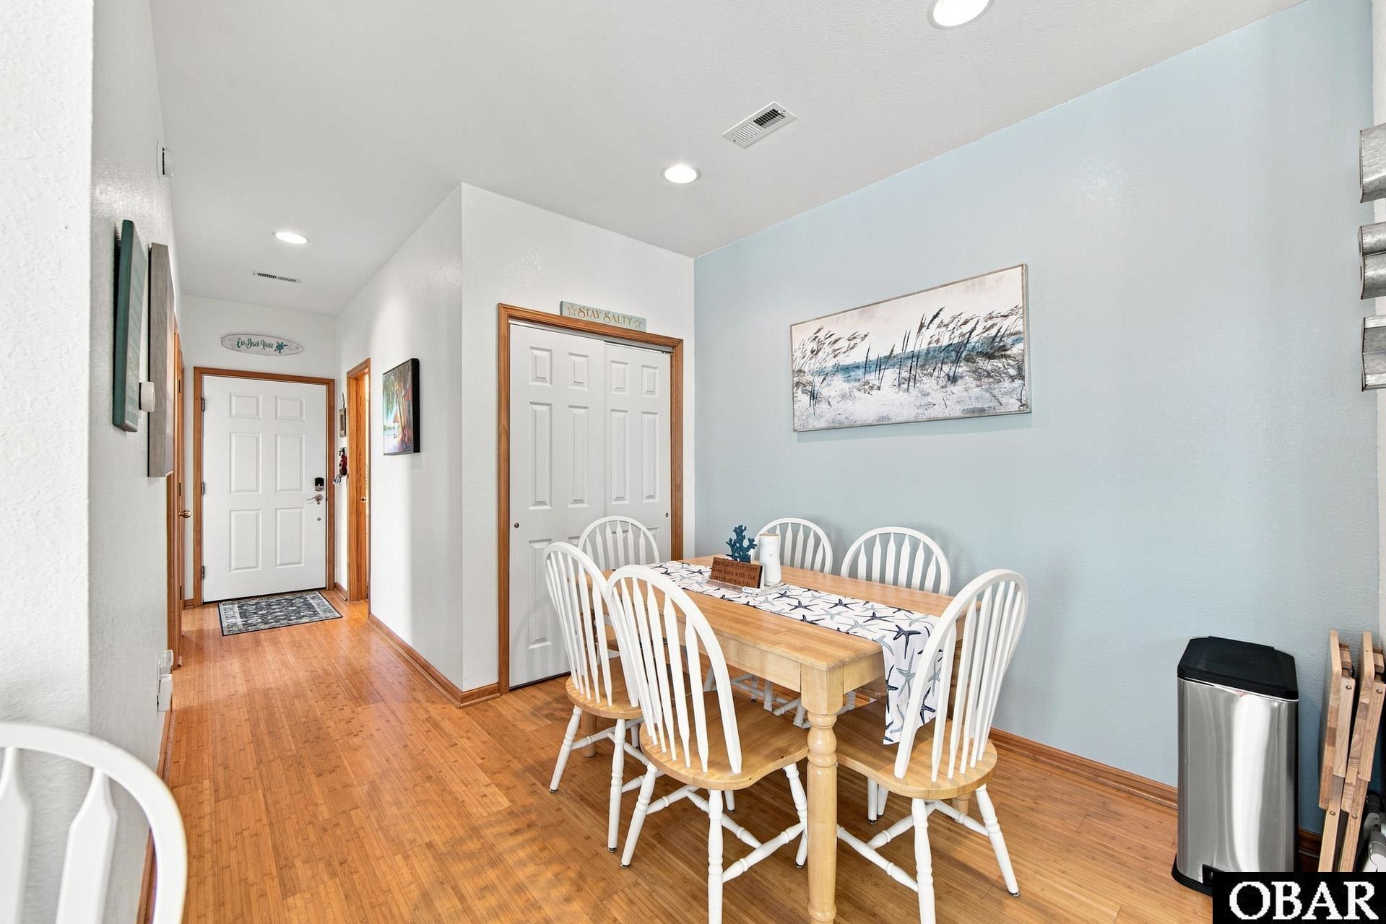
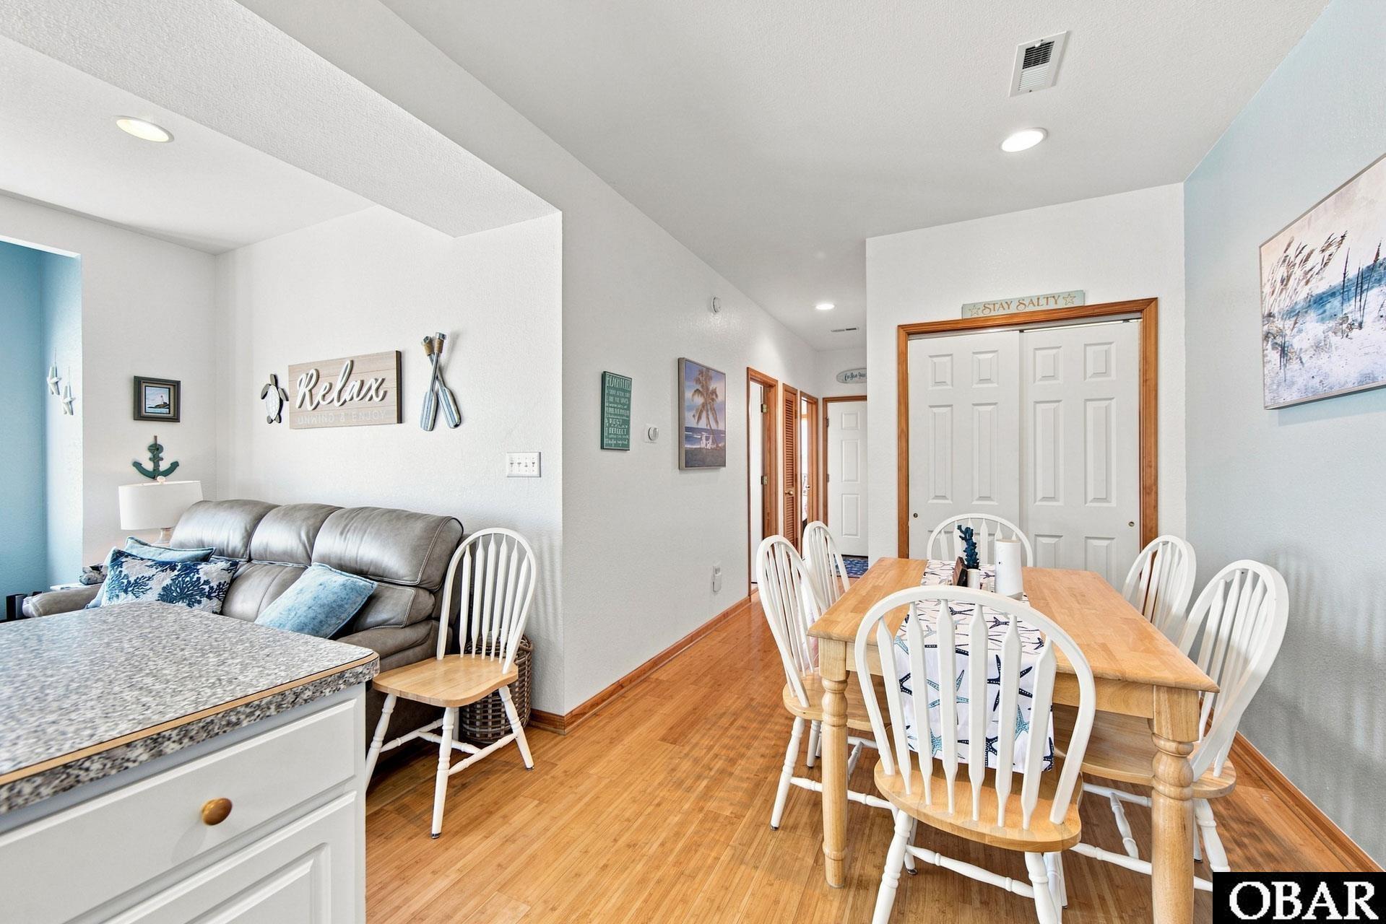
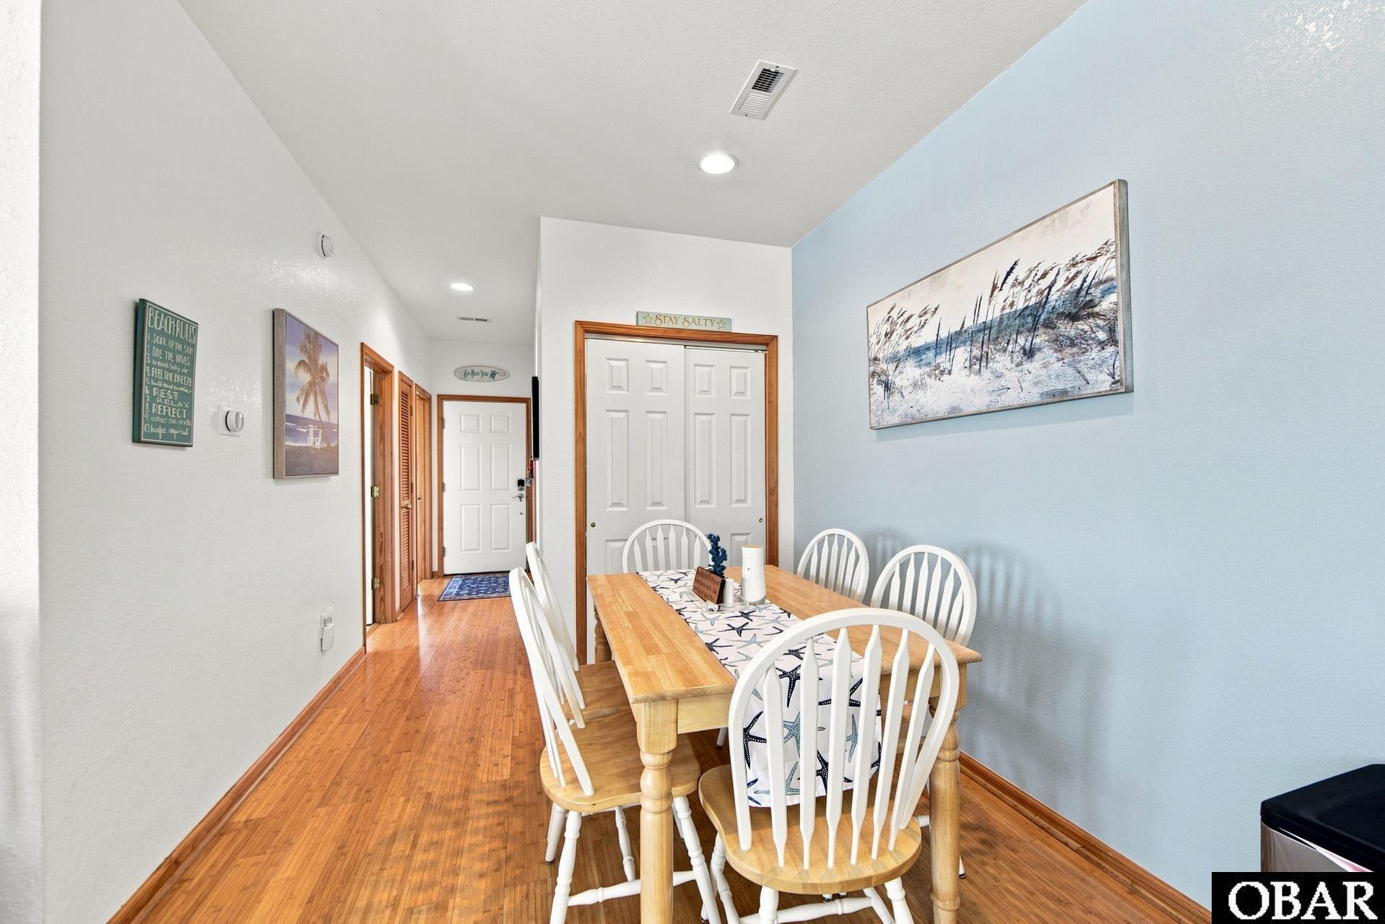
Dining area with a wooden table, white chairs, blue accent wall, and wood flooring.
Furnished dining area with a wooden table, white chairs, and a gray sofa beside the kitchen counter.
Dining area with a wooden table, white chairs, and coastal wall art.
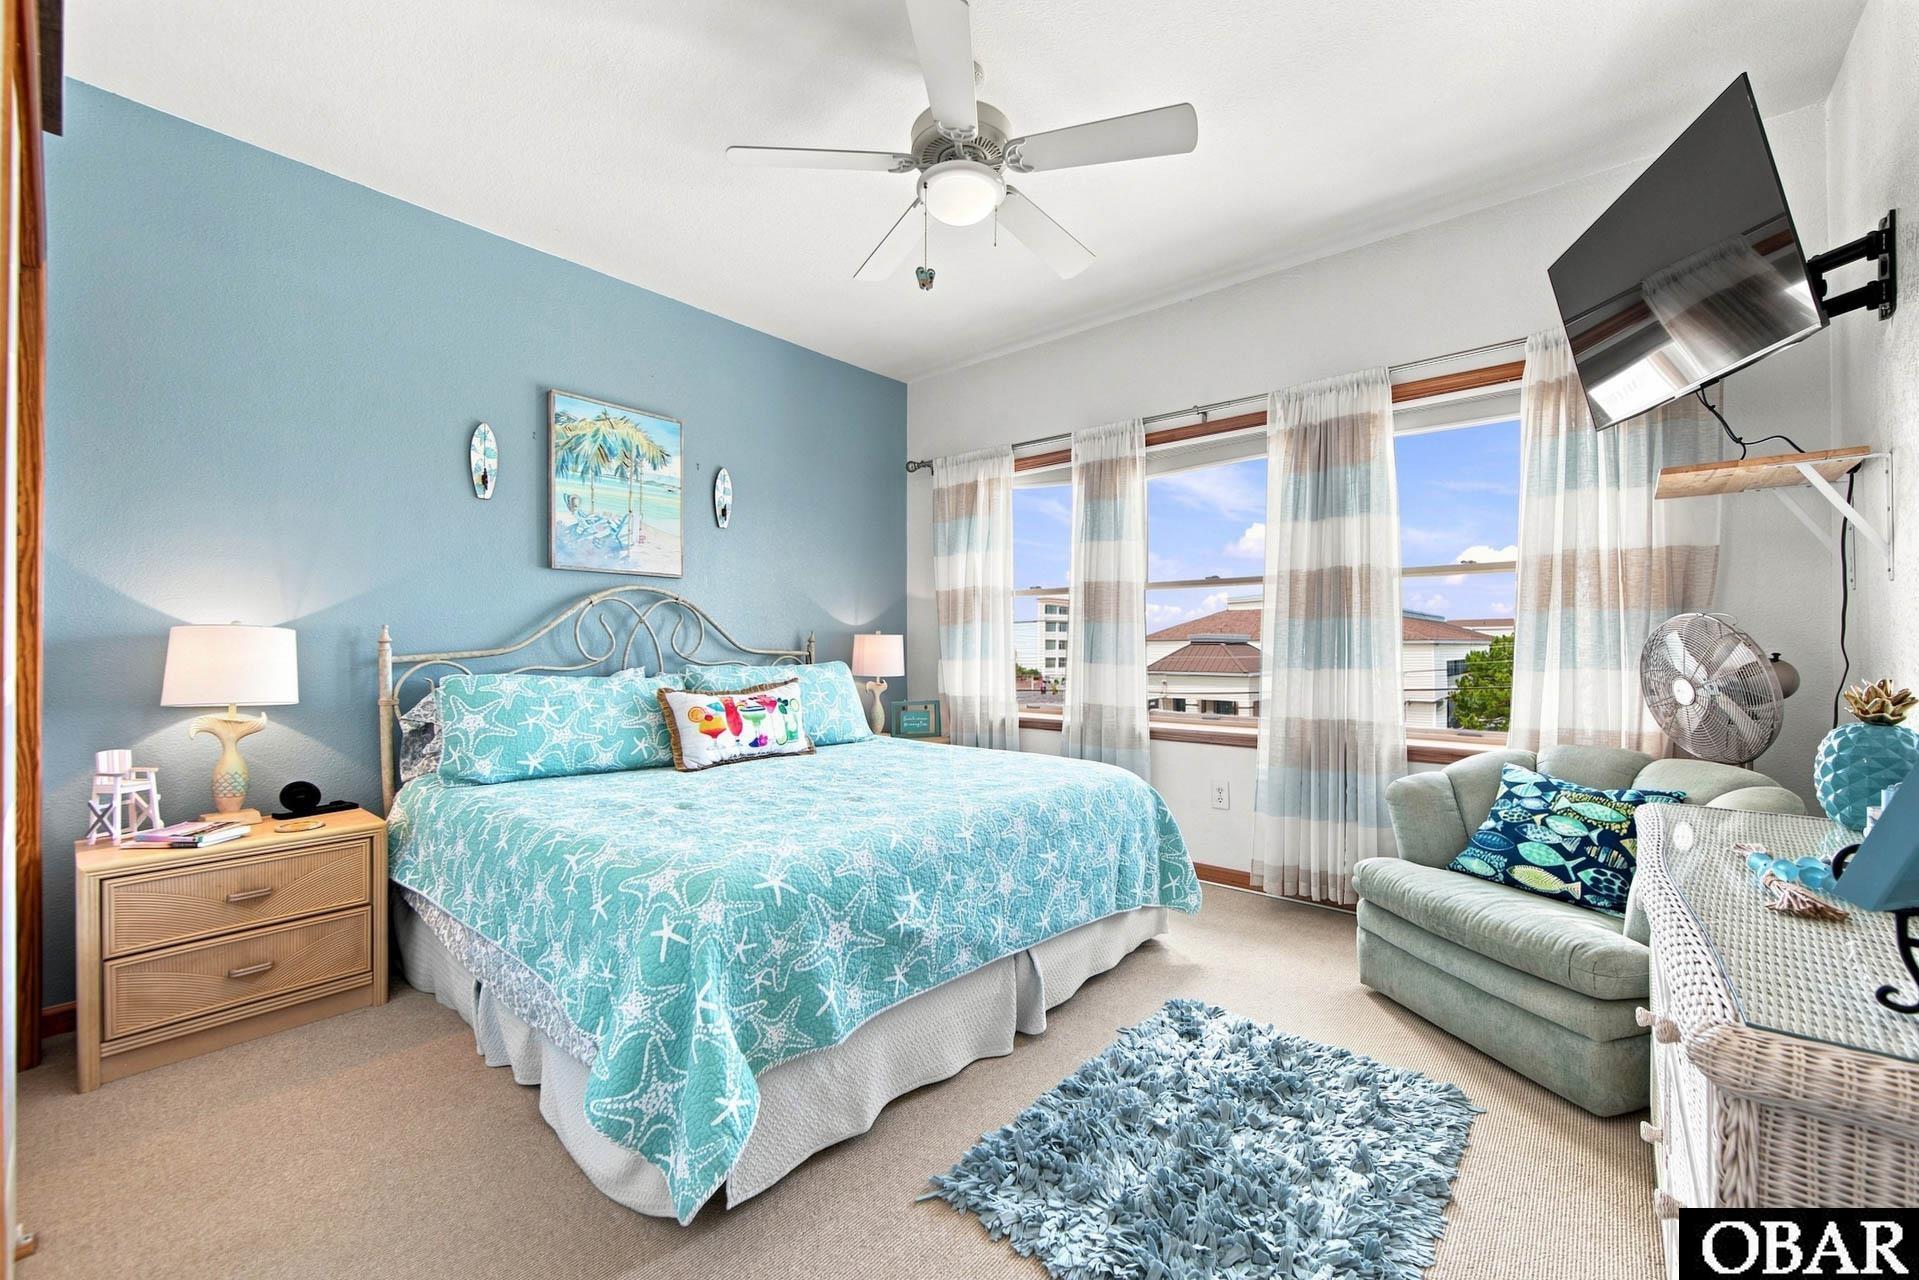
Furnished bedroom with an aqua bedspread, sitting area, and large curtained windows.
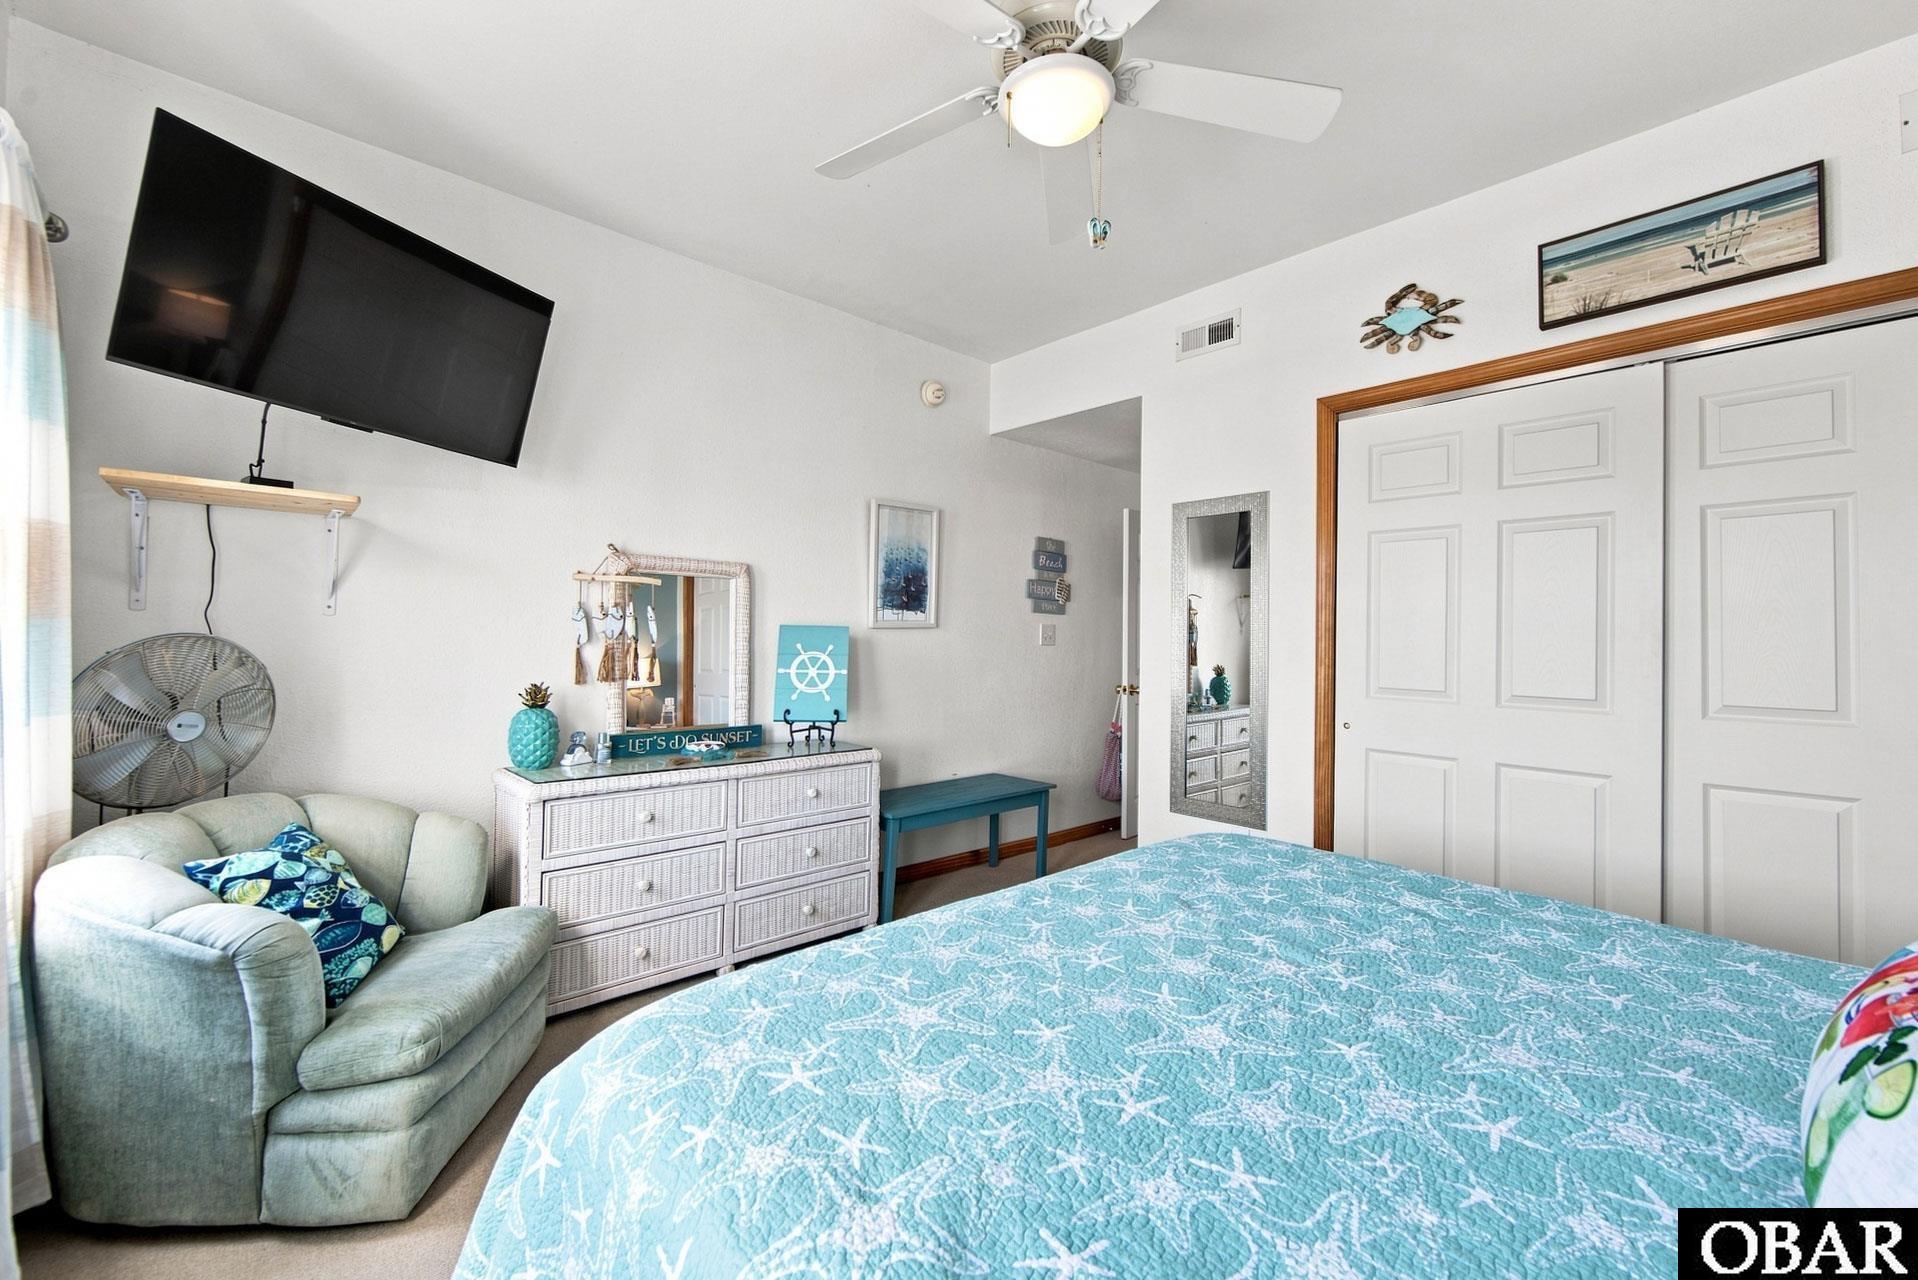
Bedroom with a turquoise quilt, upholstered chair, dresser, and sliding closet doors.
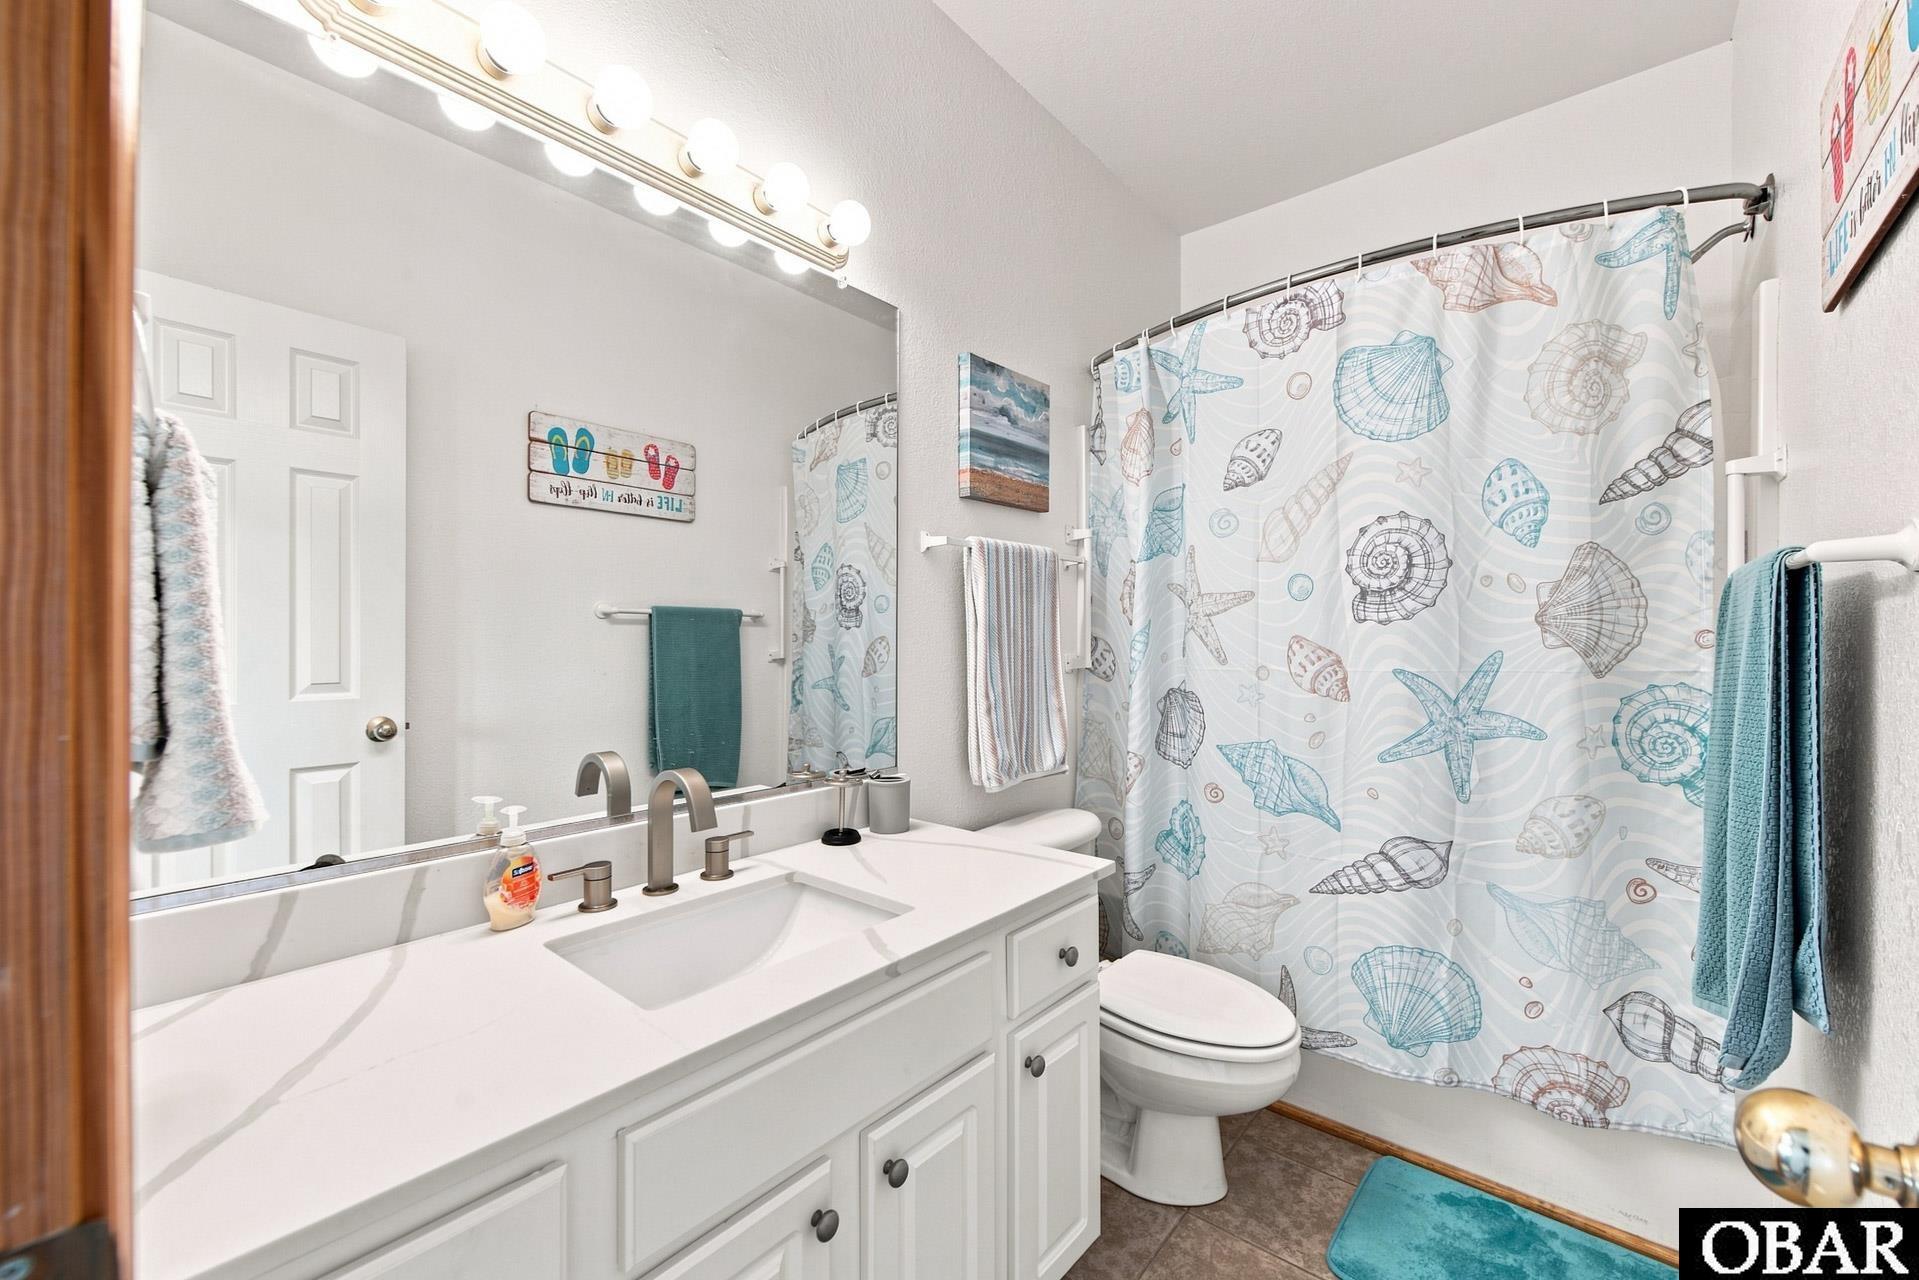
Bathroom with white vanity and a sea-shell patterned shower curtain.
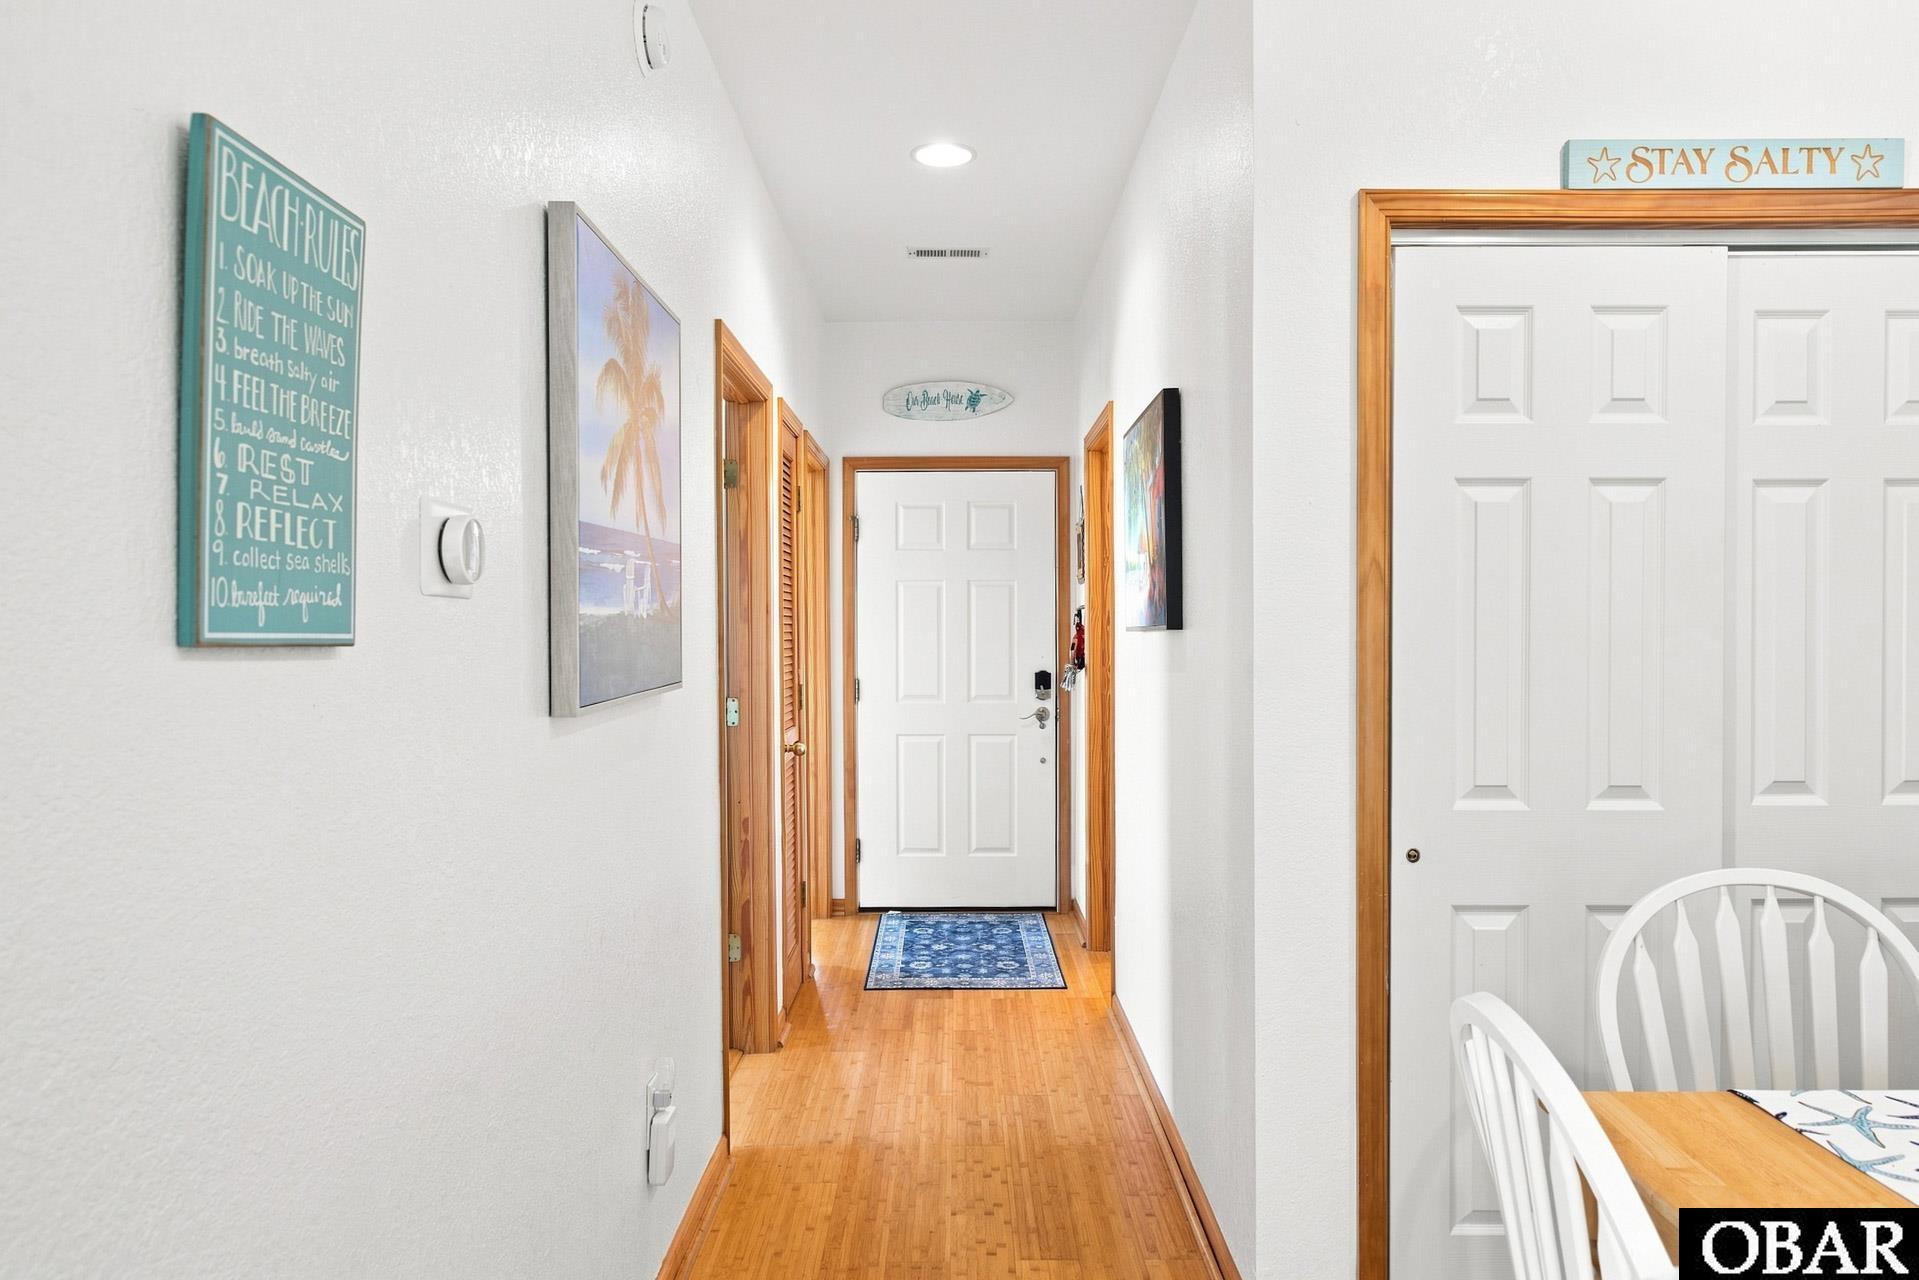
Bright condo entry hallway with wood flooring, beach-themed signs, and a blue runner.
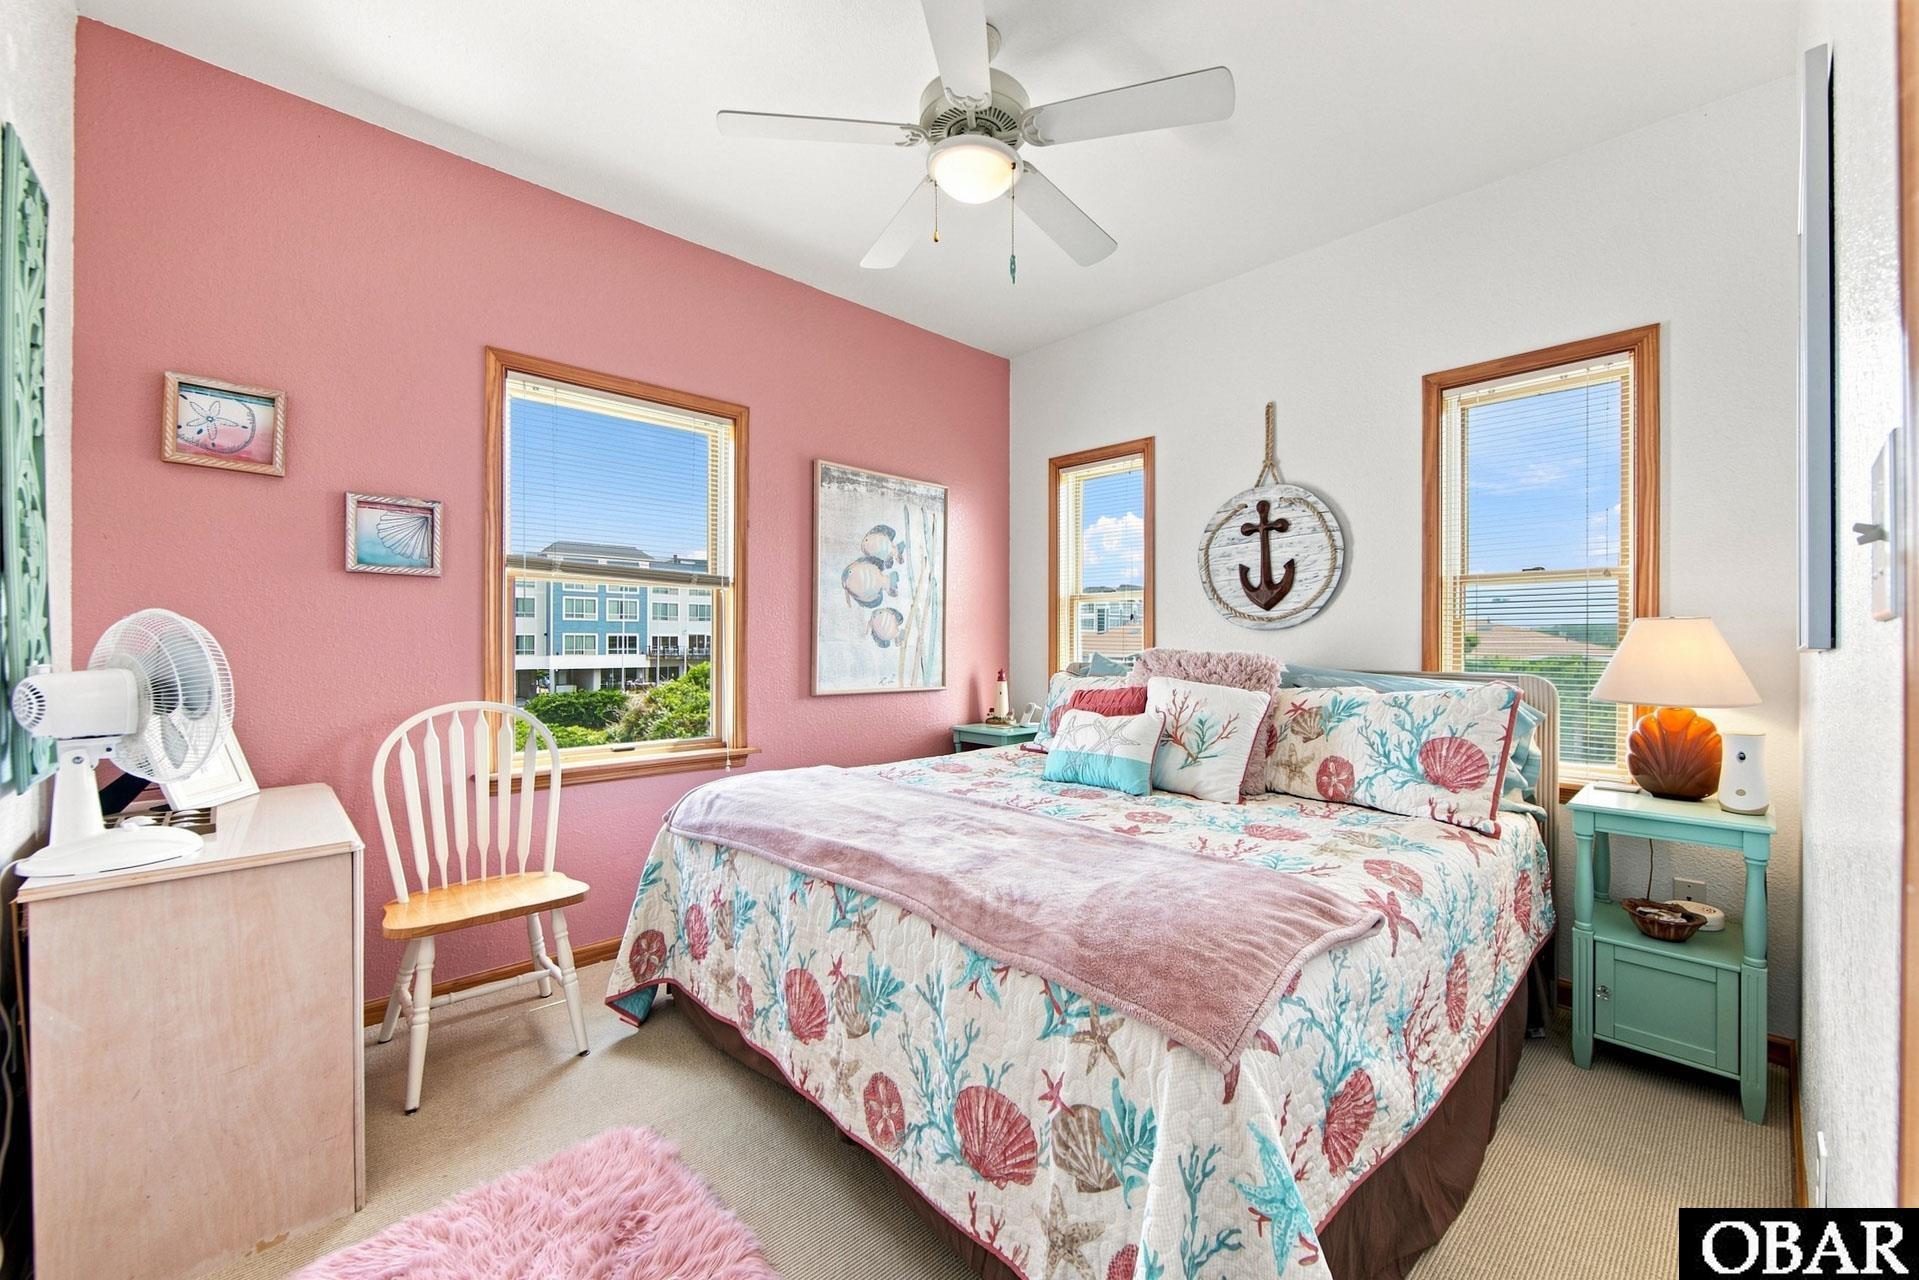
Bedroom with a floral seashell bedspread, pink accent wall, and coastal decor.
Furnished bedroom with a floral bedspread, ceiling fan, and dresser beside a tall window.
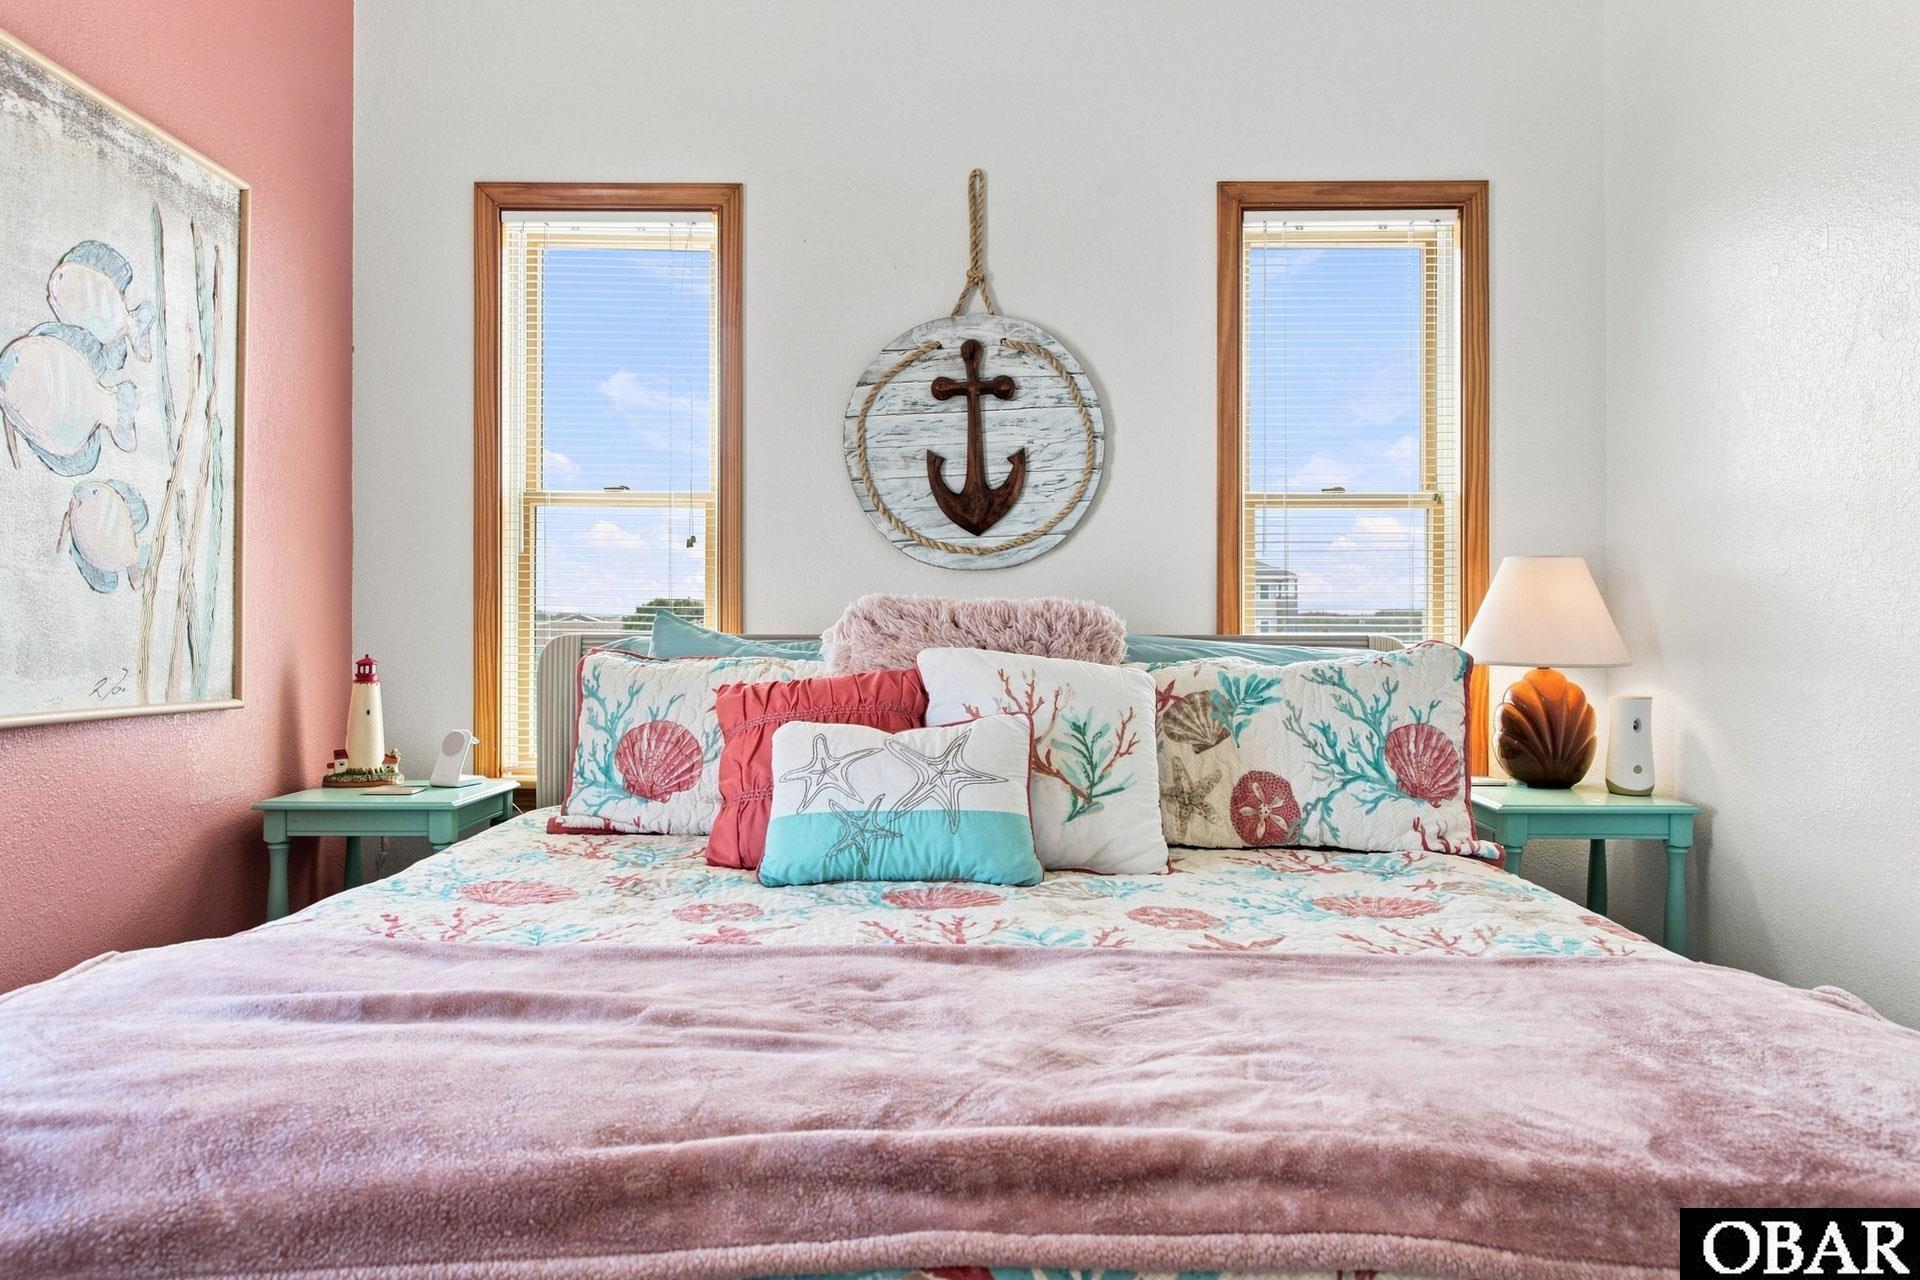
Coastal-style bedroom with a patterned bed, anchor wall decor, and two bright windows.
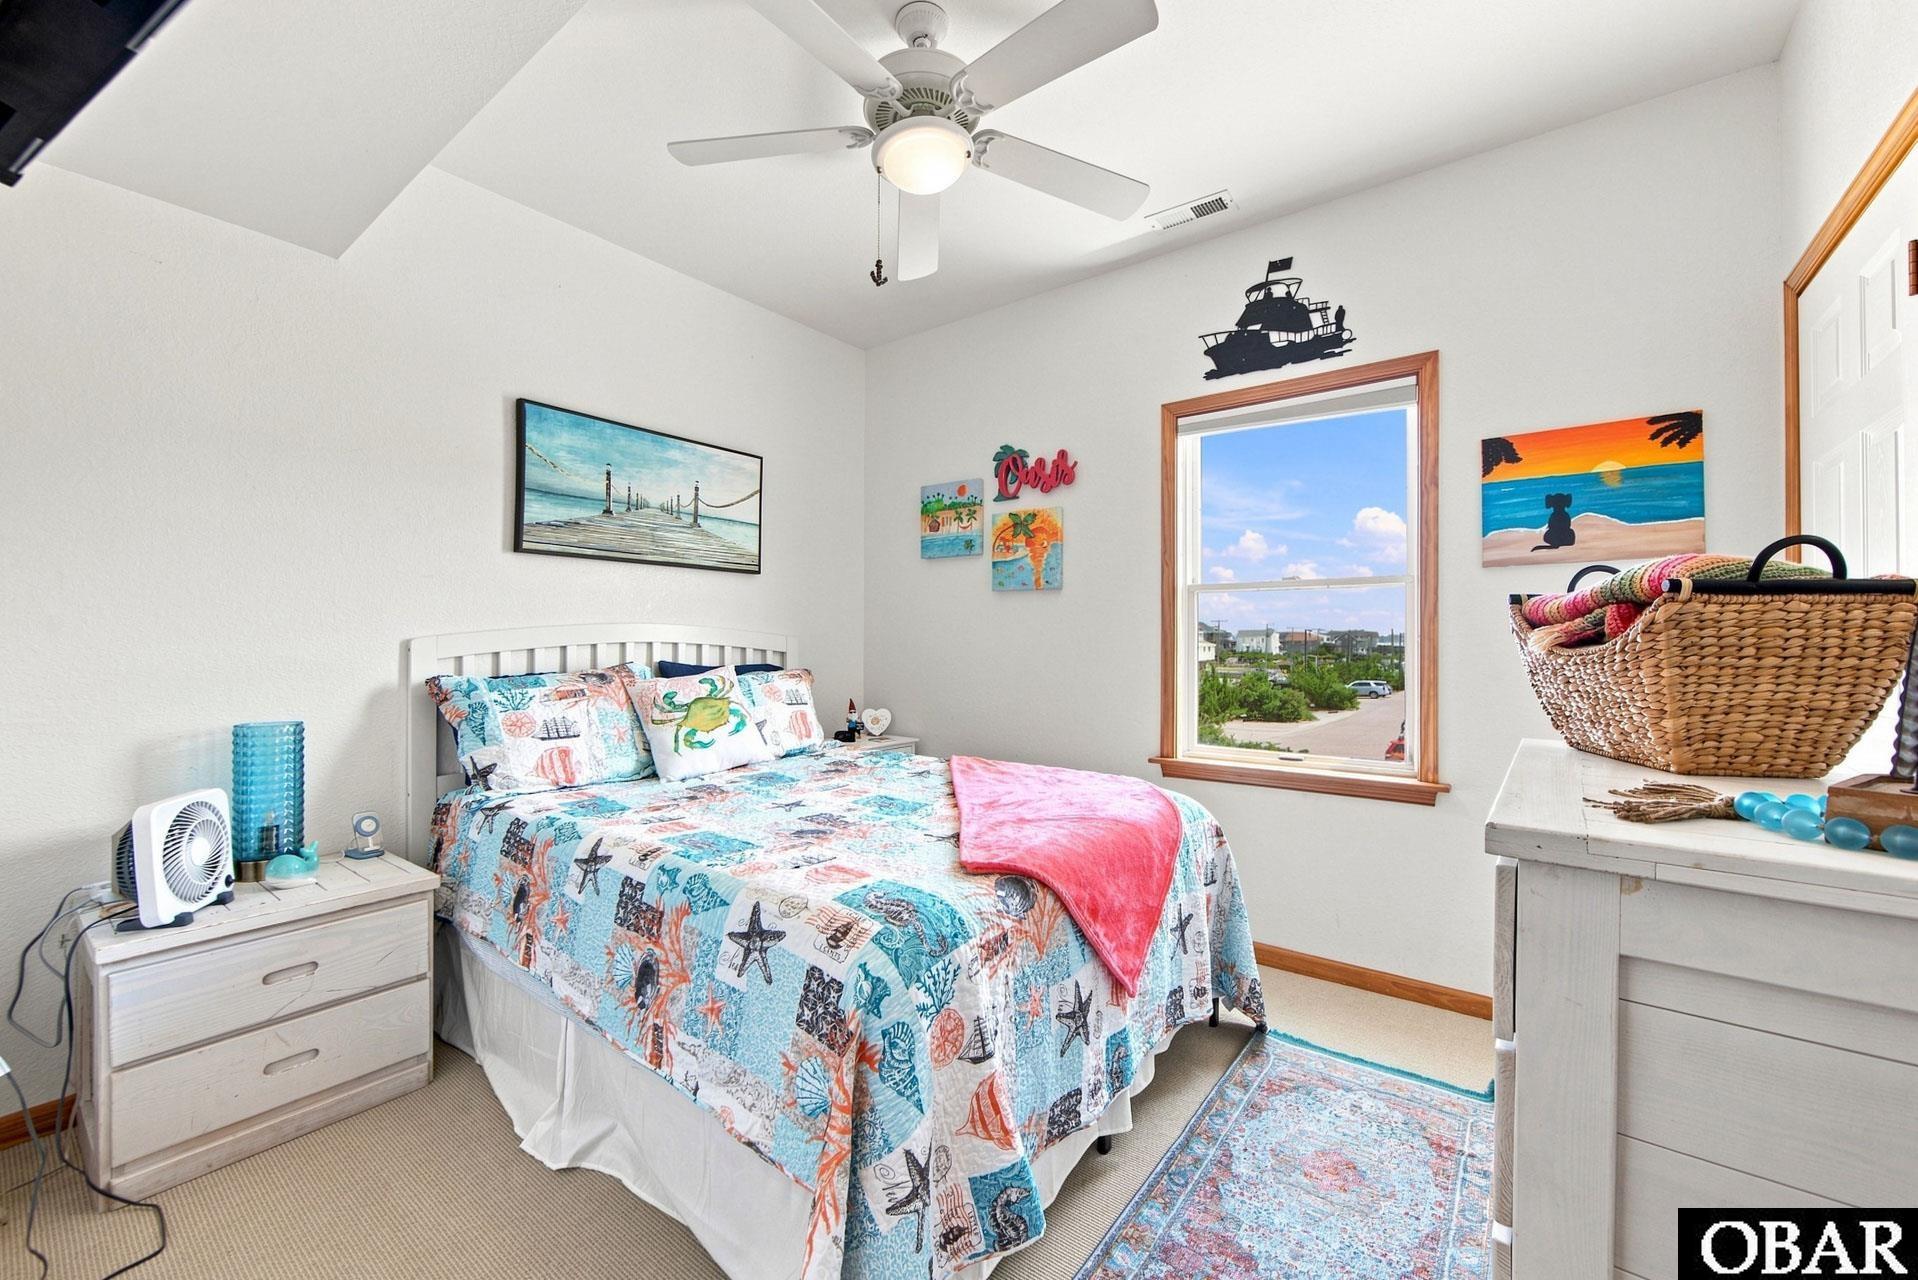
Bedroom with a colorful seashell-print bedspread, ceiling fan, and window overlooking the neighborhood.
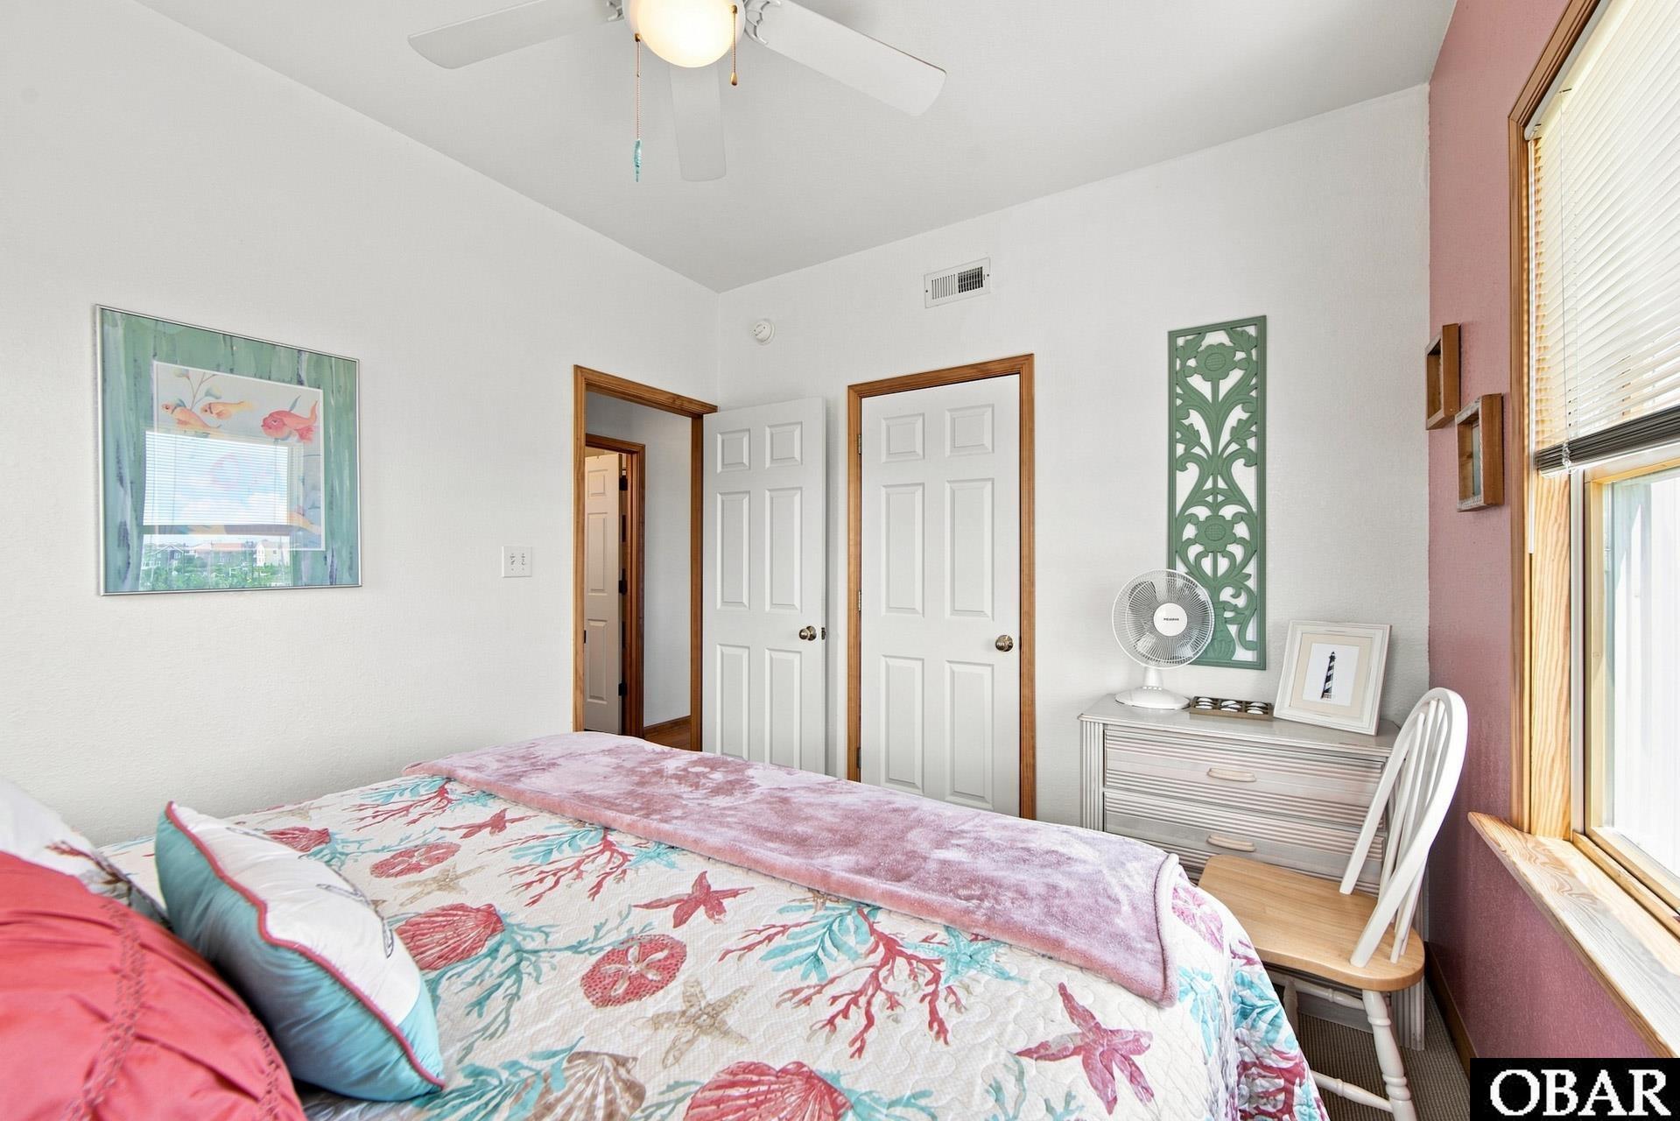
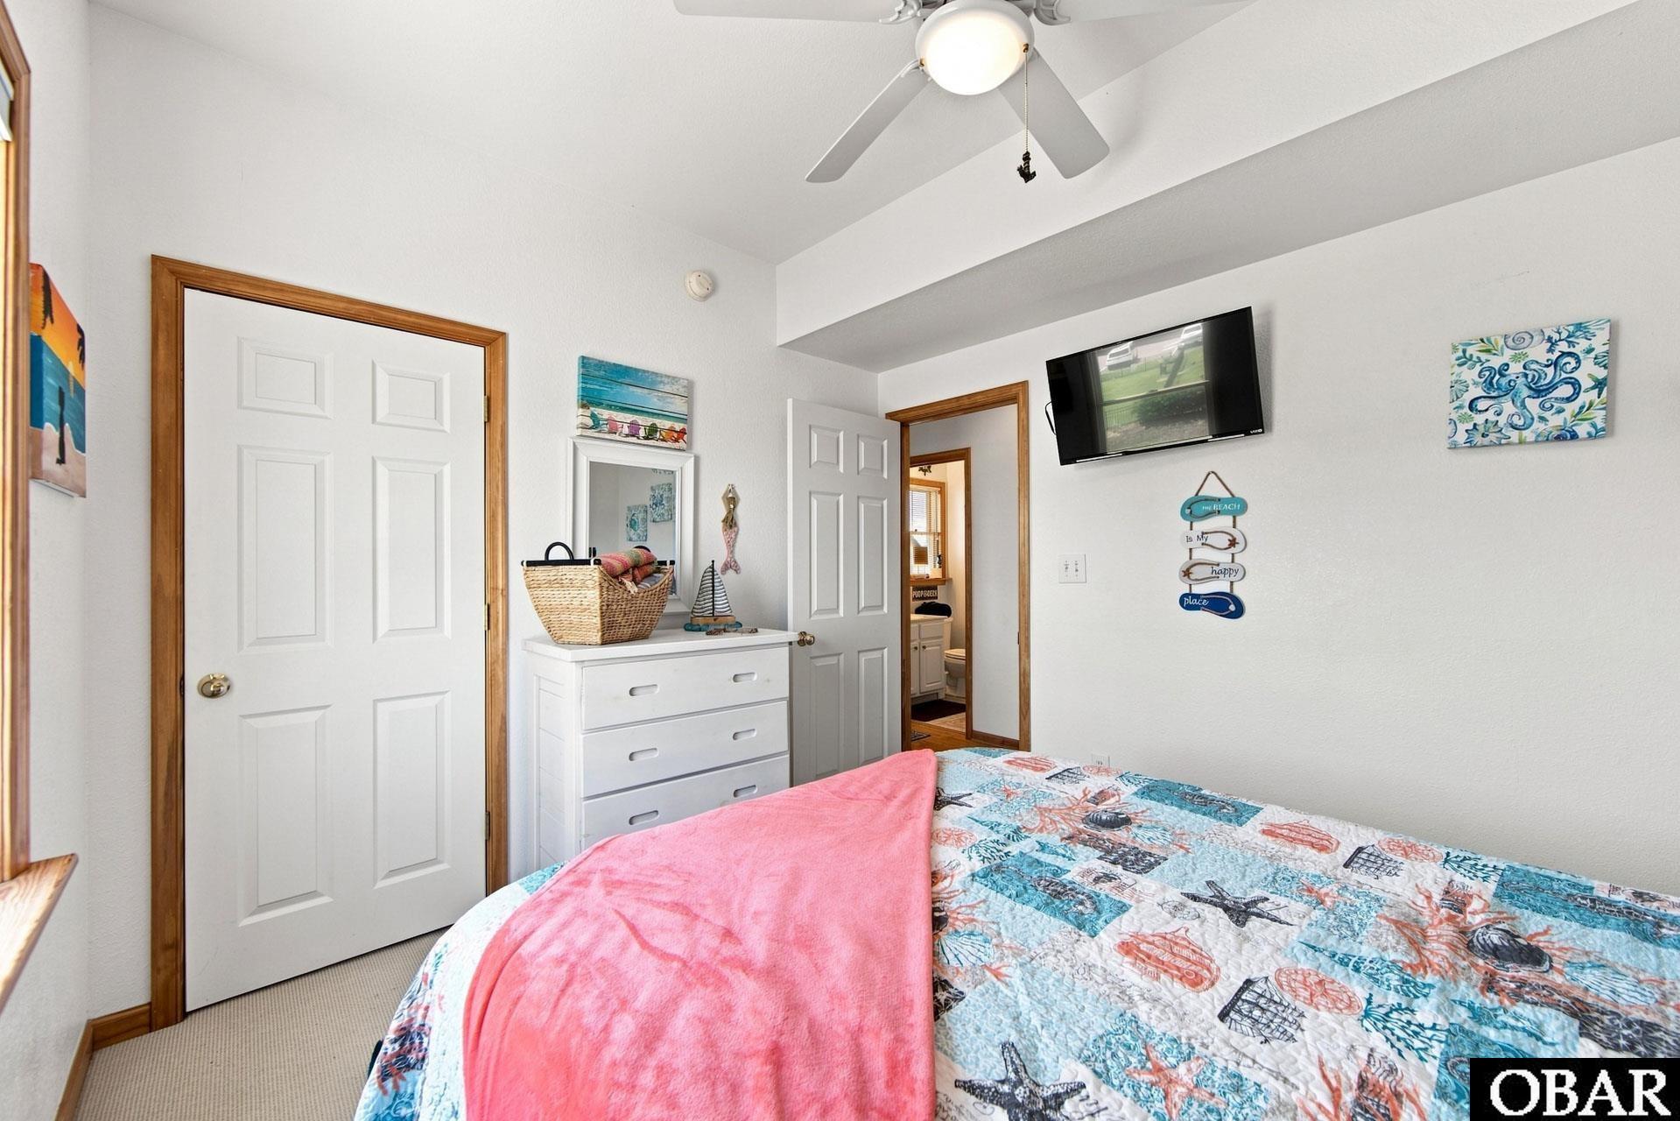
Bedroom with a colorful coastal quilt, pink blanket, white dresser, and wall-mounted television.
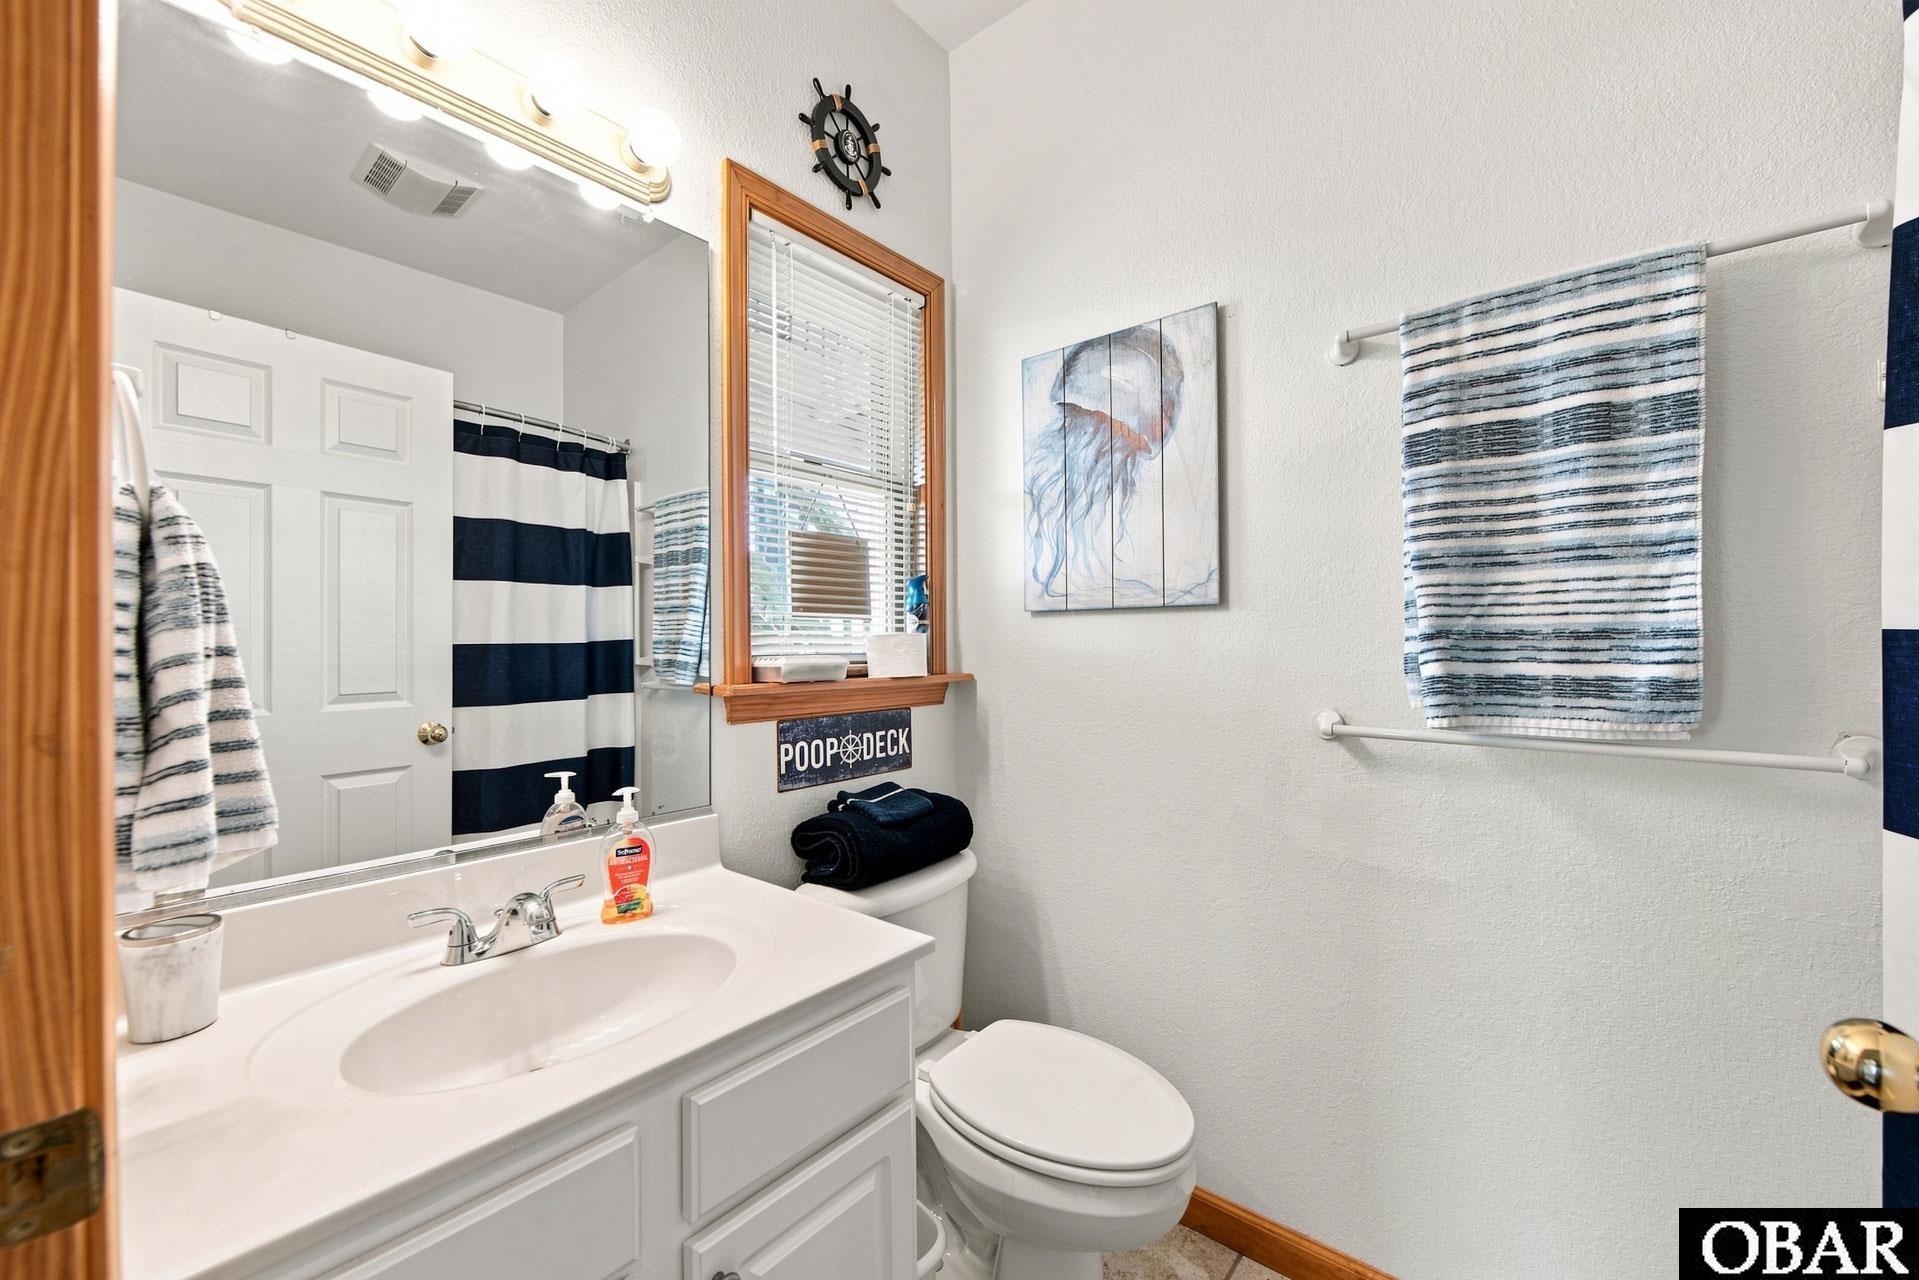
Bathroom with a white vanity and toilet, striped towels, and jellyfish wall art.
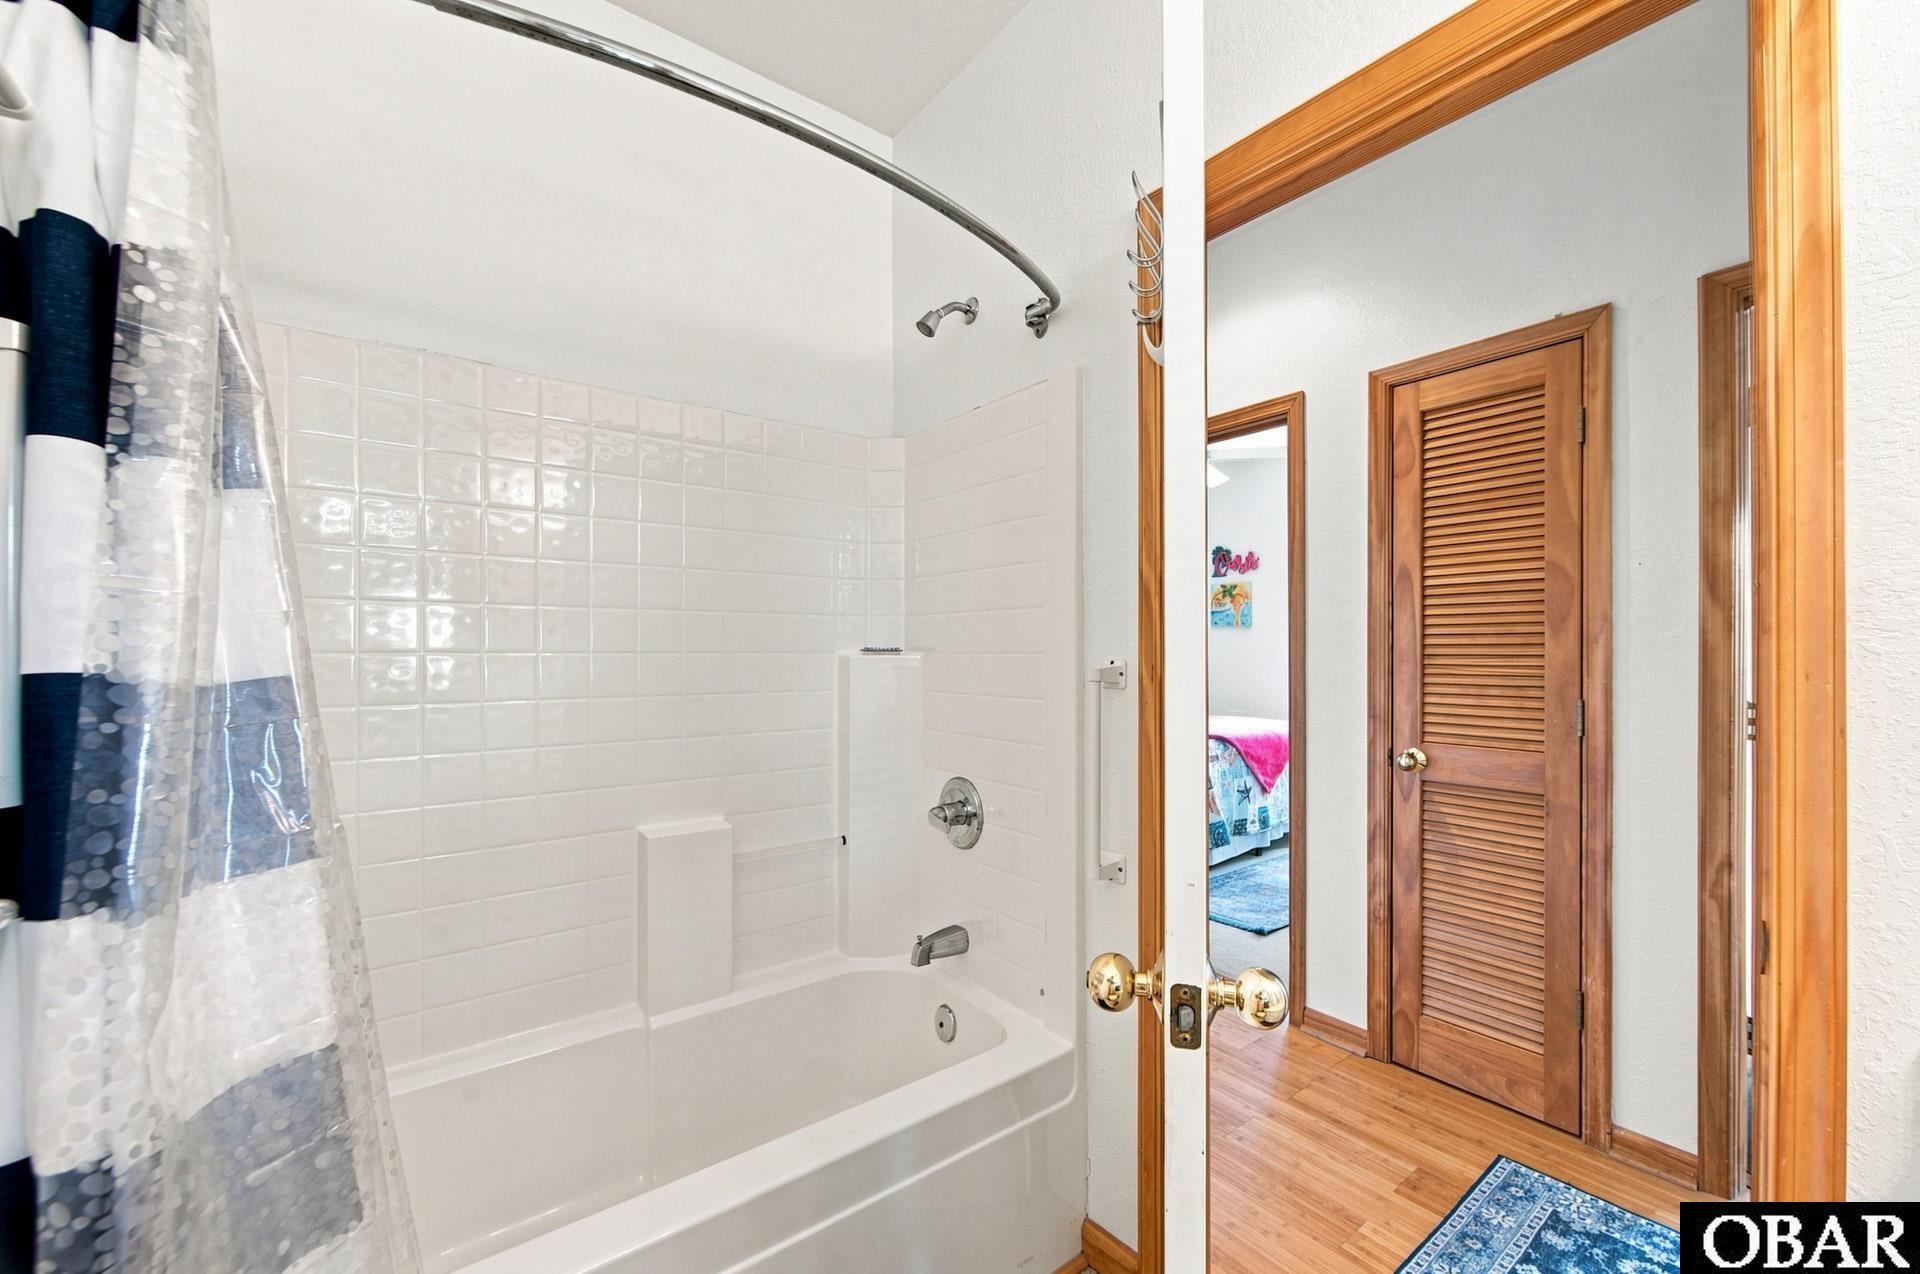
Bathroom with a white tub and tiled shower beside a wood-trimmed doorway.
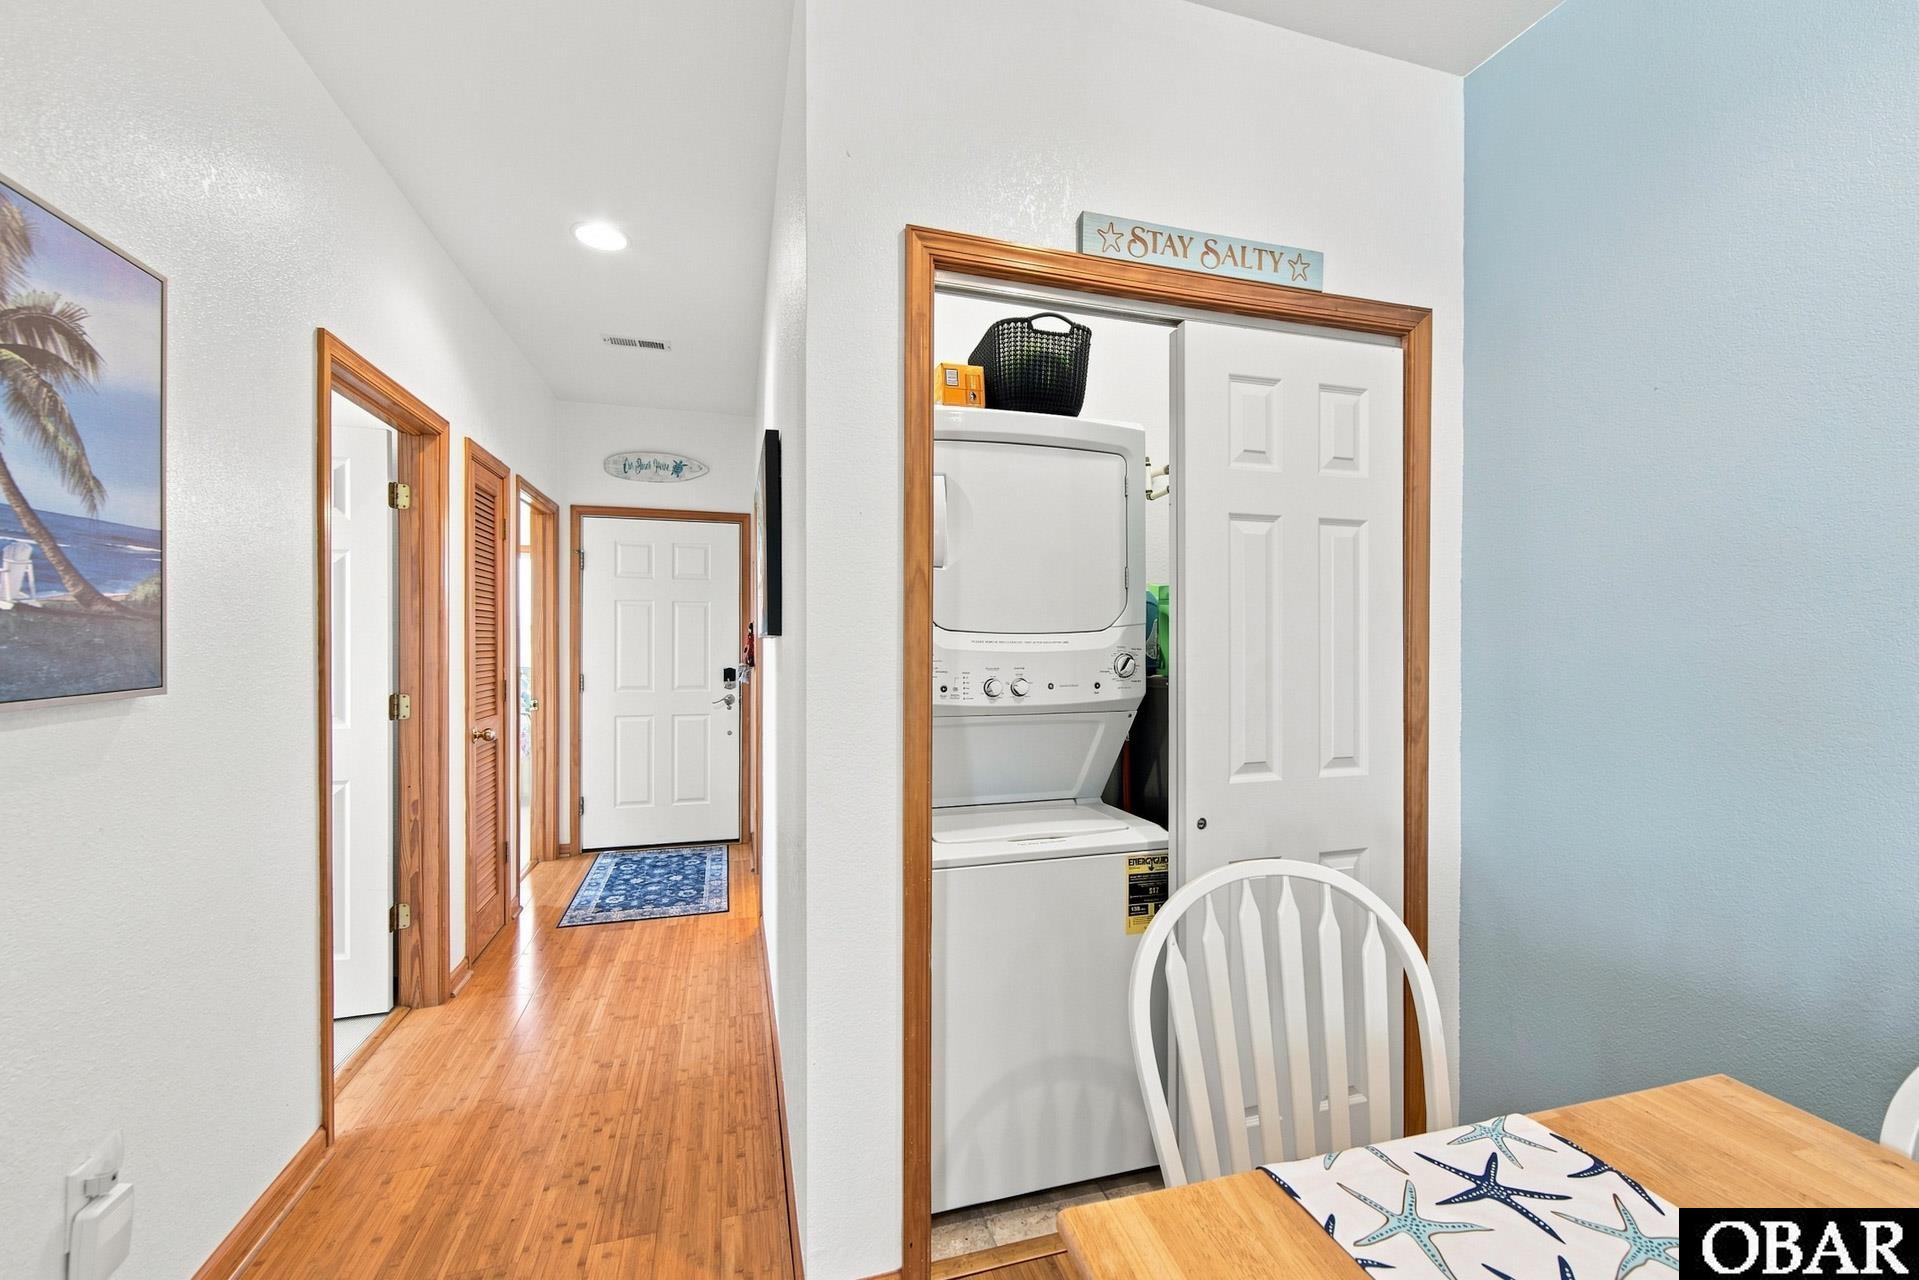
Laundry closet with stacked washer and dryer beside a wood-floored hallway.
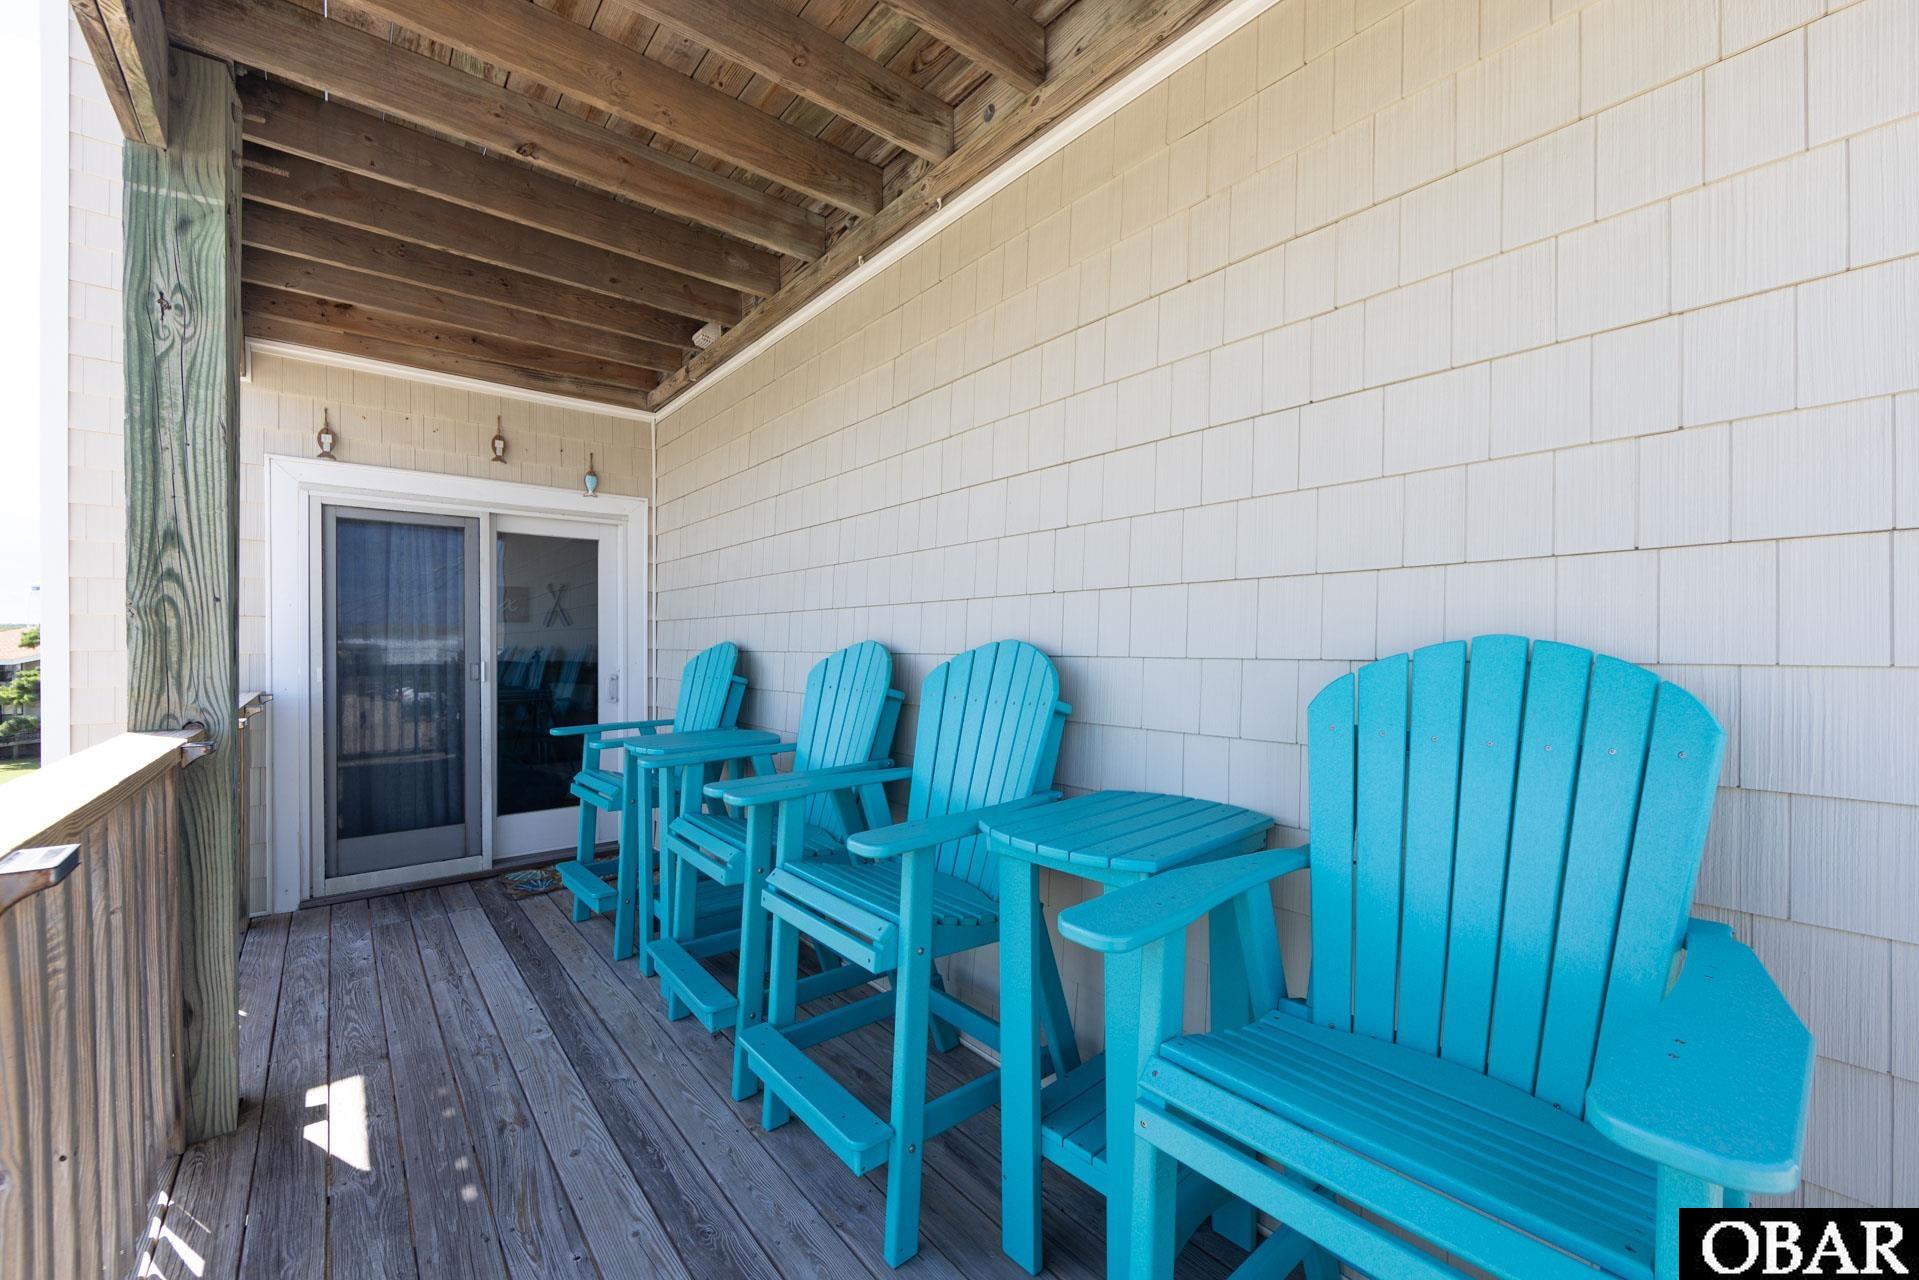
Covered balcony with bright turquoise Adirondack chairs and a wooden deck.
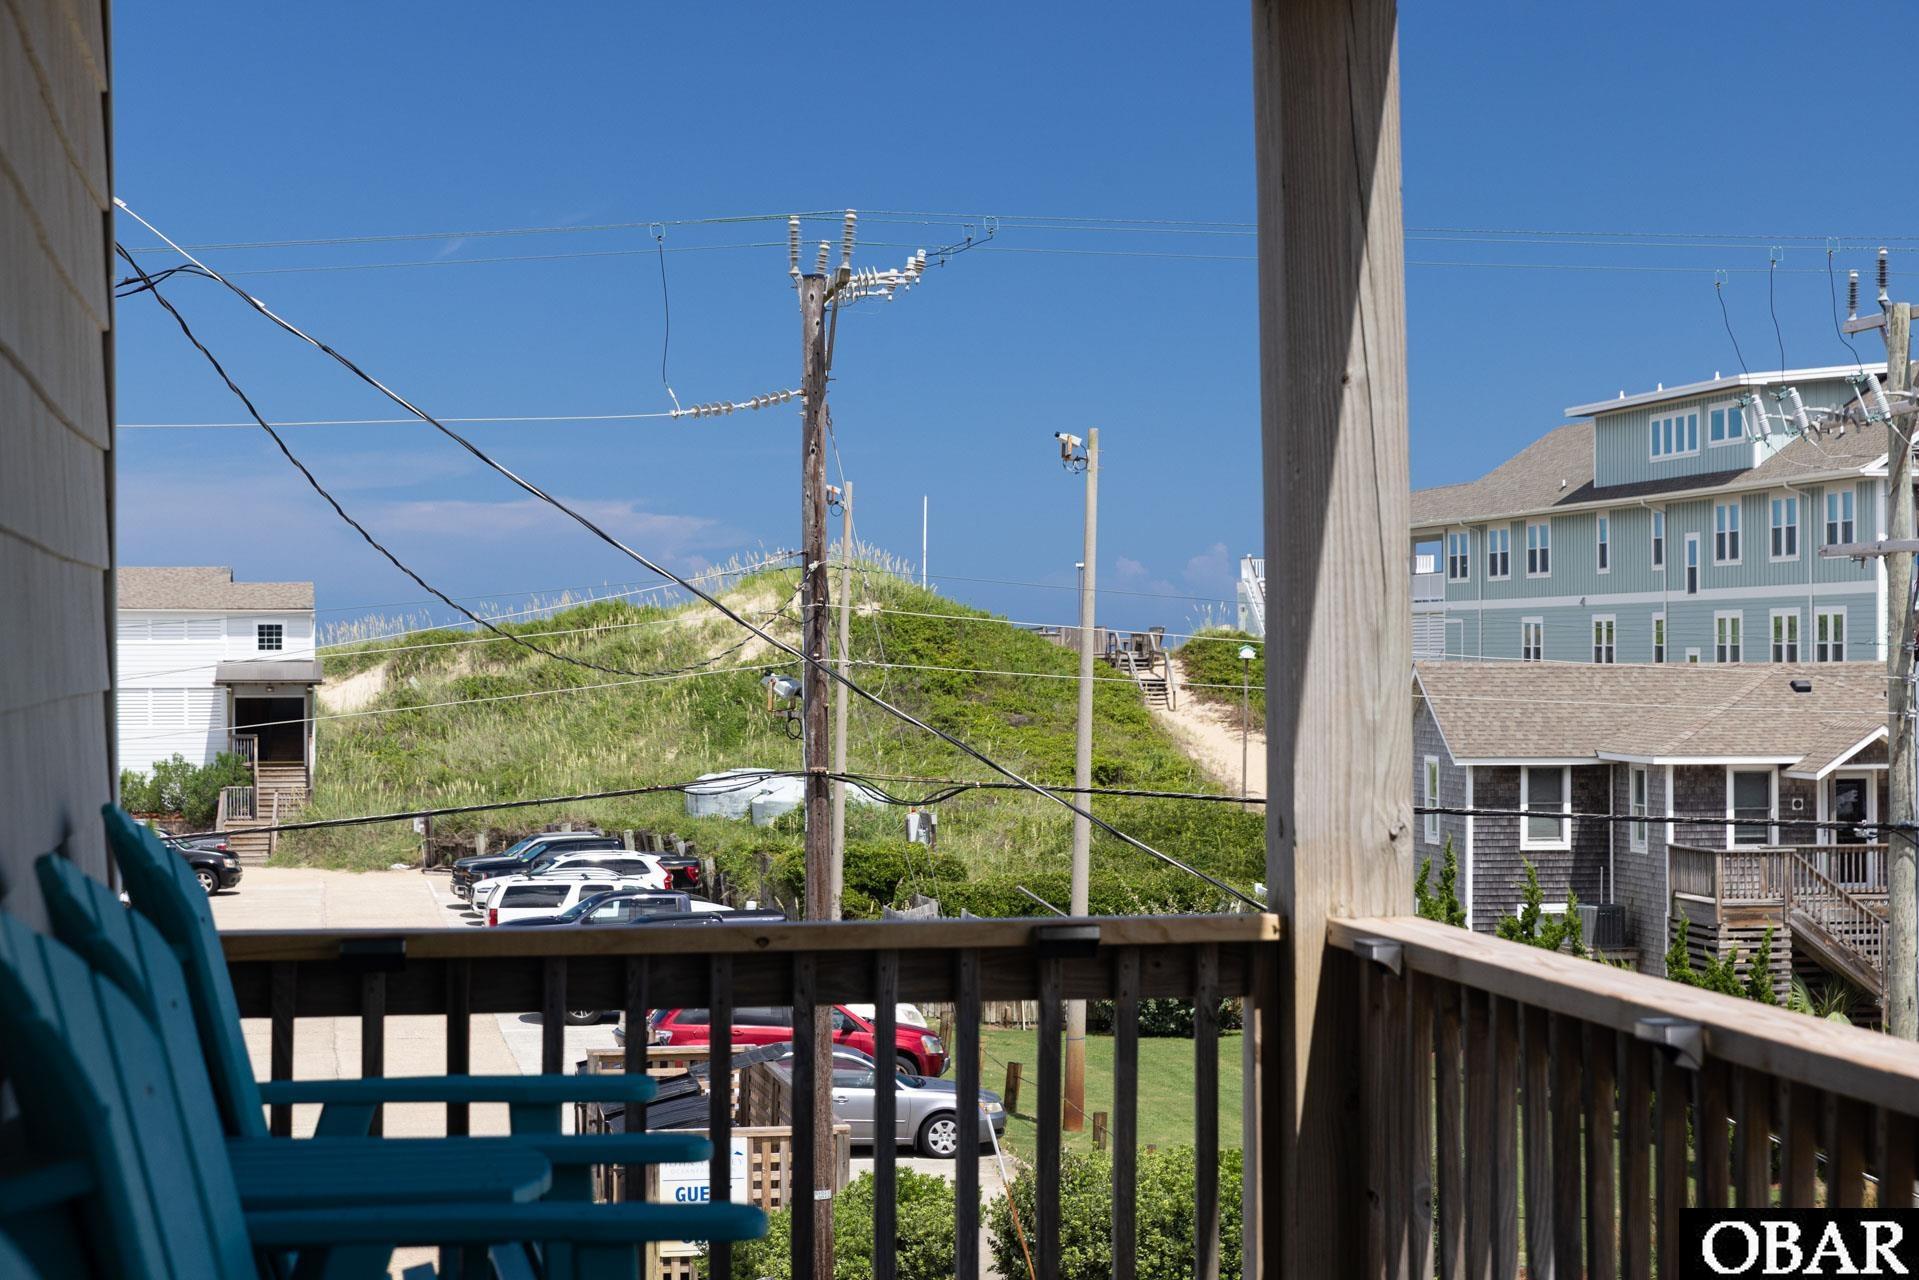
Deck view toward a grassy coastal dune, neighboring houses, and the ocean beyond.
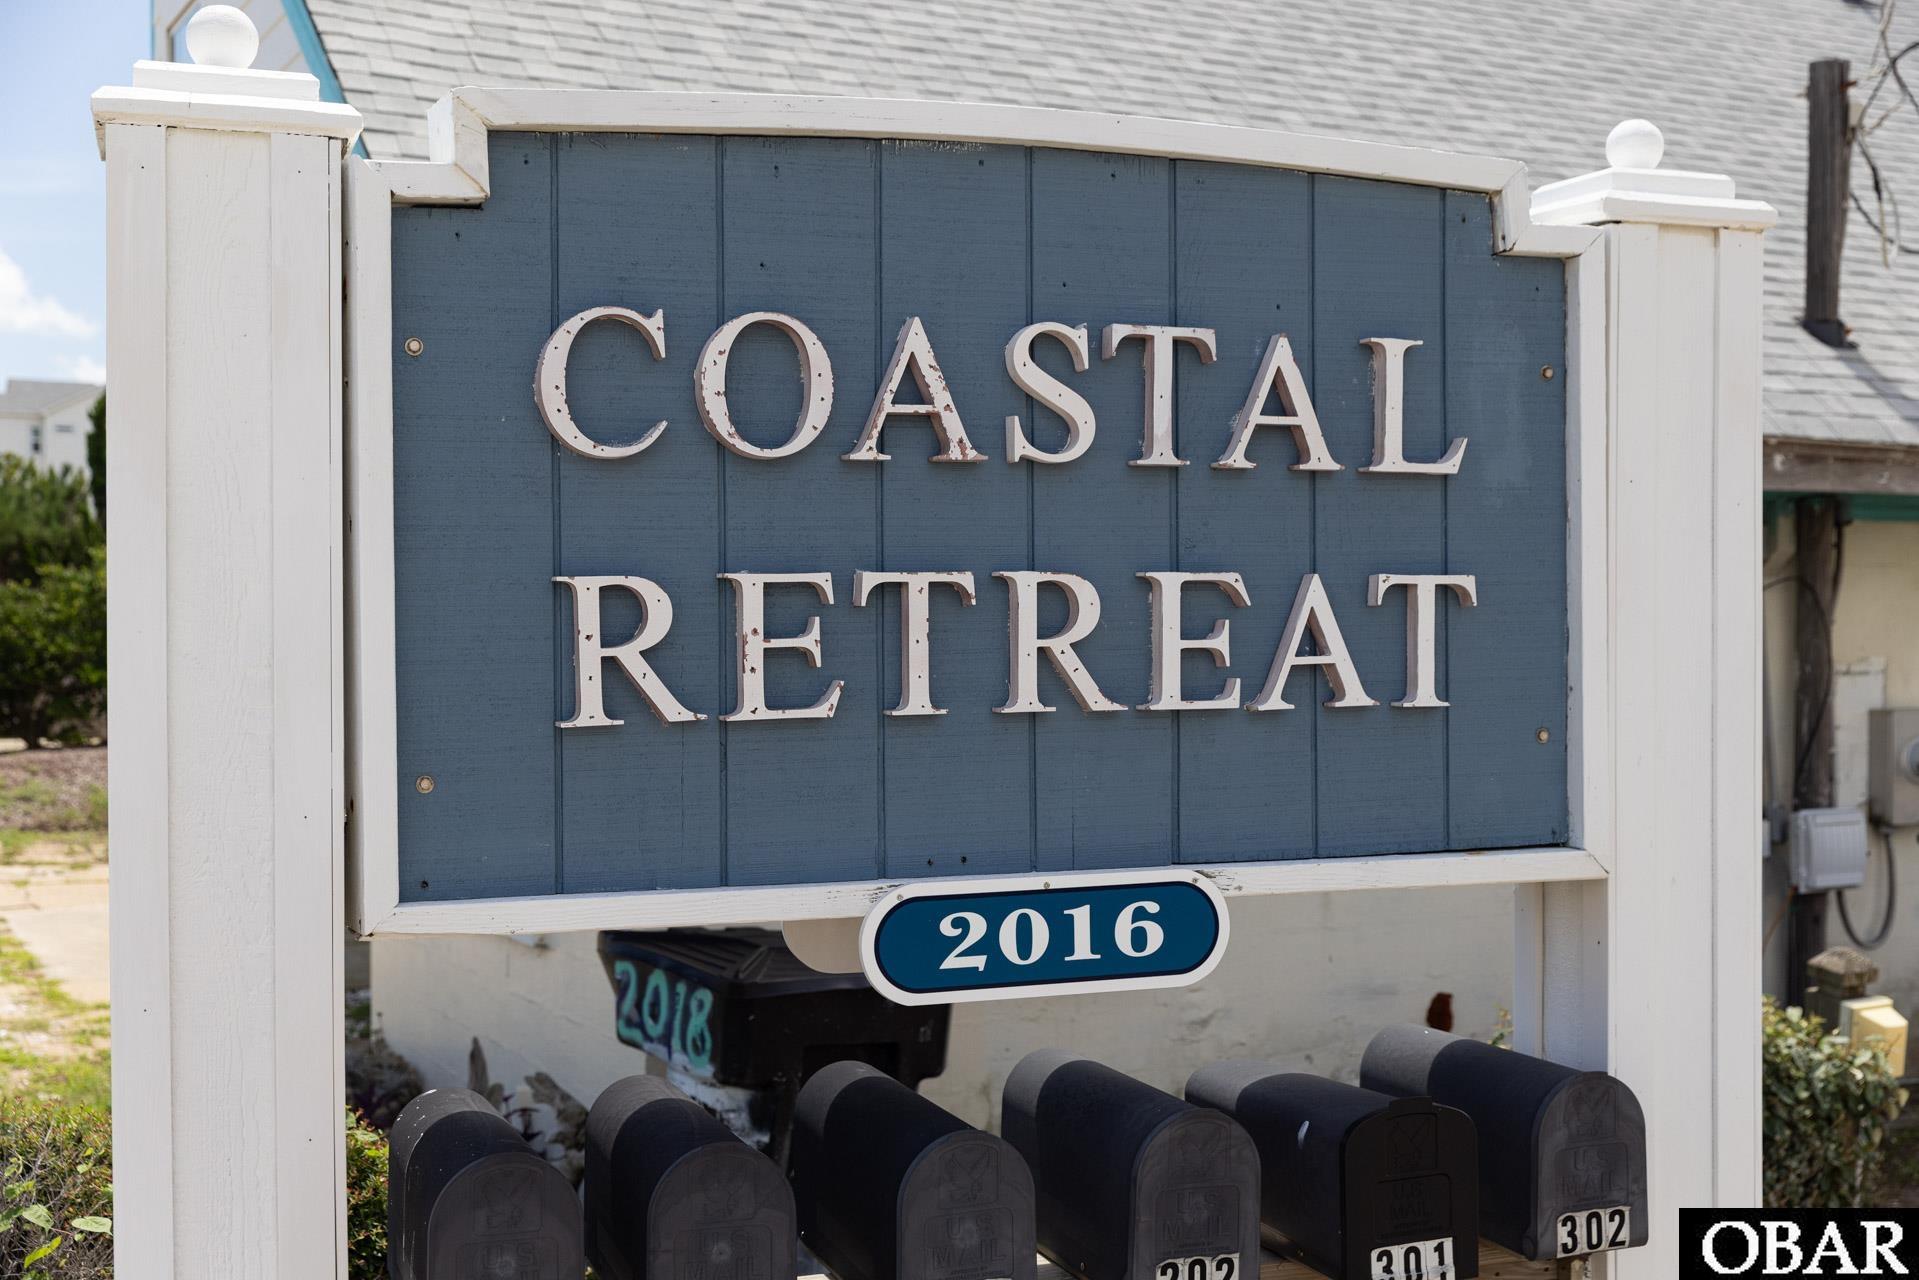
Coastal Retreat property sign above a row of numbered mailboxes.
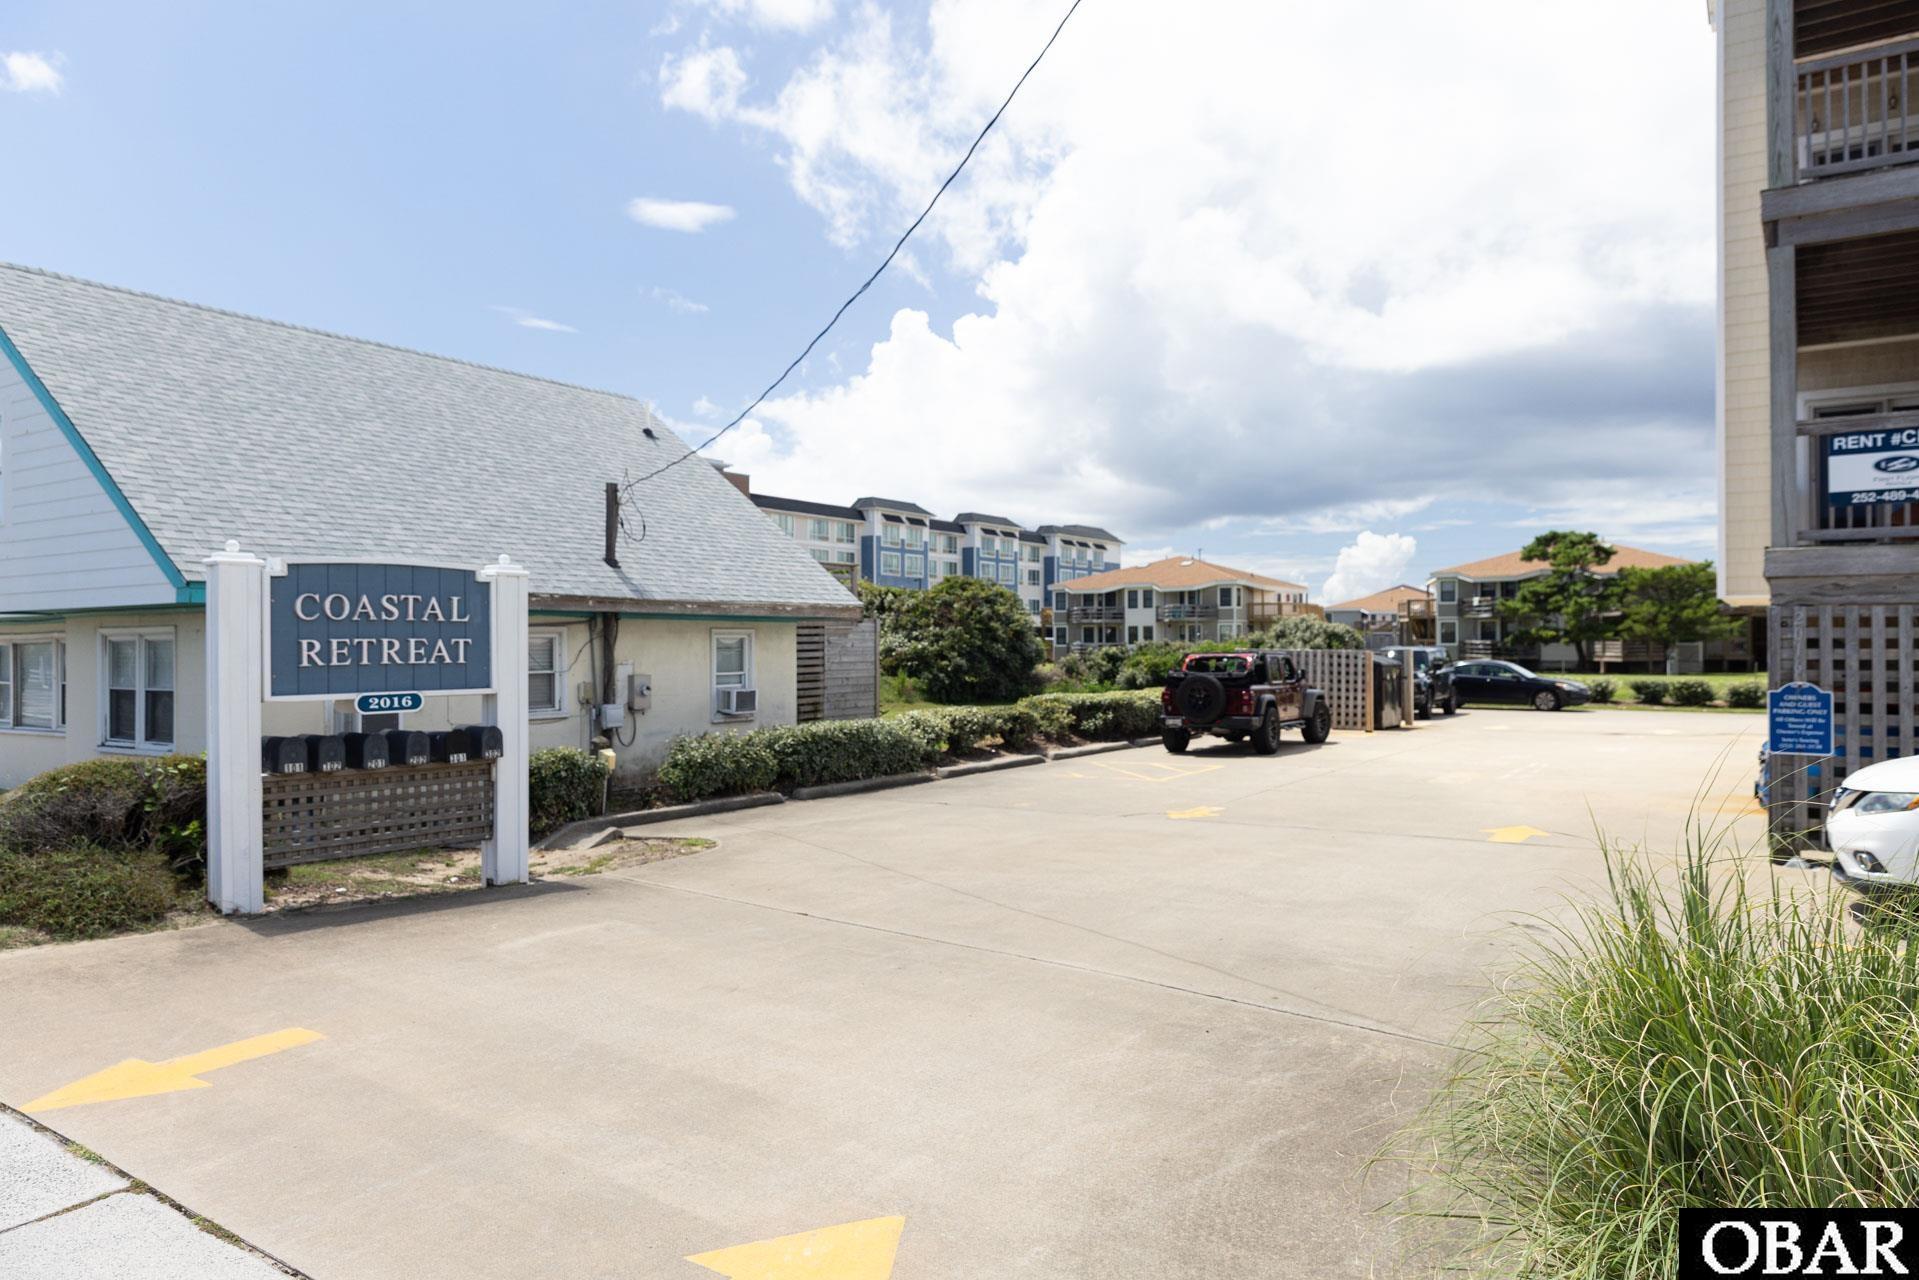
Coastal Retreat condominium parking area with its entrance sign and surrounding buildings.
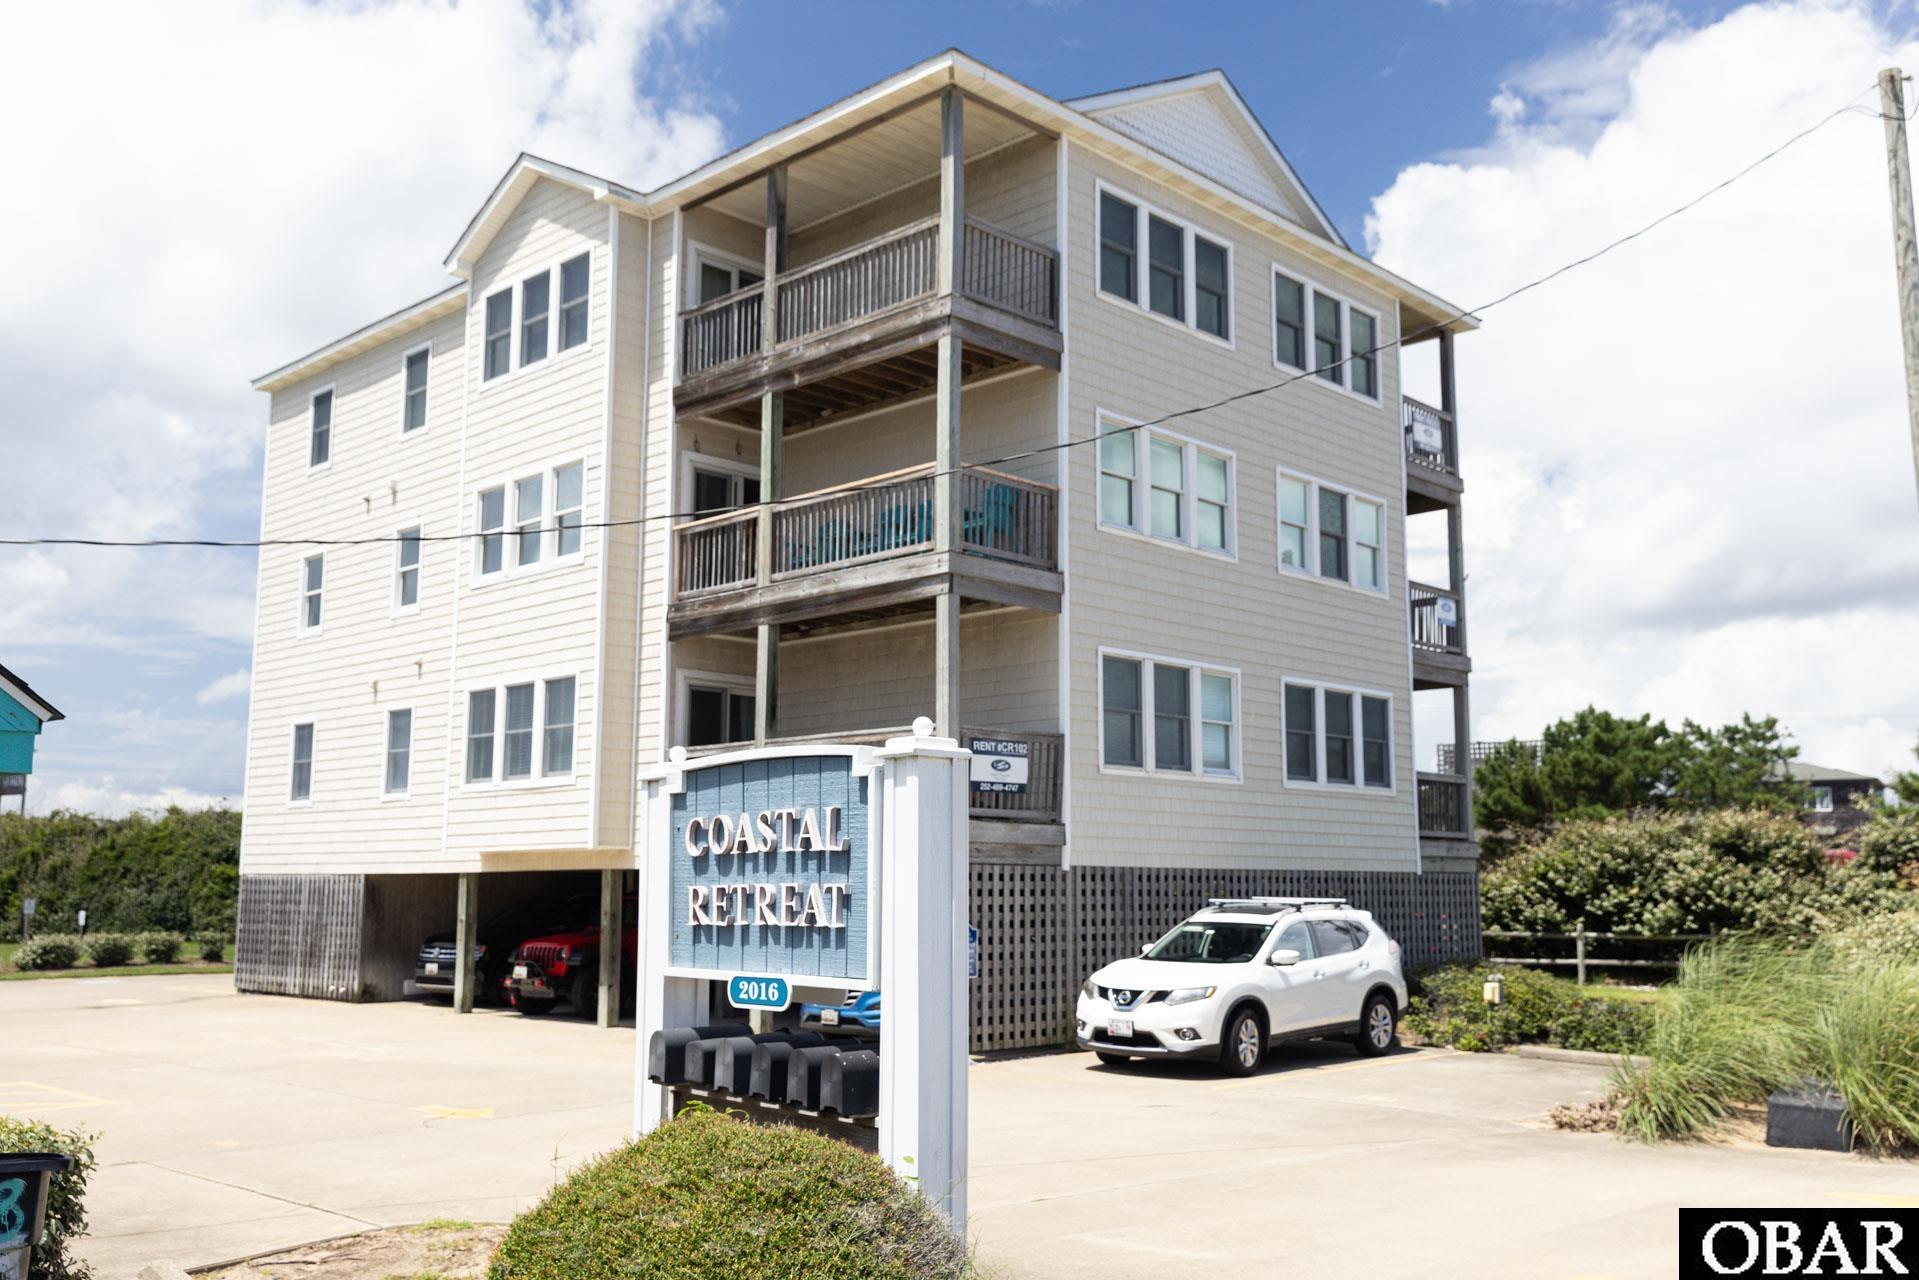
Coastal Retreat’s multi-story condominium building with stacked balconies and a sign marked 2016.
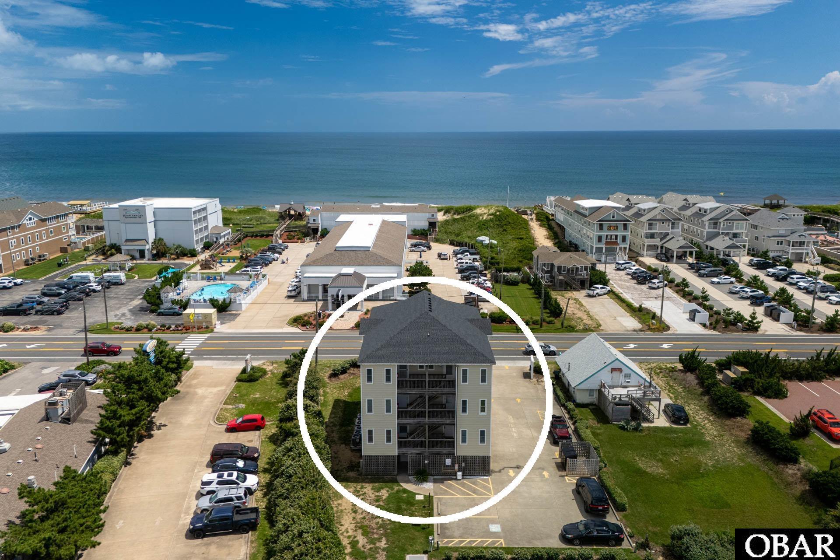
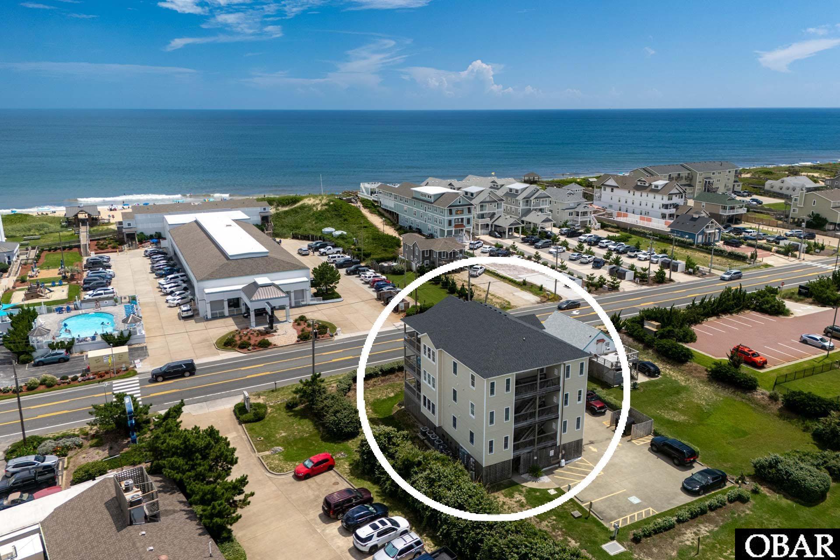
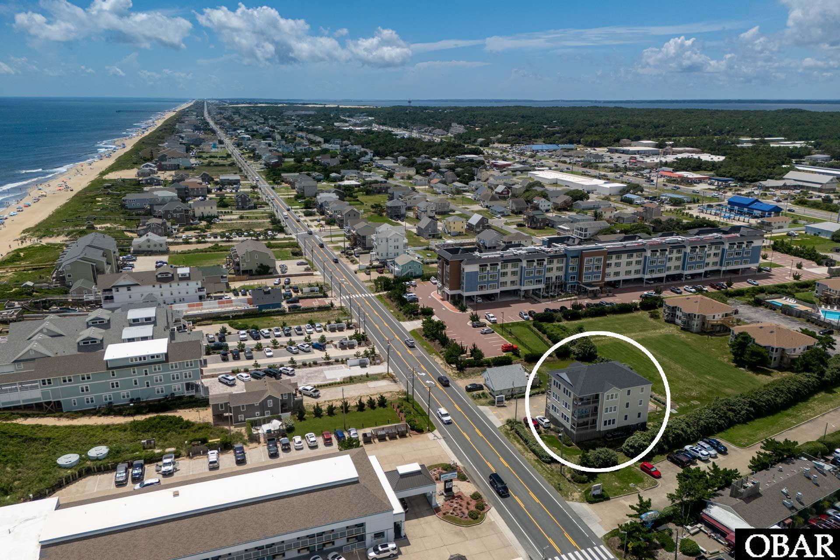
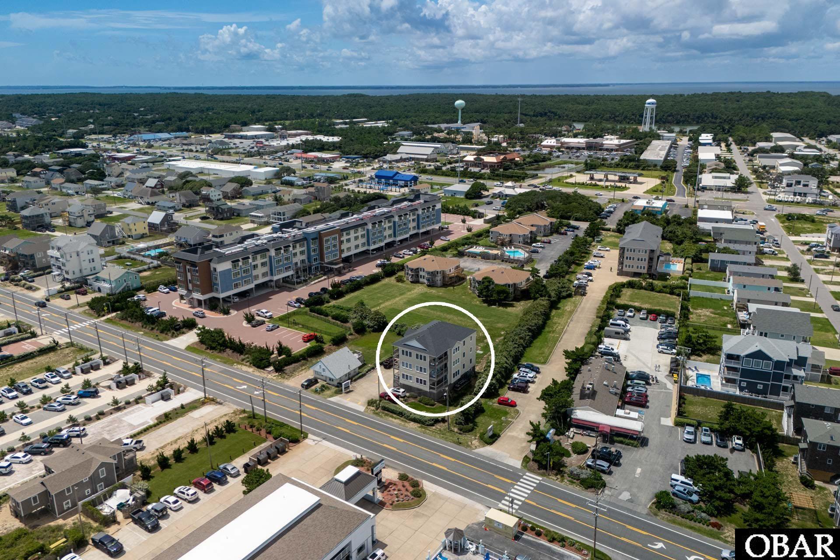
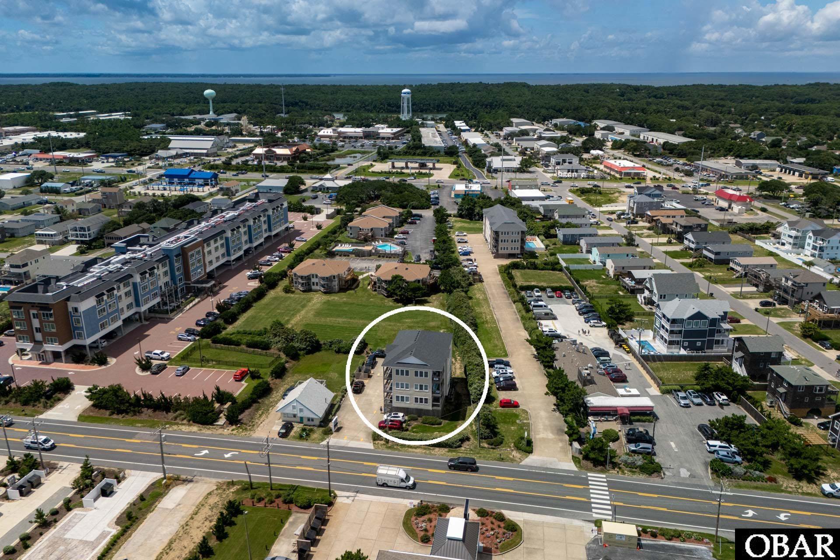
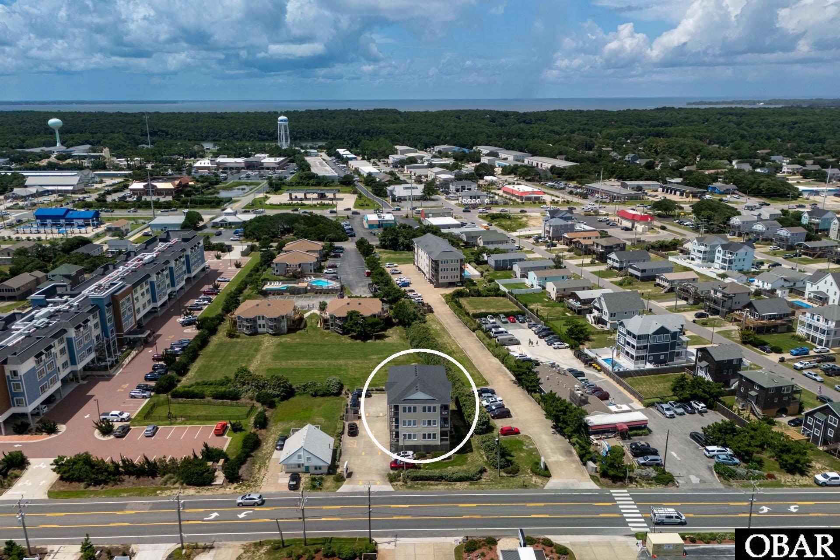
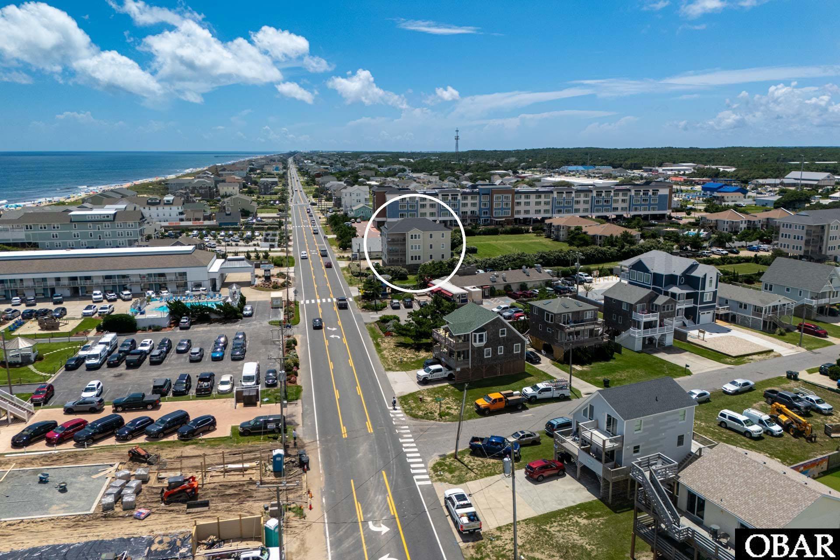
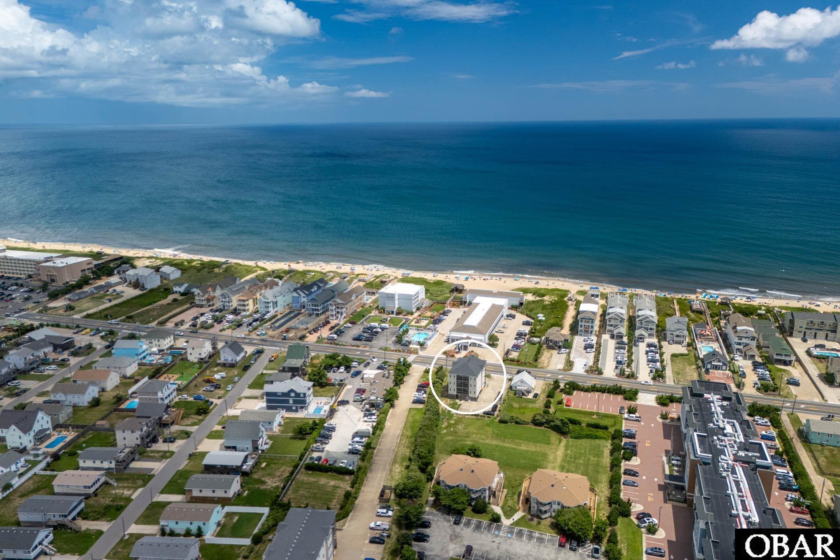
Aerial view of a circled coastal condominium building across the road from the ocean.
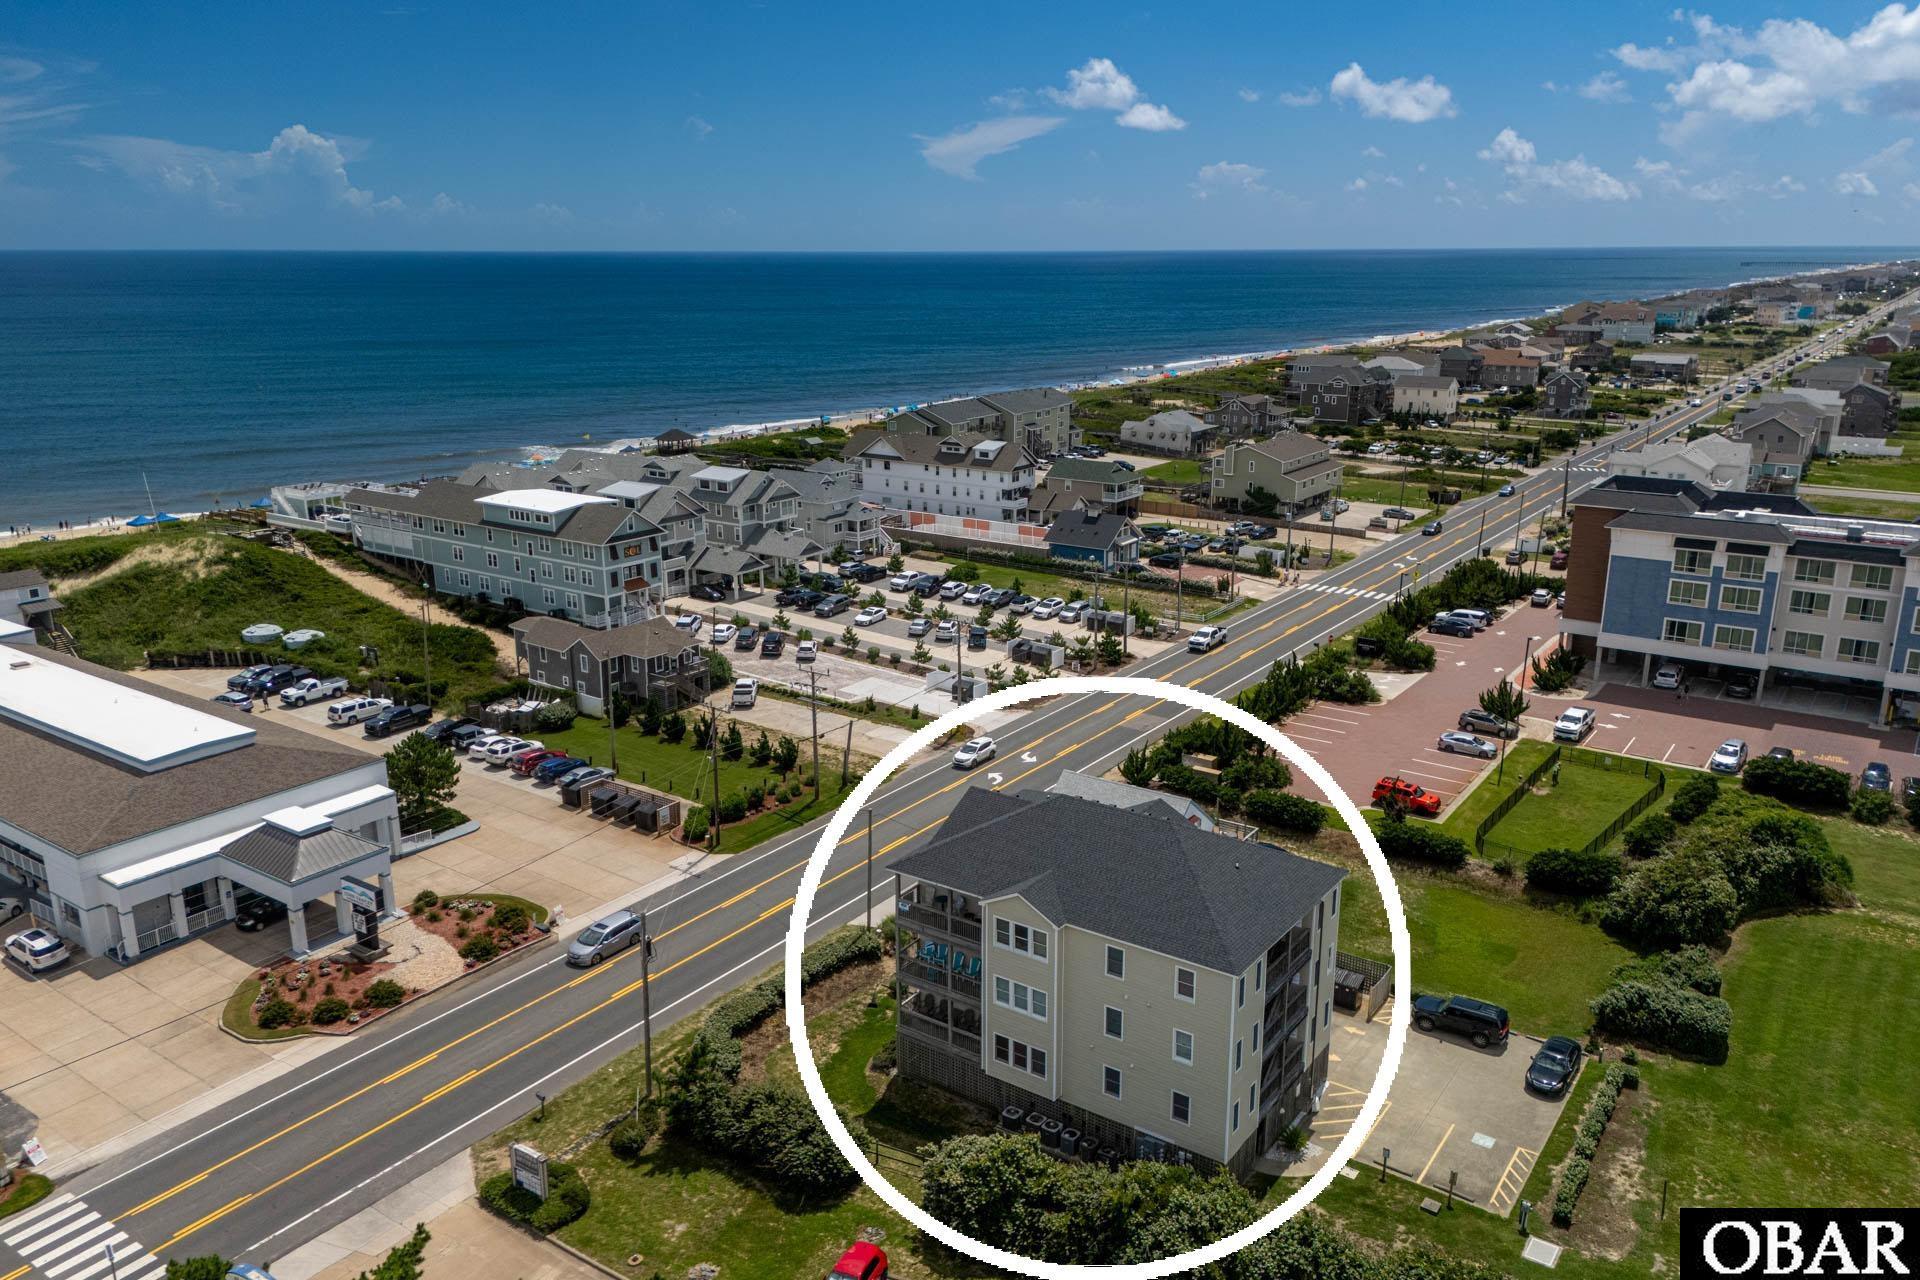
Aerial view of the circled coastal building beside the ocean, beach, and nearby homes.
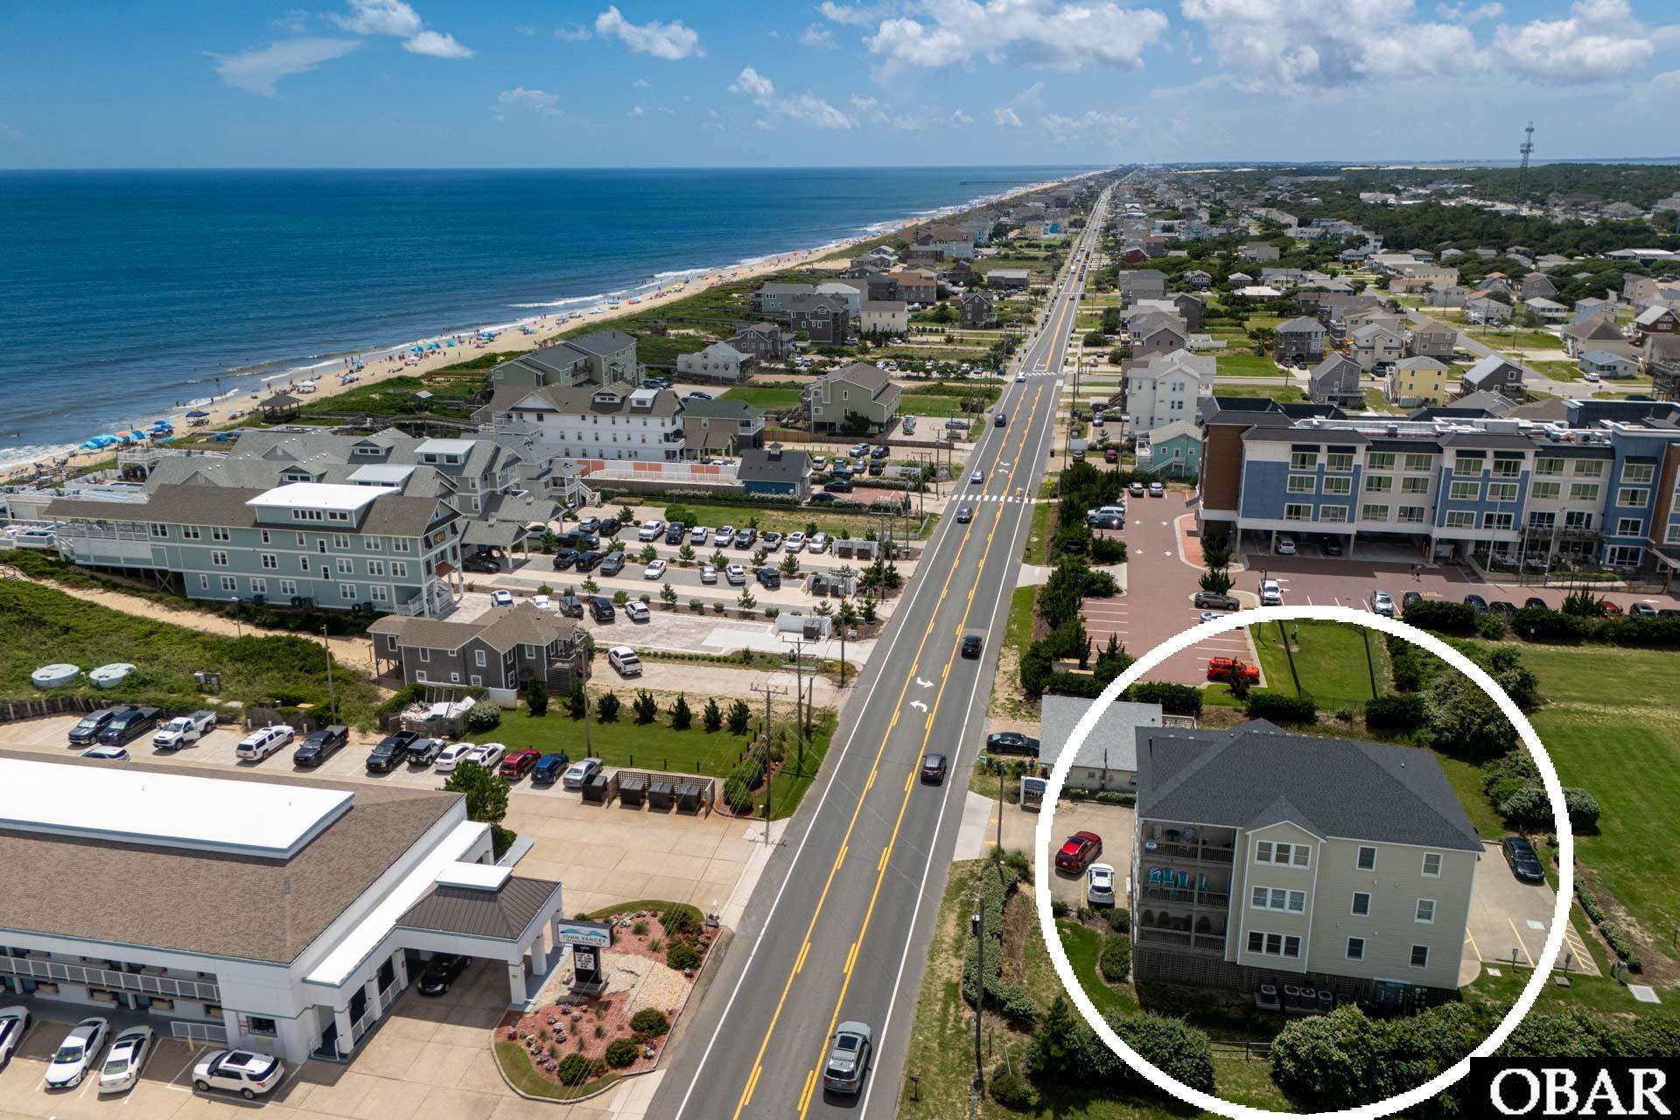
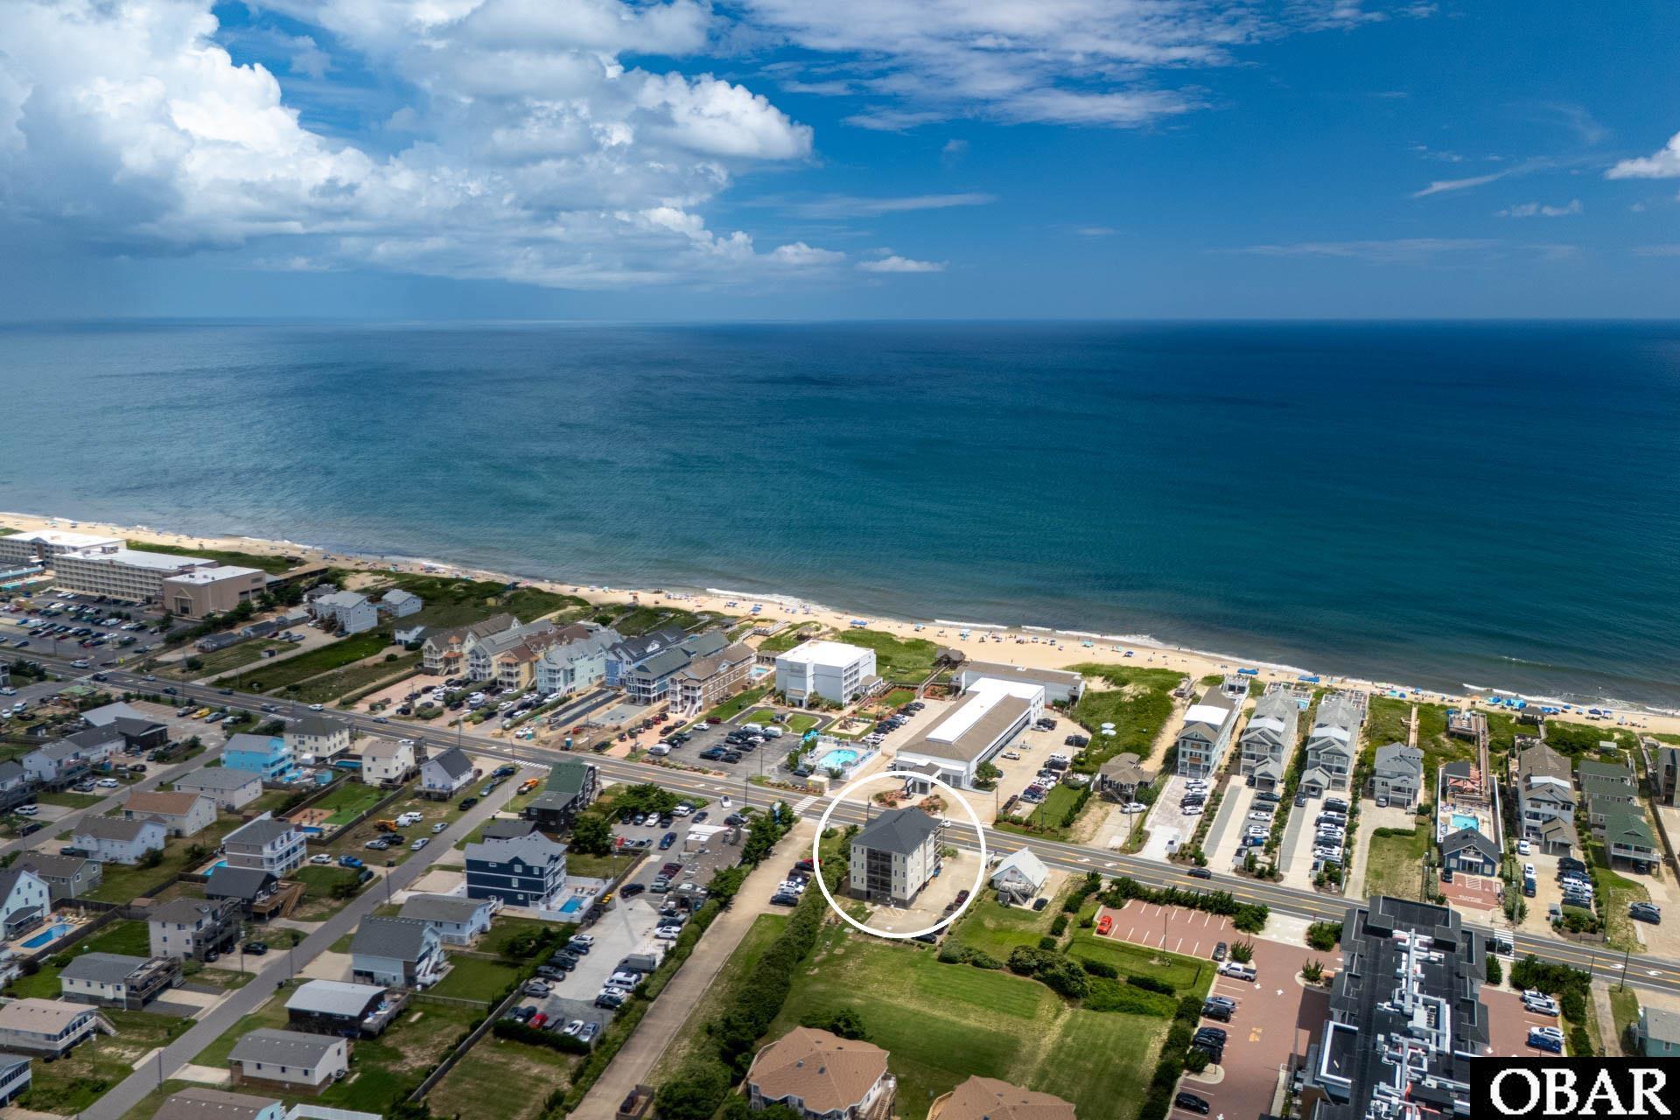
Aerial view of the circled coastal building beside the beach and oceanfront road.
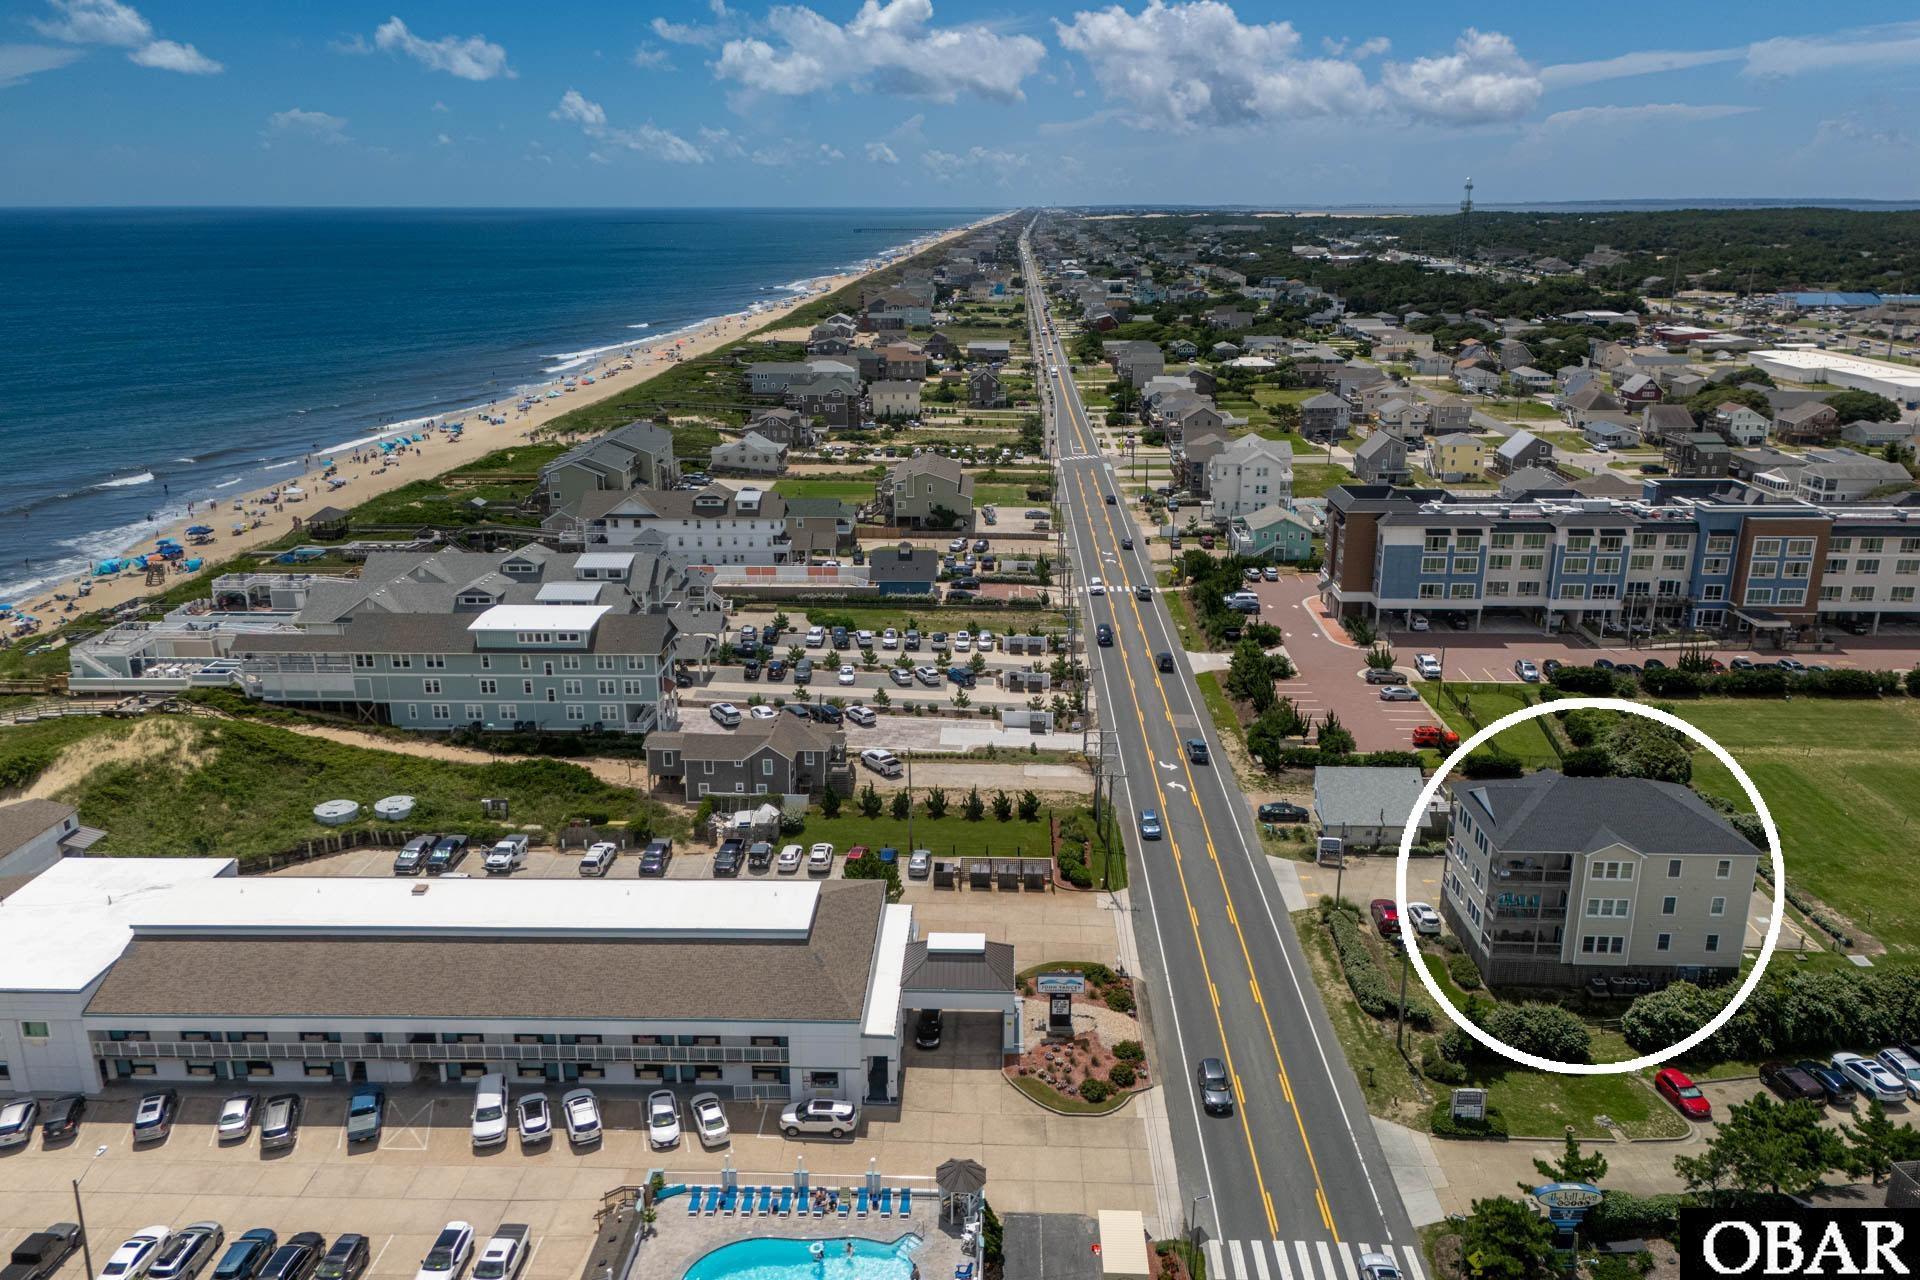
Aerial view of a coastal condo building circled beside the beach and oceanfront highway.
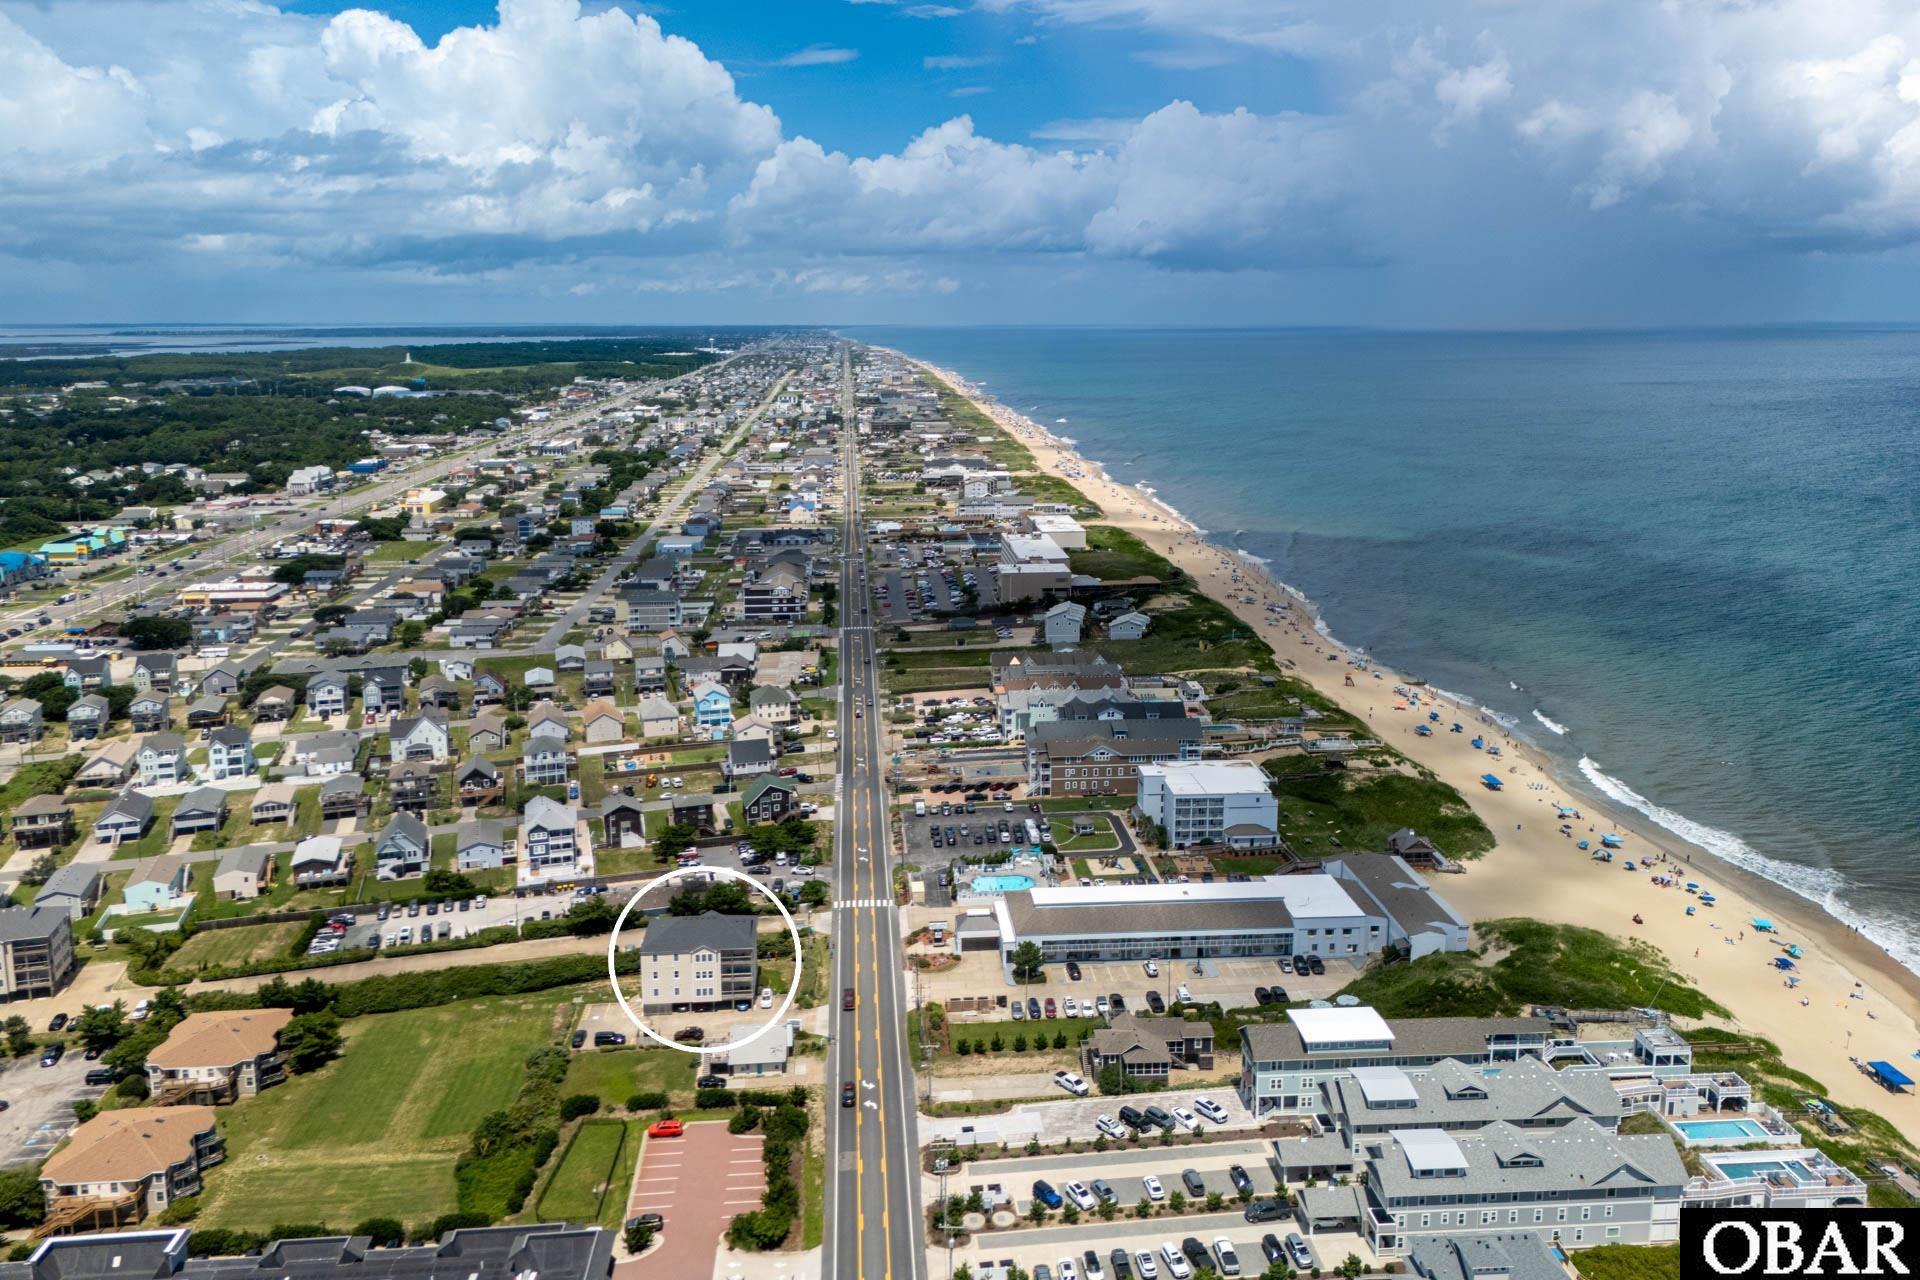
Aerial view of the circled condo near the beach, with the ocean and main road visible.
Aerial view of a circled coastal building beside the beach and a highway.
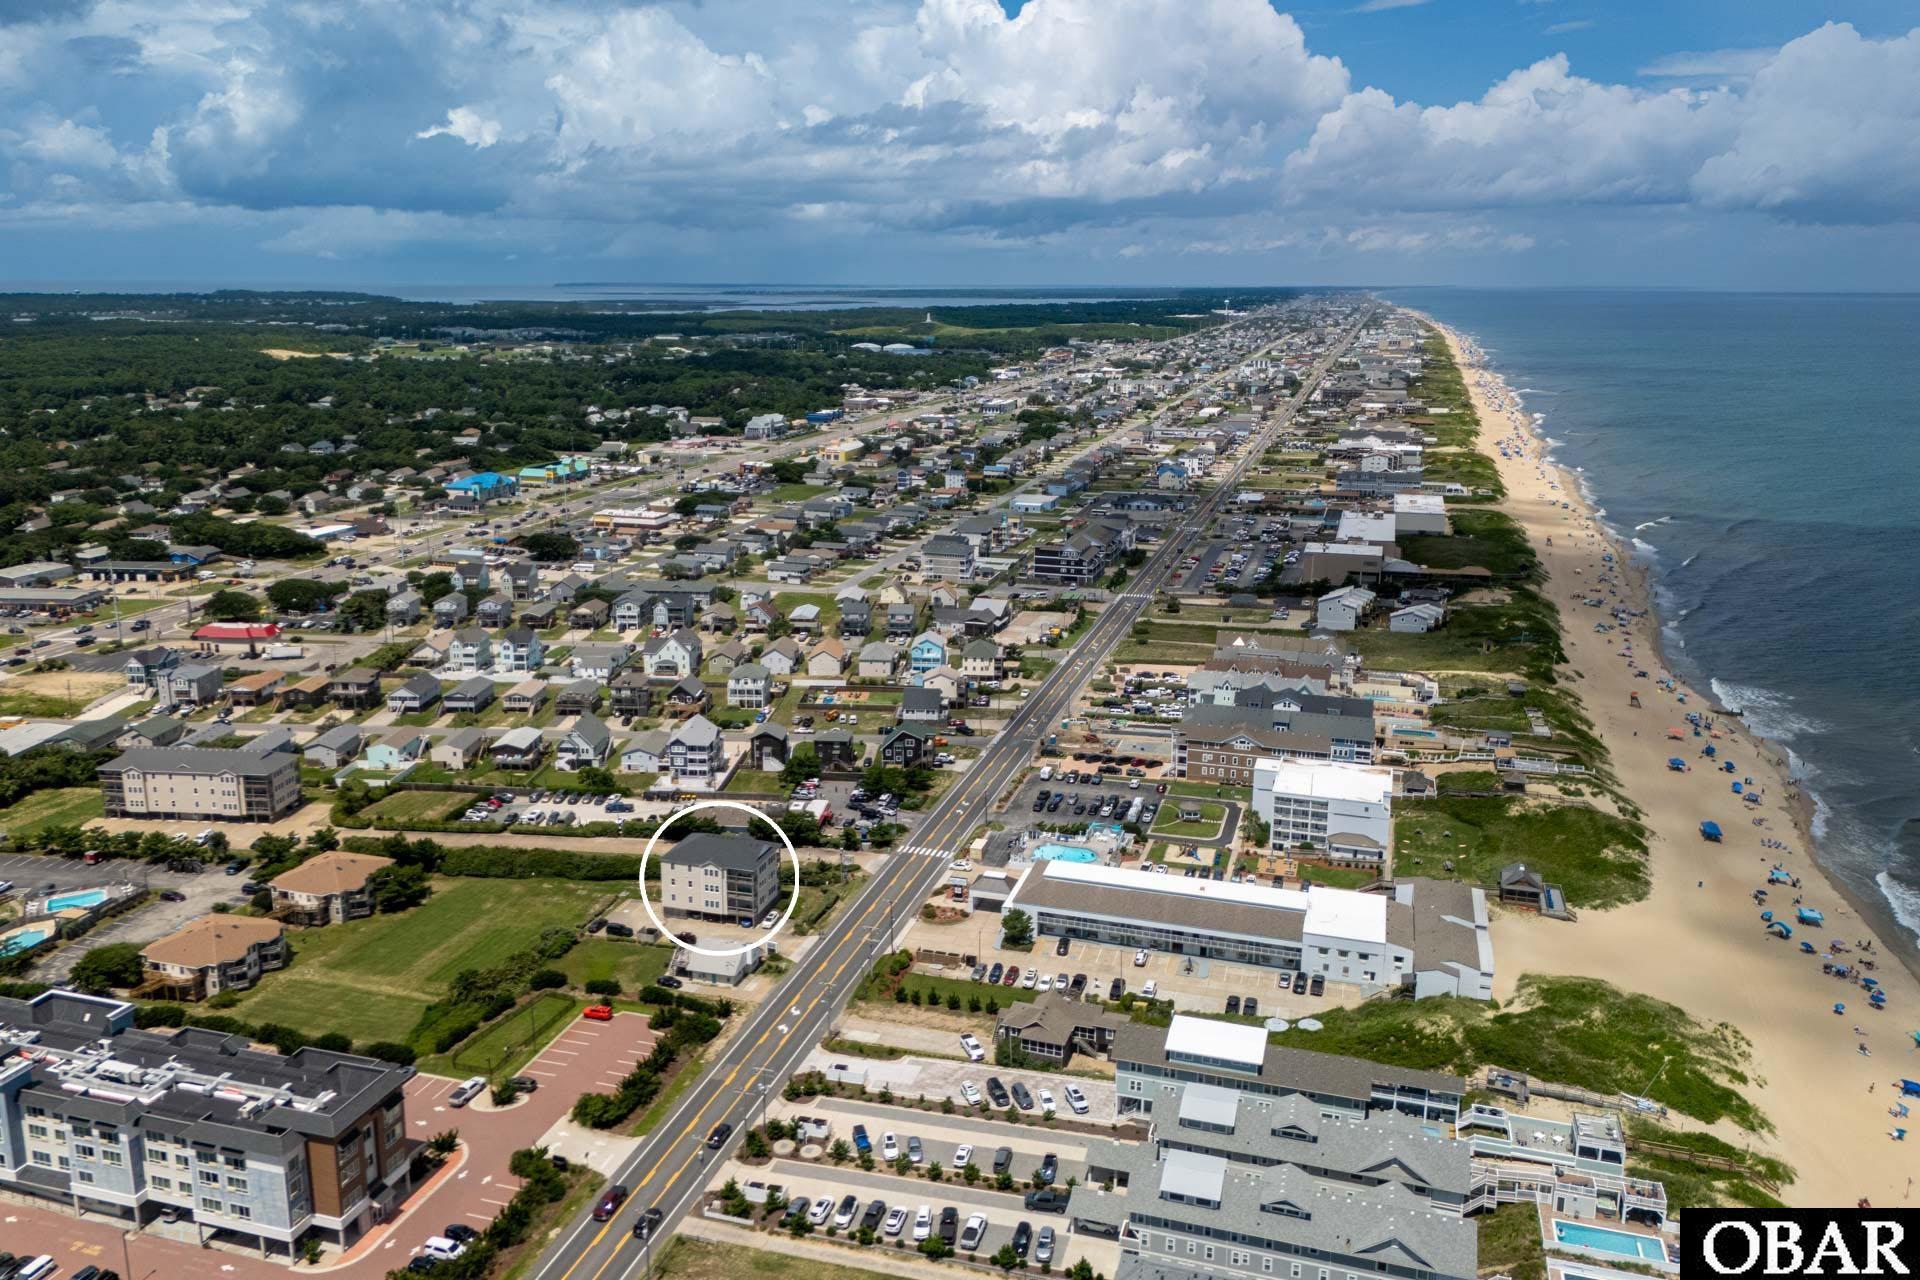
Aerial view of the property, circled beside a coastal road with ocean in the distance.
Aerial view of the circled four-story condominium building, with nearby homes and water on the horizon.
Aerial view of the property circled among coastal homes, with the ocean visible beyond the wooded shoreline.
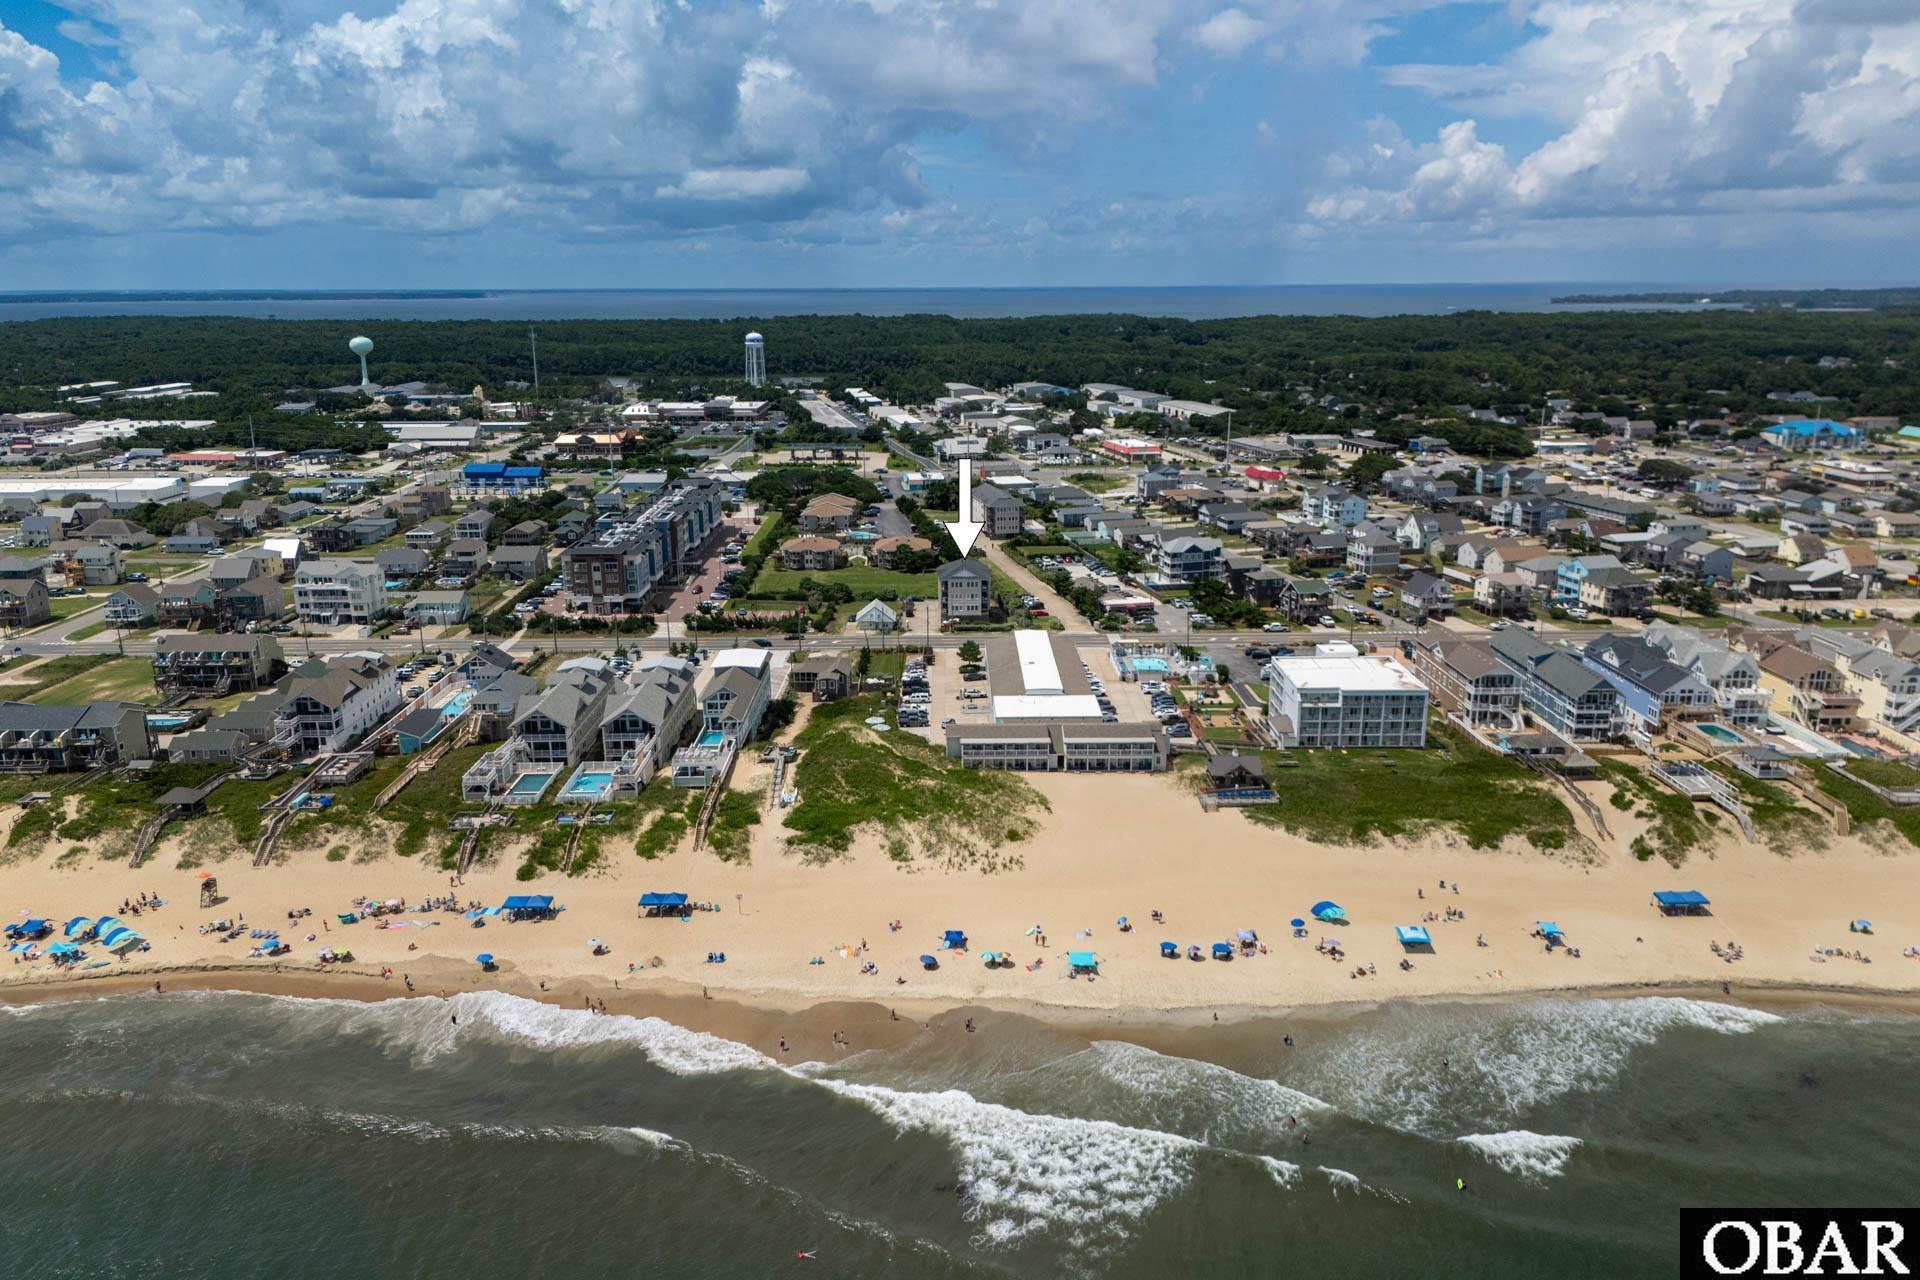
Aerial view of the beachfront condominium building marked by an arrow, with ocean and beach.
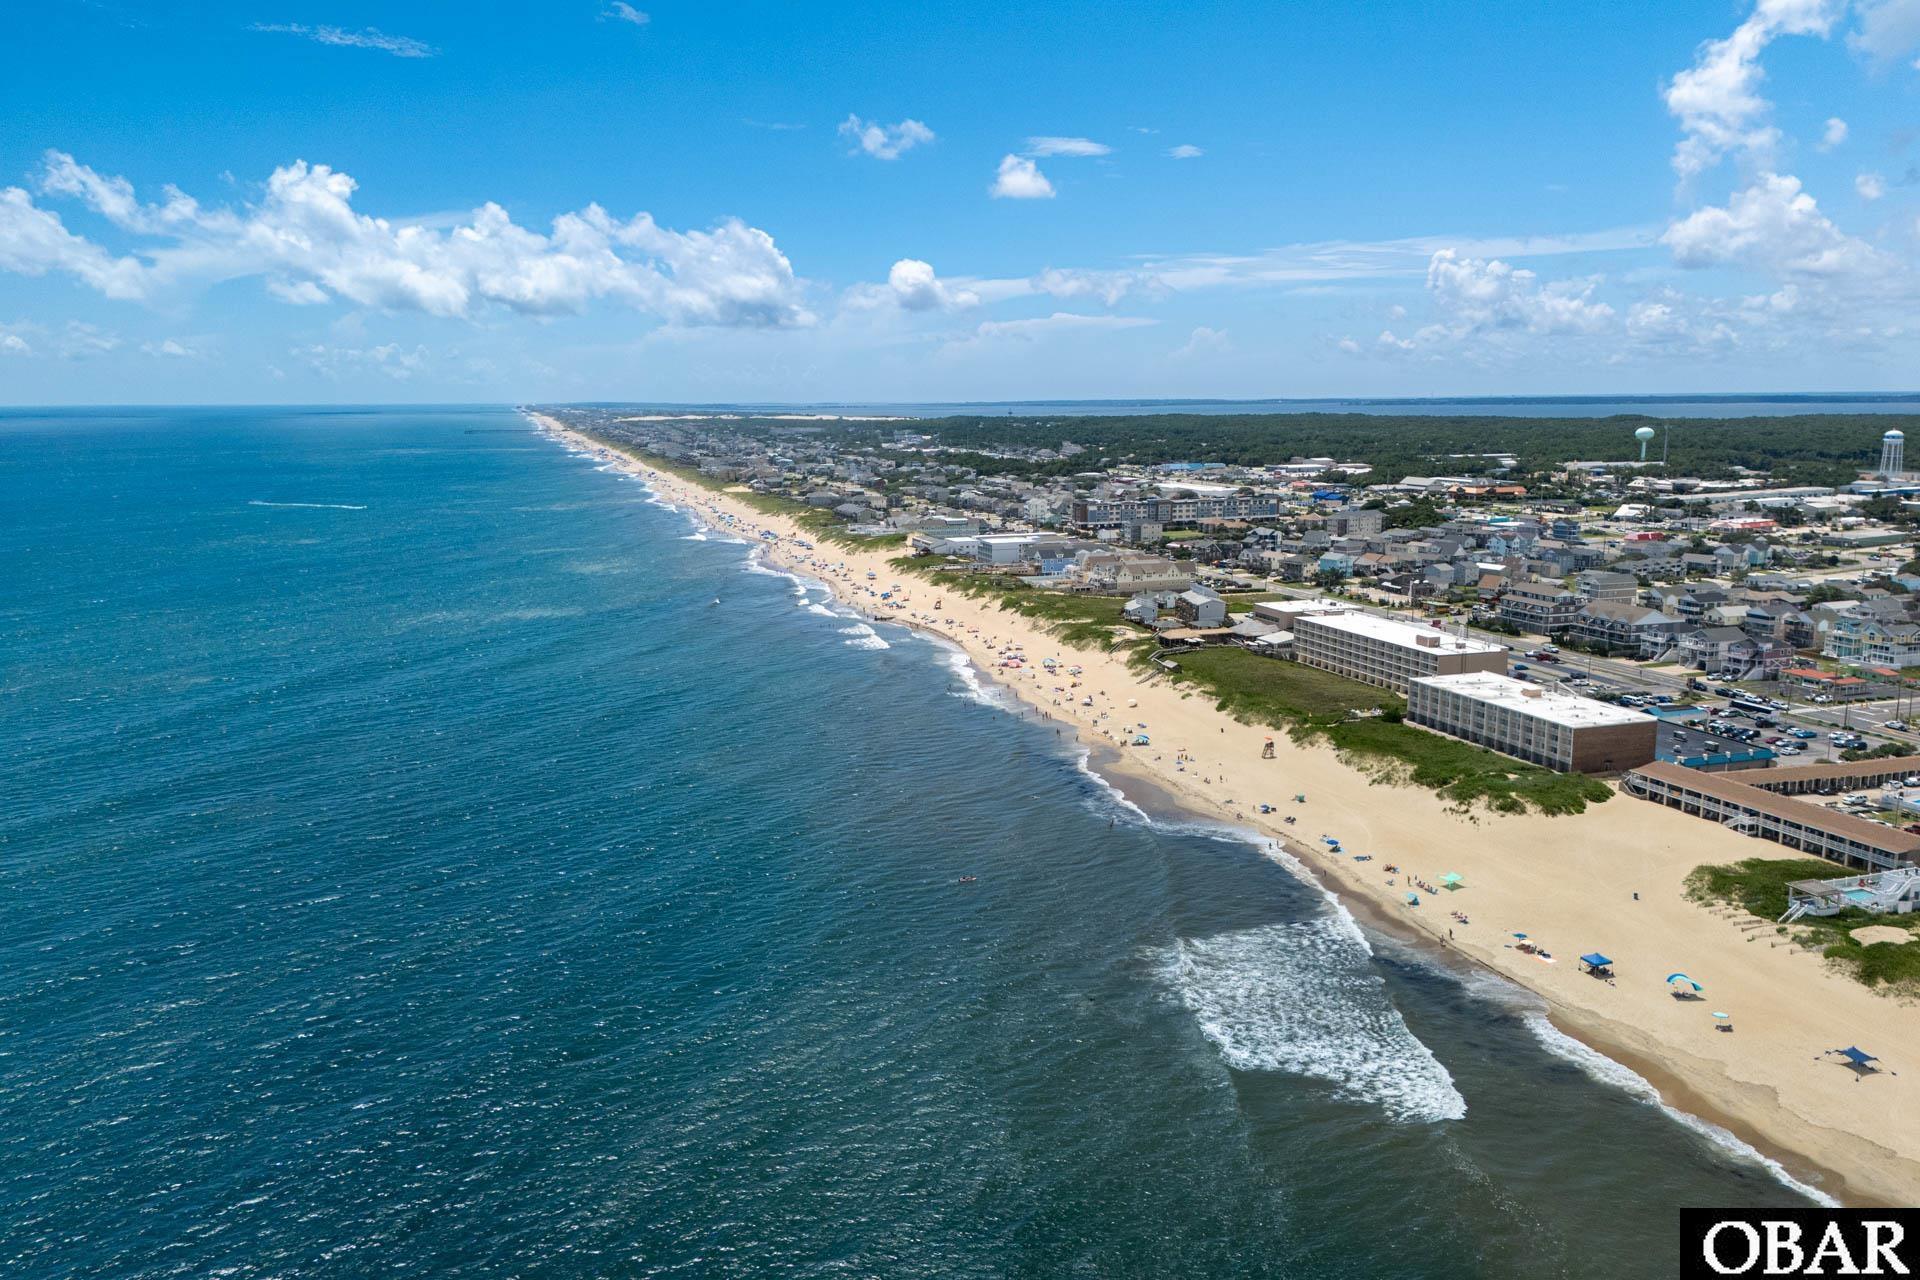
Aerial view of the oceanfront beach and coastal buildings along Kill Devil Hills.
Aerial view of a coastal condominium building beside the ocean and beach road.
Aerial view of the coastal property circled beside the highway, with oceanfront and surrounding buildings.
Aerial view of an oceanfront neighborhood, with the featured building circled beside the beach.
Aerial view of the circled coastal building beside the beach and Atlantic Ocean.
Aerial view of a coastal town, with a circled condo building between the highway and beach.
Aerial view of the circled coastal condominium beside the beach and ocean.
SEE ALL PHOTOS
Three-story coastal building with balconies and parking, with the ocean visible beyond.
Living room with blue accent wall, large windows, gray recliners, and a leather sofa.
Furnished living room with a leather sofa, blue accent wall, and large windows.
Furnished living room opens to kitchen, with blue armchairs, sectional sofa, and breakfast bar.
Furnished open-plan living room and kitchen with a breakfast bar, wood flooring, and coastal decor.
Open living, dining, and kitchen area with a breakfast bar, three stools, and a gray sectional.
Open-plan living room and kitchen with breakfast bar, blue seating, and wood floors.
Living room with two gray armchairs, coastal fish decor, and three large windows.
Living room with gray sofas, blue coastal accents, and a window overlooking nearby buildings.
Kitchen with white cabinets, stainless steel appliances, and a wide granite countertop.
Kitchen with white cabinets, granite counters, stainless steel refrigerator, and an open view into the living area.
Kitchen with white cabinets, stainless steel appliances, granite counters, and a double-basin sink.
Open-plan kitchen and dining area with a granite island, blue seating nook, and fish-themed coastal decor.
Open-plan kitchen and living room with a granite island, blue seating nook, and hardwood floors.
Bright white kitchen with granite counters, stainless sink, and fish-shaped wall decor.
Kitchen with white cabinets, stainless steel appliances, and a broad granite countertop.
Kitchen with stainless steel range, microwave, and countertop air fryer.
Covered balcony with turquoise Adirondack chairs and a view of nearby homes.
Dining area with a wooden table and white chairs opening into a white-cabinet kitchen.
Dining area with a wooden table, white chairs, blue accent wall, and wood flooring.
Furnished dining area with a wooden table, white chairs, and a gray sofa beside the kitchen counter.
Dining area with a wooden table, white chairs, and coastal wall art.
Furnished bedroom with an aqua bedspread, sitting area, and large curtained windows.
Bedroom with a turquoise quilt, upholstered chair, dresser, and sliding closet doors.
Bathroom with white vanity and a sea-shell patterned shower curtain.
Bright condo entry hallway with wood flooring, beach-themed signs, and a blue runner.
Bedroom with a floral seashell bedspread, pink accent wall, and coastal decor.
Furnished bedroom with a floral bedspread, ceiling fan, and dresser beside a tall window.
Coastal-style bedroom with a patterned bed, anchor wall decor, and two bright windows.
Bedroom with a colorful seashell-print bedspread, ceiling fan, and window overlooking the neighborhood.
Bedroom with a colorful coastal quilt, pink blanket, white dresser, and wall-mounted television.
Bathroom with a white vanity and toilet, striped towels, and jellyfish wall art.
Bathroom with a white tub and tiled shower beside a wood-trimmed doorway.
Laundry closet with stacked washer and dryer beside a wood-floored hallway.
Covered balcony with bright turquoise Adirondack chairs and a wooden deck.
Deck view toward a grassy coastal dune, neighboring houses, and the ocean beyond.
Coastal Retreat property sign above a row of numbered mailboxes.
Coastal Retreat condominium parking area with its entrance sign and surrounding buildings.
Coastal Retreat’s multi-story condominium building with stacked balconies and a sign marked 2016.
Aerial view of a circled coastal condominium building across the road from the ocean.
Aerial view of the circled coastal building beside the ocean, beach, and nearby homes.
Aerial view of the circled coastal building beside the beach and oceanfront road.
Aerial view of a coastal condo building circled beside the beach and oceanfront highway.
Aerial view of the circled condo near the beach, with the ocean and main road visible.
Aerial view of a circled coastal building beside the beach and a highway.
Aerial view of the property, circled beside a coastal road with ocean in the distance.
Aerial view of the circled four-story condominium building, with nearby homes and water on the horizon.
Aerial view of the property circled among coastal homes, with the ocean visible beyond the wooded shoreline.
Aerial view of the beachfront condominium building marked by an arrow, with ocean and beach.
Aerial view of the oceanfront beach and coastal buildings along Kill Devil Hills.
Aerial view of a coastal condominium building beside the ocean and beach road.
Aerial view of the coastal property circled beside the highway, with oceanfront and surrounding buildings.
Aerial view of an oceanfront neighborhood, with the featured building circled beside the beach.
Aerial view of the circled coastal building beside the beach and Atlantic Ocean.
Aerial view of a coastal town, with a circled condo building between the highway and beach.
Aerial view of the circled coastal condominium beside the beach and ocean.
For Sale

2016 S Virginia Dare Trail Unit 202

2016 S Virginia Dare Trail, Kill Devil Hills, NC 27948

$529,900
Located in the heart of Kill Devil Hills, this beautifully maintained 3 bedroom, 2 bath condominium offers the perfect blend of comfort, convenience, and coastal living. Situated in the sought-after Coastal Retreat community, this spacious condo is just a short walk to the beach, making it an ideal primary residence, second home, or vacation rental investment. With only six units in the community, Coastal Retreat provides a boutique feel that's rarely found in the Outer Banks condo market. The thoughtfully designed floor plan offers comfortable living spaces for family and guests, featuring a spacious primary en-suite, dedicated dining area and bar seating, same-level laundry, and a covered deck perfect for enjoying your morning coffee or relaxing after a day at the beach. The central location places you within walking distance of local favorites including Kill Devil Grill, Mama Kwan's, Swells'a Brewing, and Beachcombers. Community amenities include covered reserved parking, outdoor showers, beach gear storage, picnic areas, and a dedicated unloading zone with a convenient luggage and grocery lift to make arrivals and departures effortless. Whether you're looking for a low-maintenance beach getaway or a strong investment opportunity, this condo places you just minutes from the Wright Brothers National Memorial, Jockey's Ridge State Park, shopping, dining, and everything that makes the Outer Banks one of North Carolina's most beloved coastal destinations.

3
beds

2
baths

1,044 Sq.Ft. LIVING AREA

Cameron Griggs

Cameron Griggs

Features & Amenities

Interior

  • total bedrooms3
  • Total bathrooms2
  • full bathrooms2
  • Flooring Carpet, Ceramic Tile, Wood
  • APPLIANCES Dishwasher, Microwave, Range/Oven, Refrigerator w/Ice Maker, Stackable Washer/Dryer
  • other interior Features All Window Treatments, Dryer Connection, Ensuite, Washer Connection

Area & Lot

  • Status For Sale
  • Living Area1,044 Sq.Ft.
  • Total Area1,044 Sq.Ft.
  • MLS® ID133651
  • TypeCondo
  • YEAR BUILT2002
  • NeighborhoodKill Devil Hills
  • Architecture StylesCoastal
  • Water FrontageSemi-Oceanfront (2nd row)

Exterior

  • water SourceMunicipal
  • roofAsphalt/Fiber Shingle
  • lot featuresLevel
  • parkingParking Lot, Paved, Off Street, Under
  • HEAT TYPECentral, Electric
  • AIR CONDITIONINGCentral, Heat Pump
  • sewerCommunity Septic
  • SubstructurePiling
  • HOA AmenitiesCommon Area
  • other exterior FeaturesVinyl

Financial

  • Sales Price$529,900
  • Real Estate Tax $2,371/yr
  • HOA $7,060
  • Zoning C
View Virtual Tour
Living room with blue accent wall, large windows, gray recliners, and a leather sofa.

Schedule a Showing

I would love to show you our beautiful property. Please select your preferred date and time below. An I will be in touch shortly to confirm your appointment.

Schedule a Showing

We would love to show you our beautiful property. Please select your preferred date and time below. An agent will be in touch shortly to confirm your appointment.

Thank you for your interest in 2016 S Virginia Dare Trail, Kill Devil Hills, NC 27948. We are reviewing your request and will be in touch shortly!

Mortgage Calculator

Estimate your monthly mortgage payment, including the principal and interest, property taxes, and HOA. Adjust the values to generate a more accurate rate.

All estimates are provided for informational purposes only. Actual amounts may vary.
$0,000 Your Payment 20 15 65
$0,000 Your Payment

Kill Devil Hills

Explore

Work With Cameron

Cameron's keen understanding of the Outer Banks' coastal communities has proven fundamental to her continued success in helping her clients navigate the real estate market.

Follow Me on Instagram