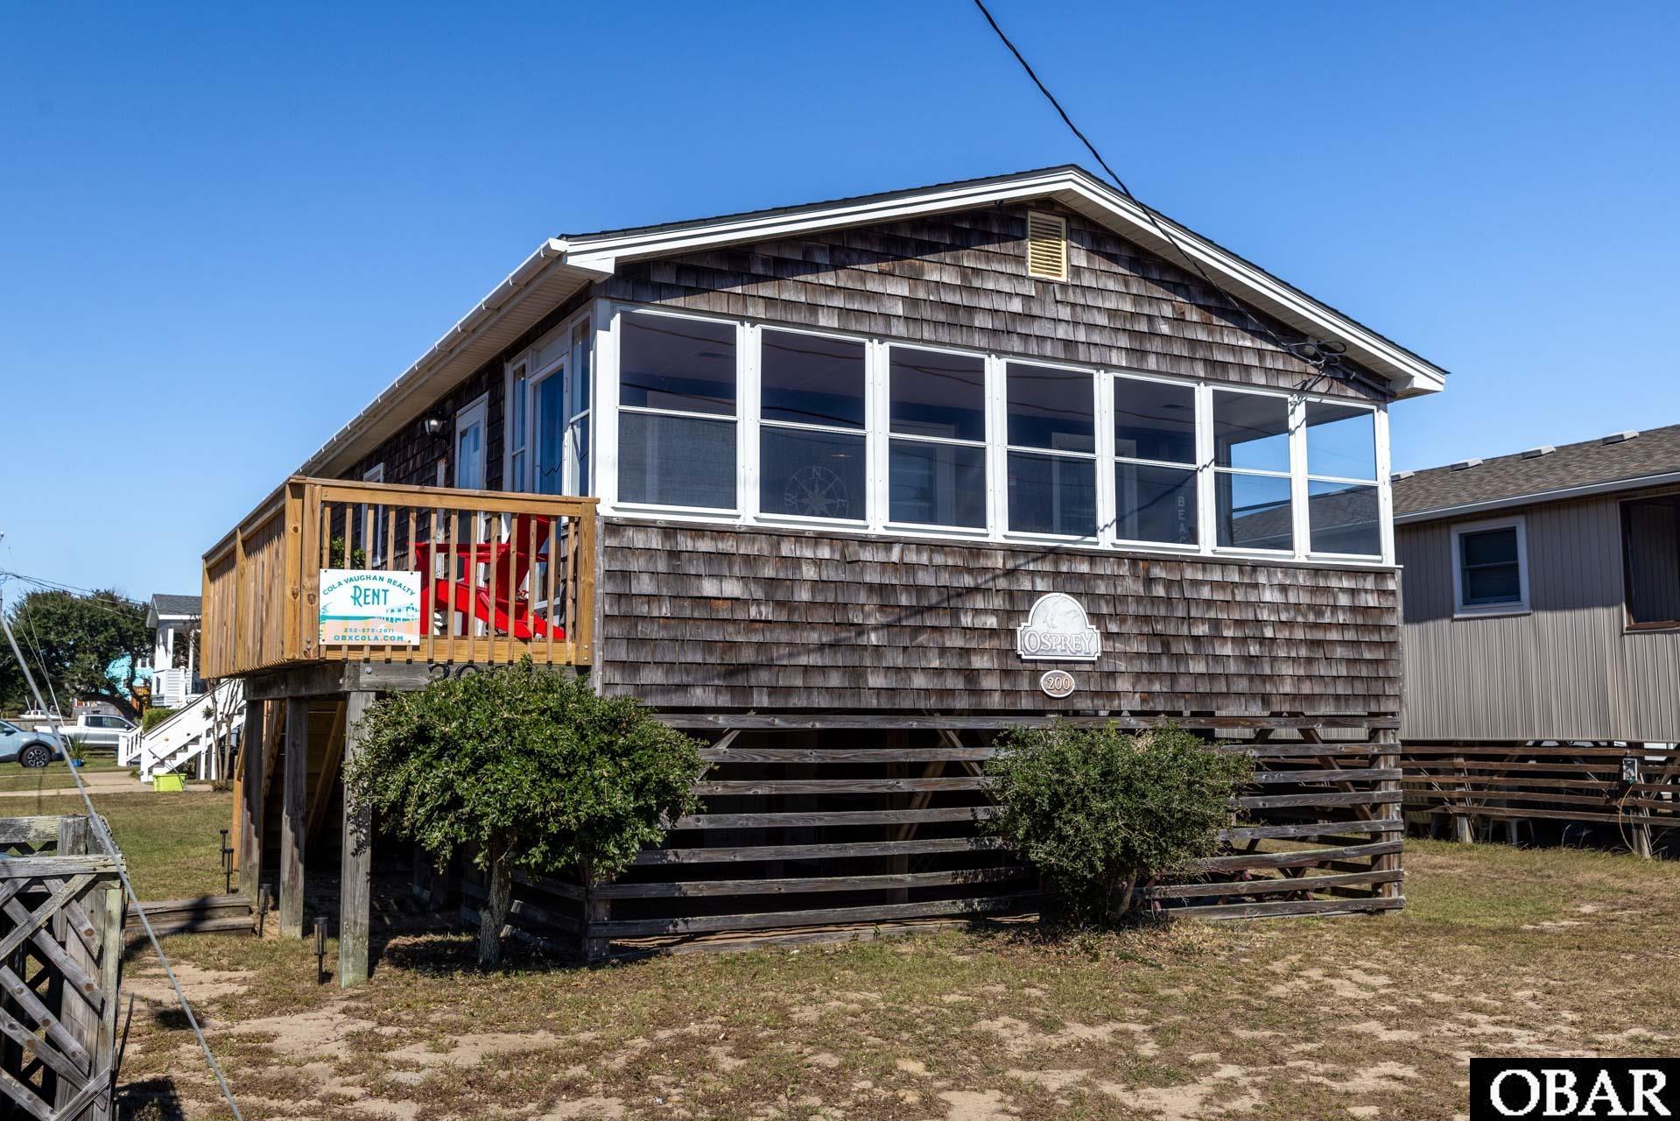
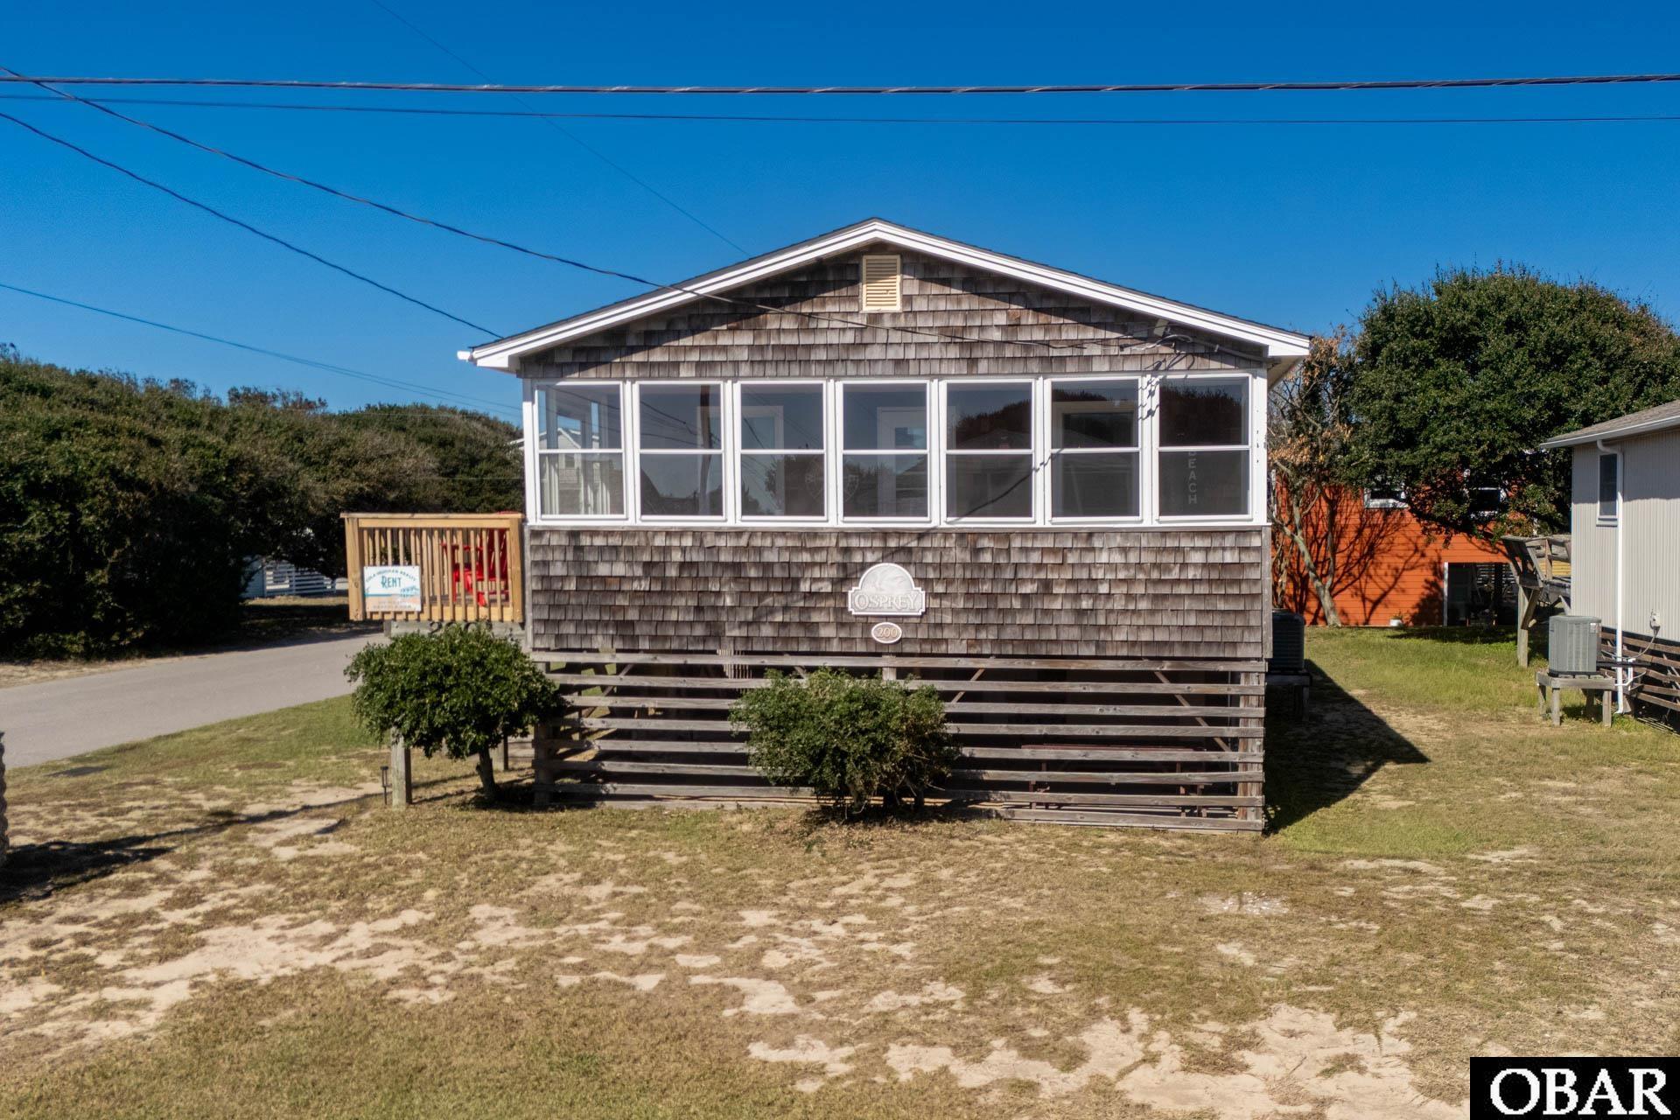
Raised shingle-sided beach house with a glass-enclosed porch, wooden deck, and lattice foundation.
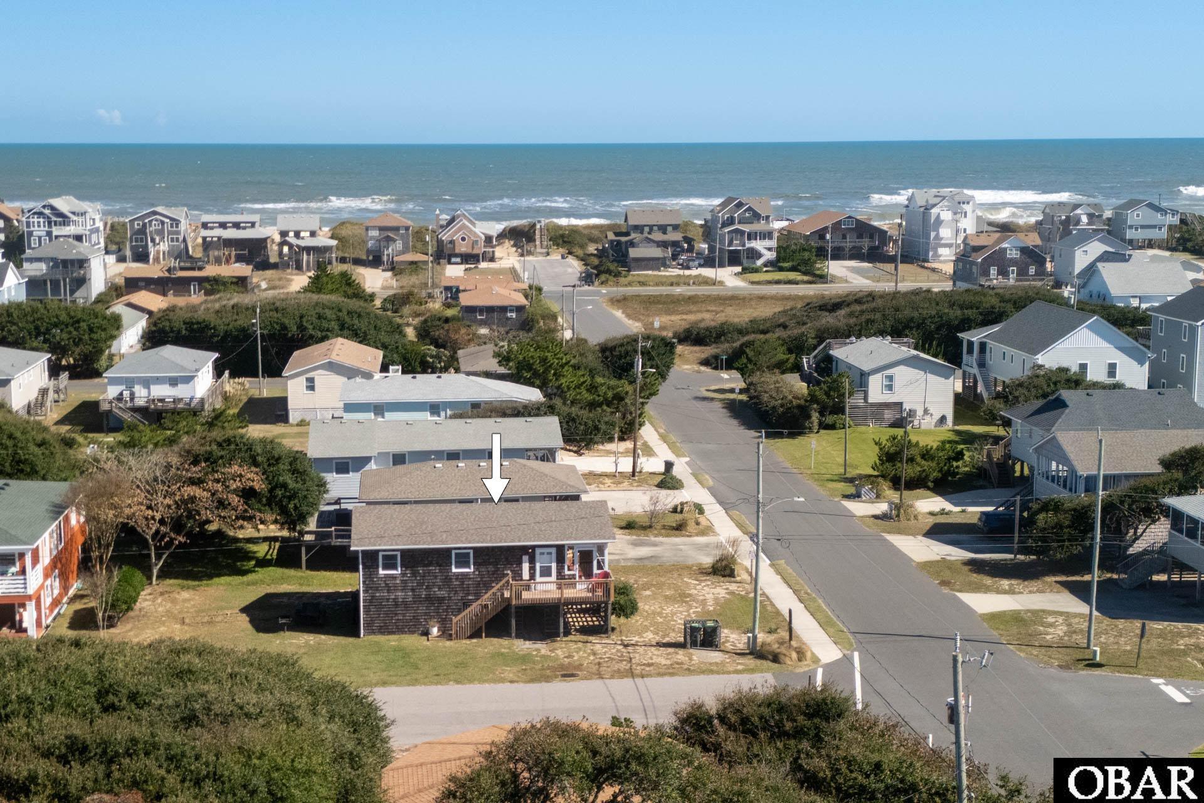
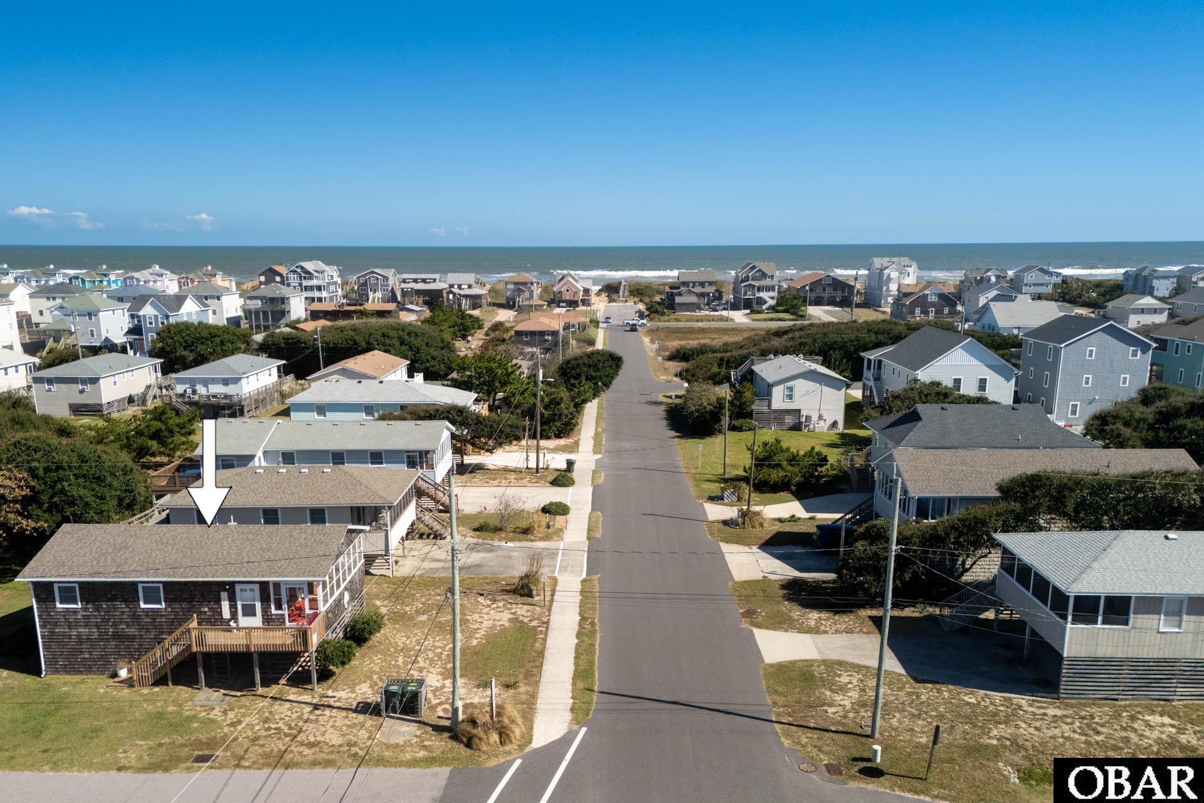
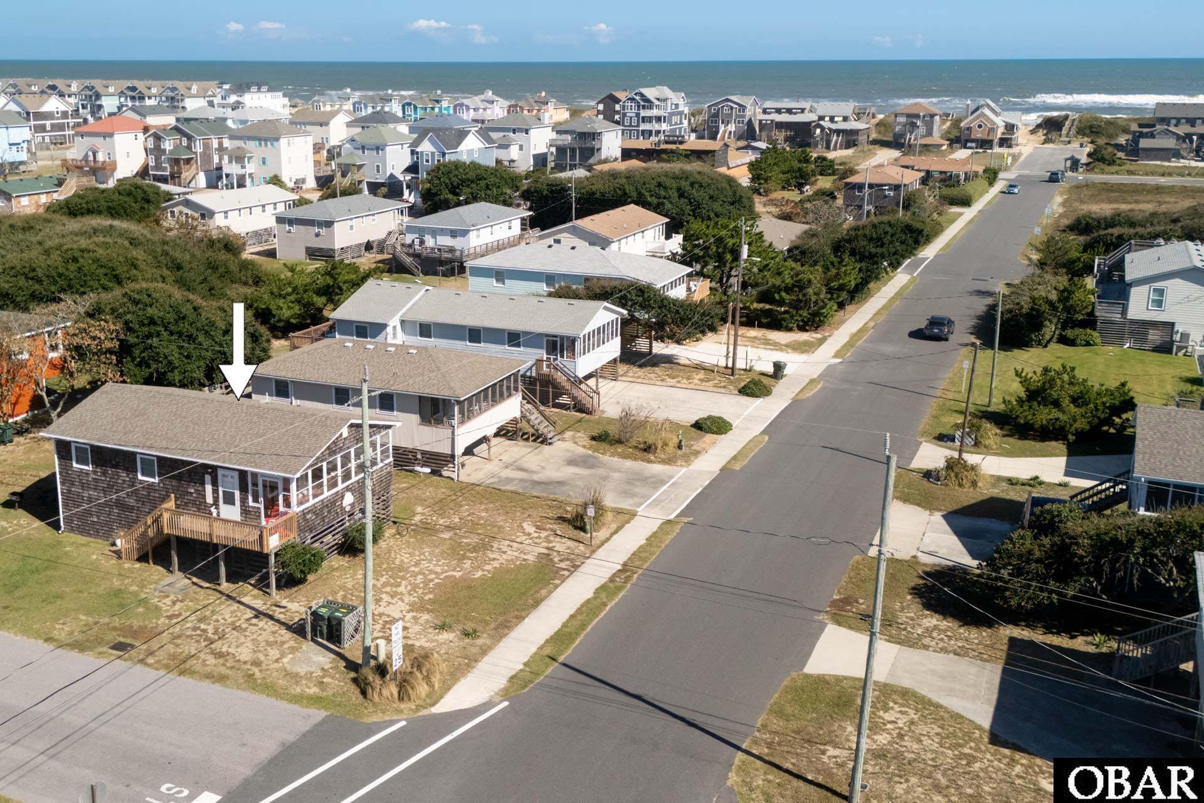
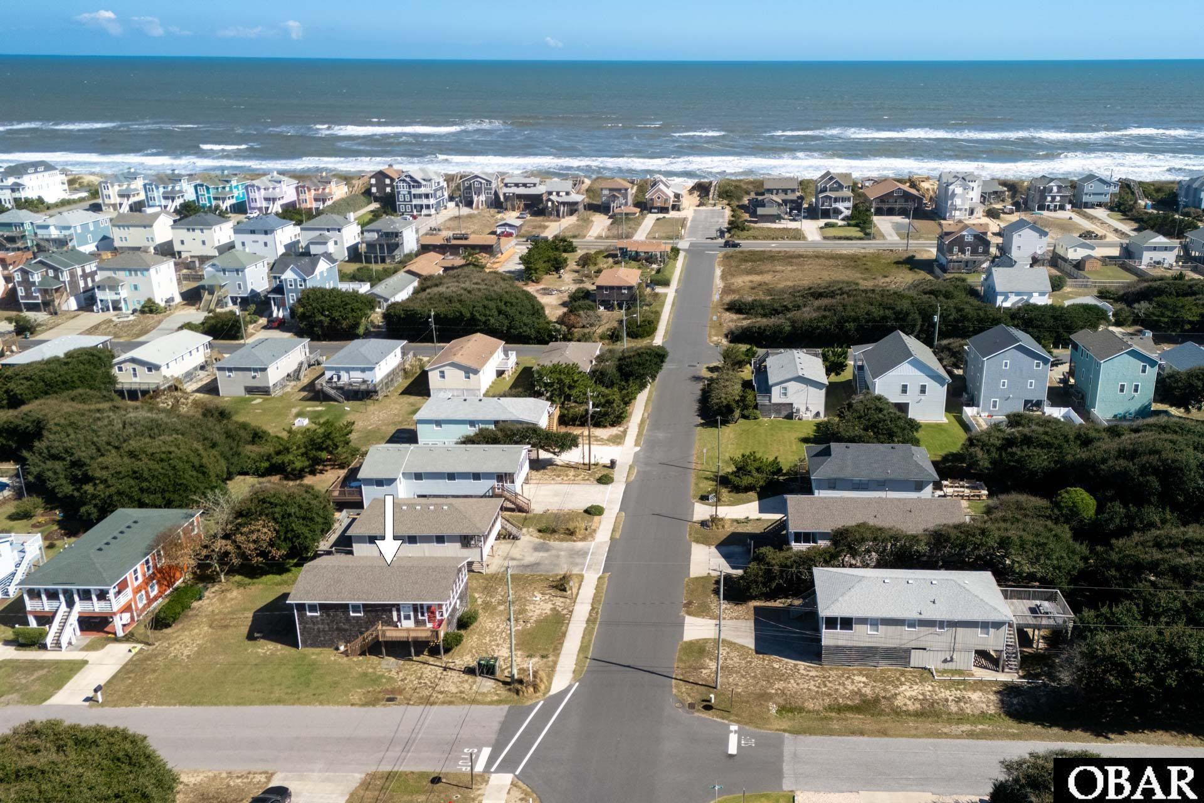
Aerial view of the home marked by an arrow, among coastal houses near the ocean.
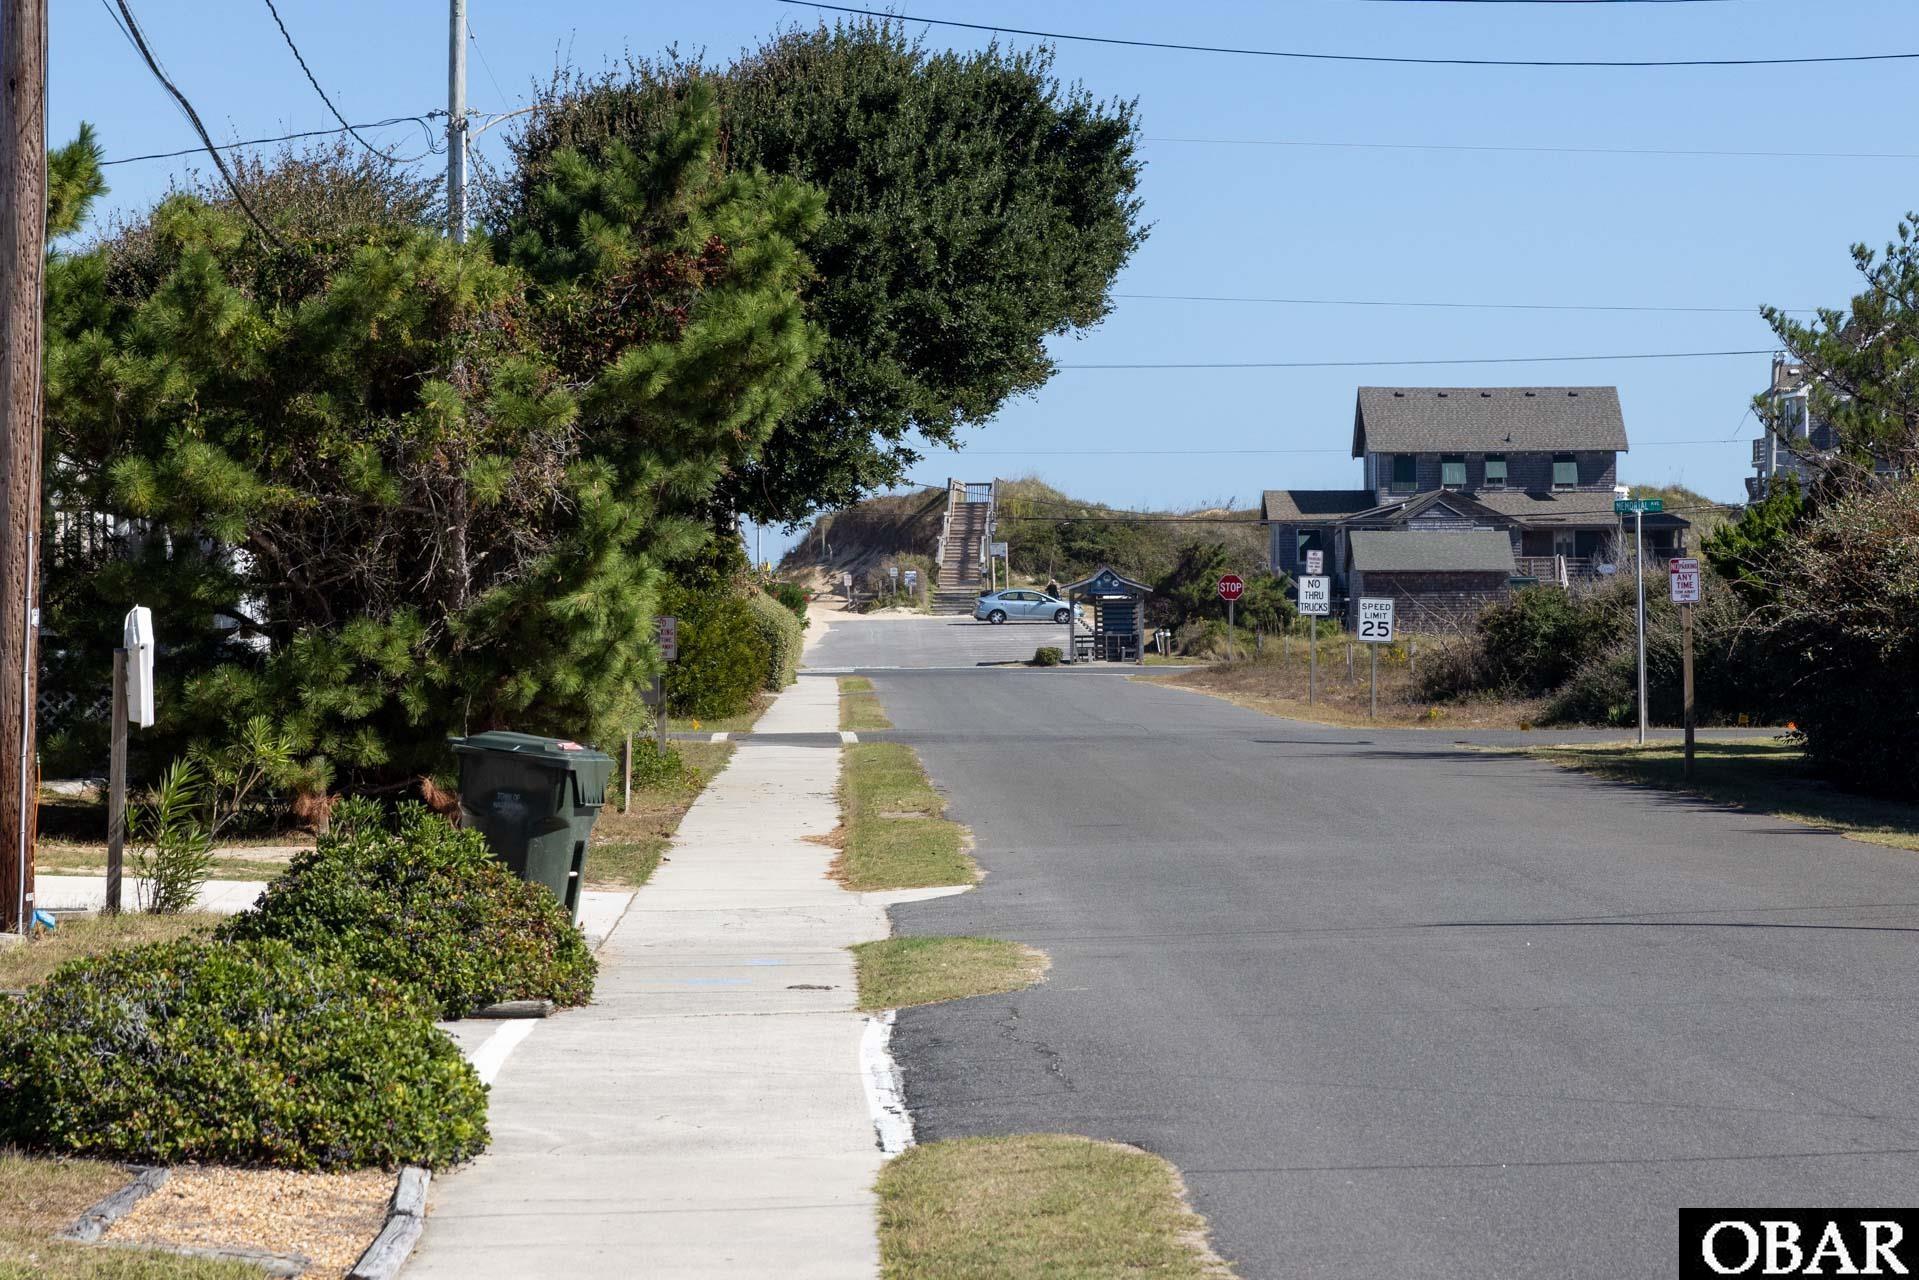
Residential street leading to a beach access staircase, with a dark-shingled house and roadside signs.
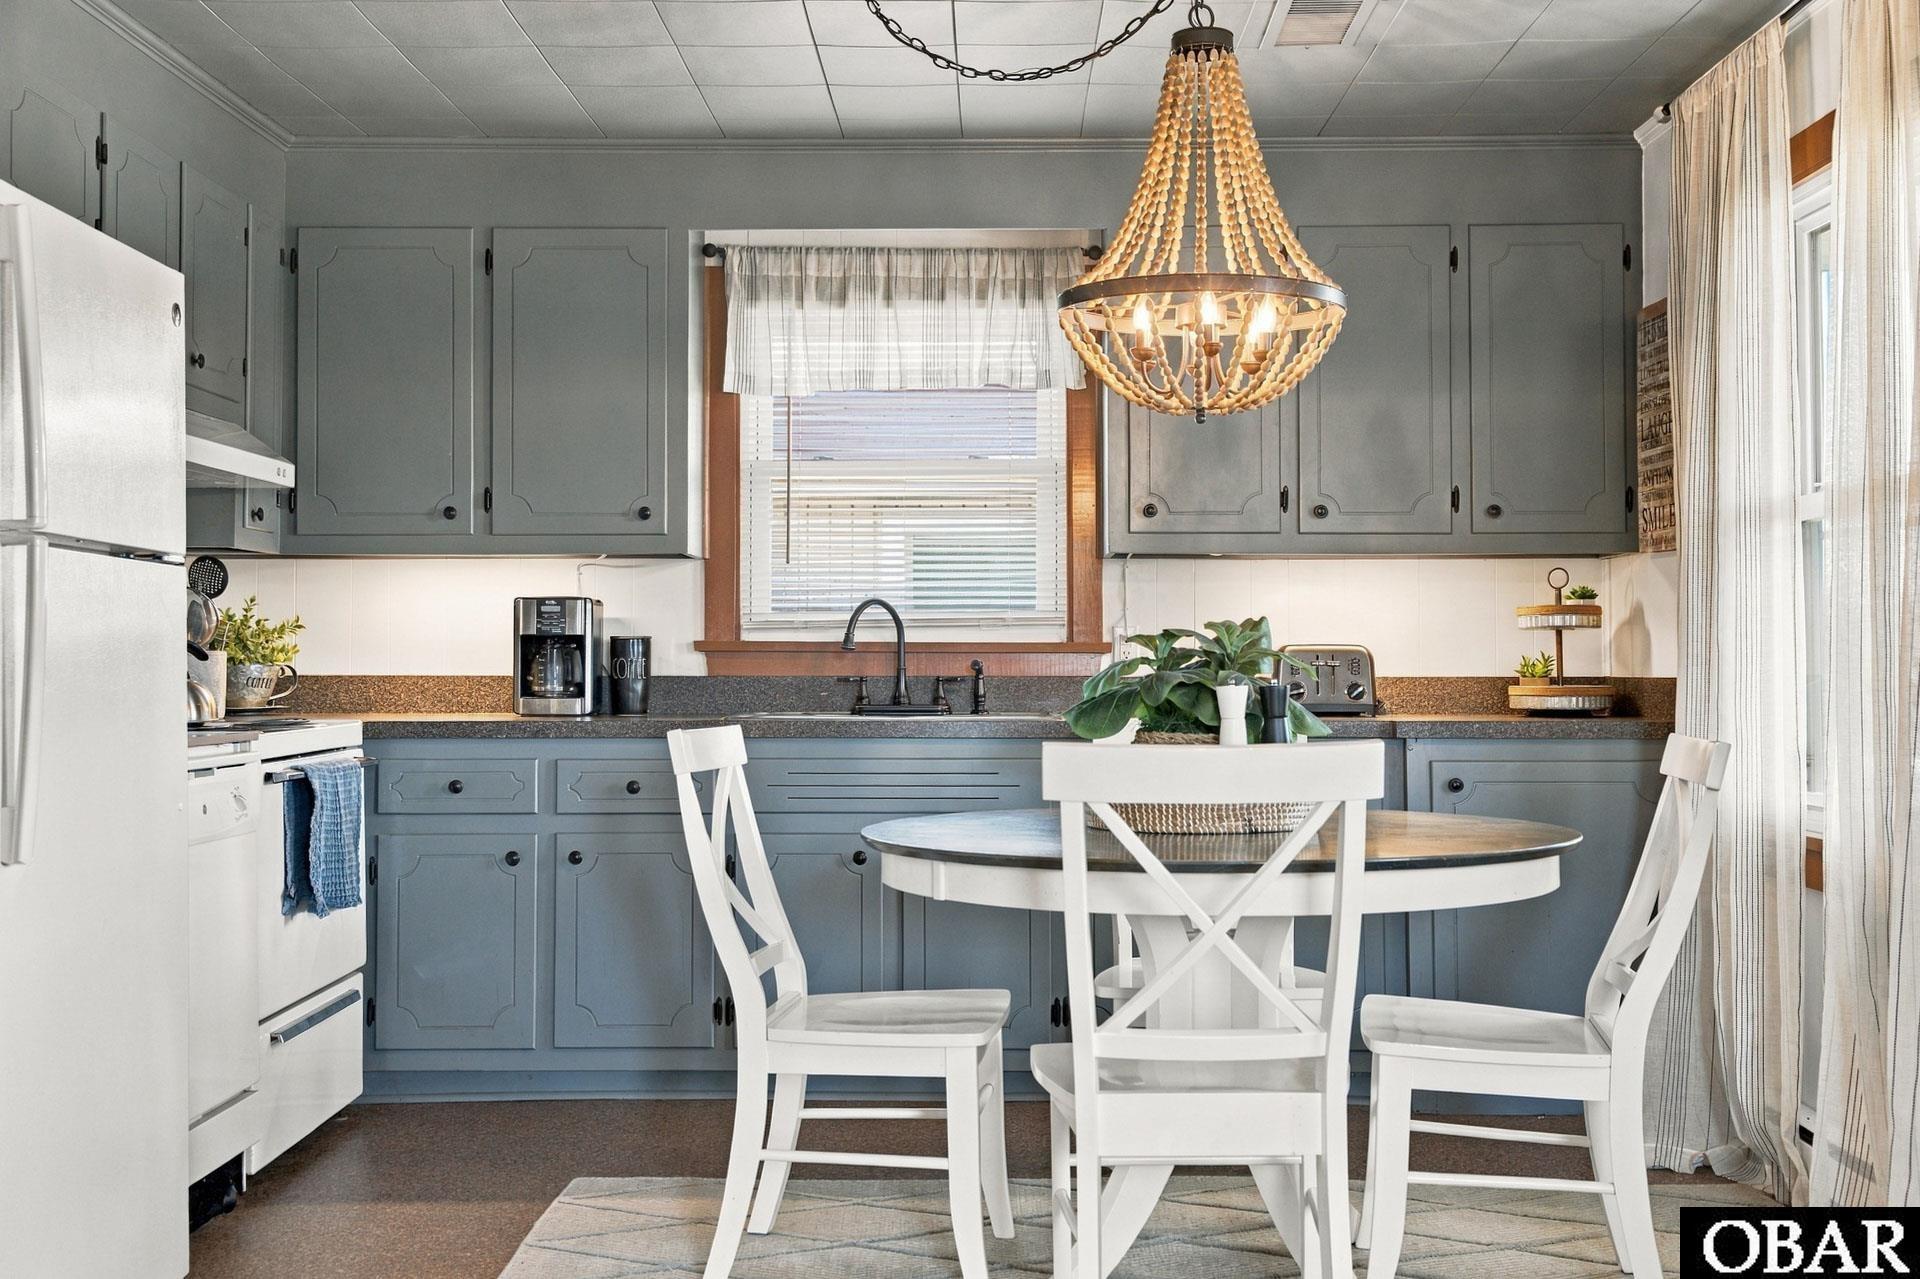
Kitchen with blue-gray cabinets, white dining set, and a beaded chandelier.
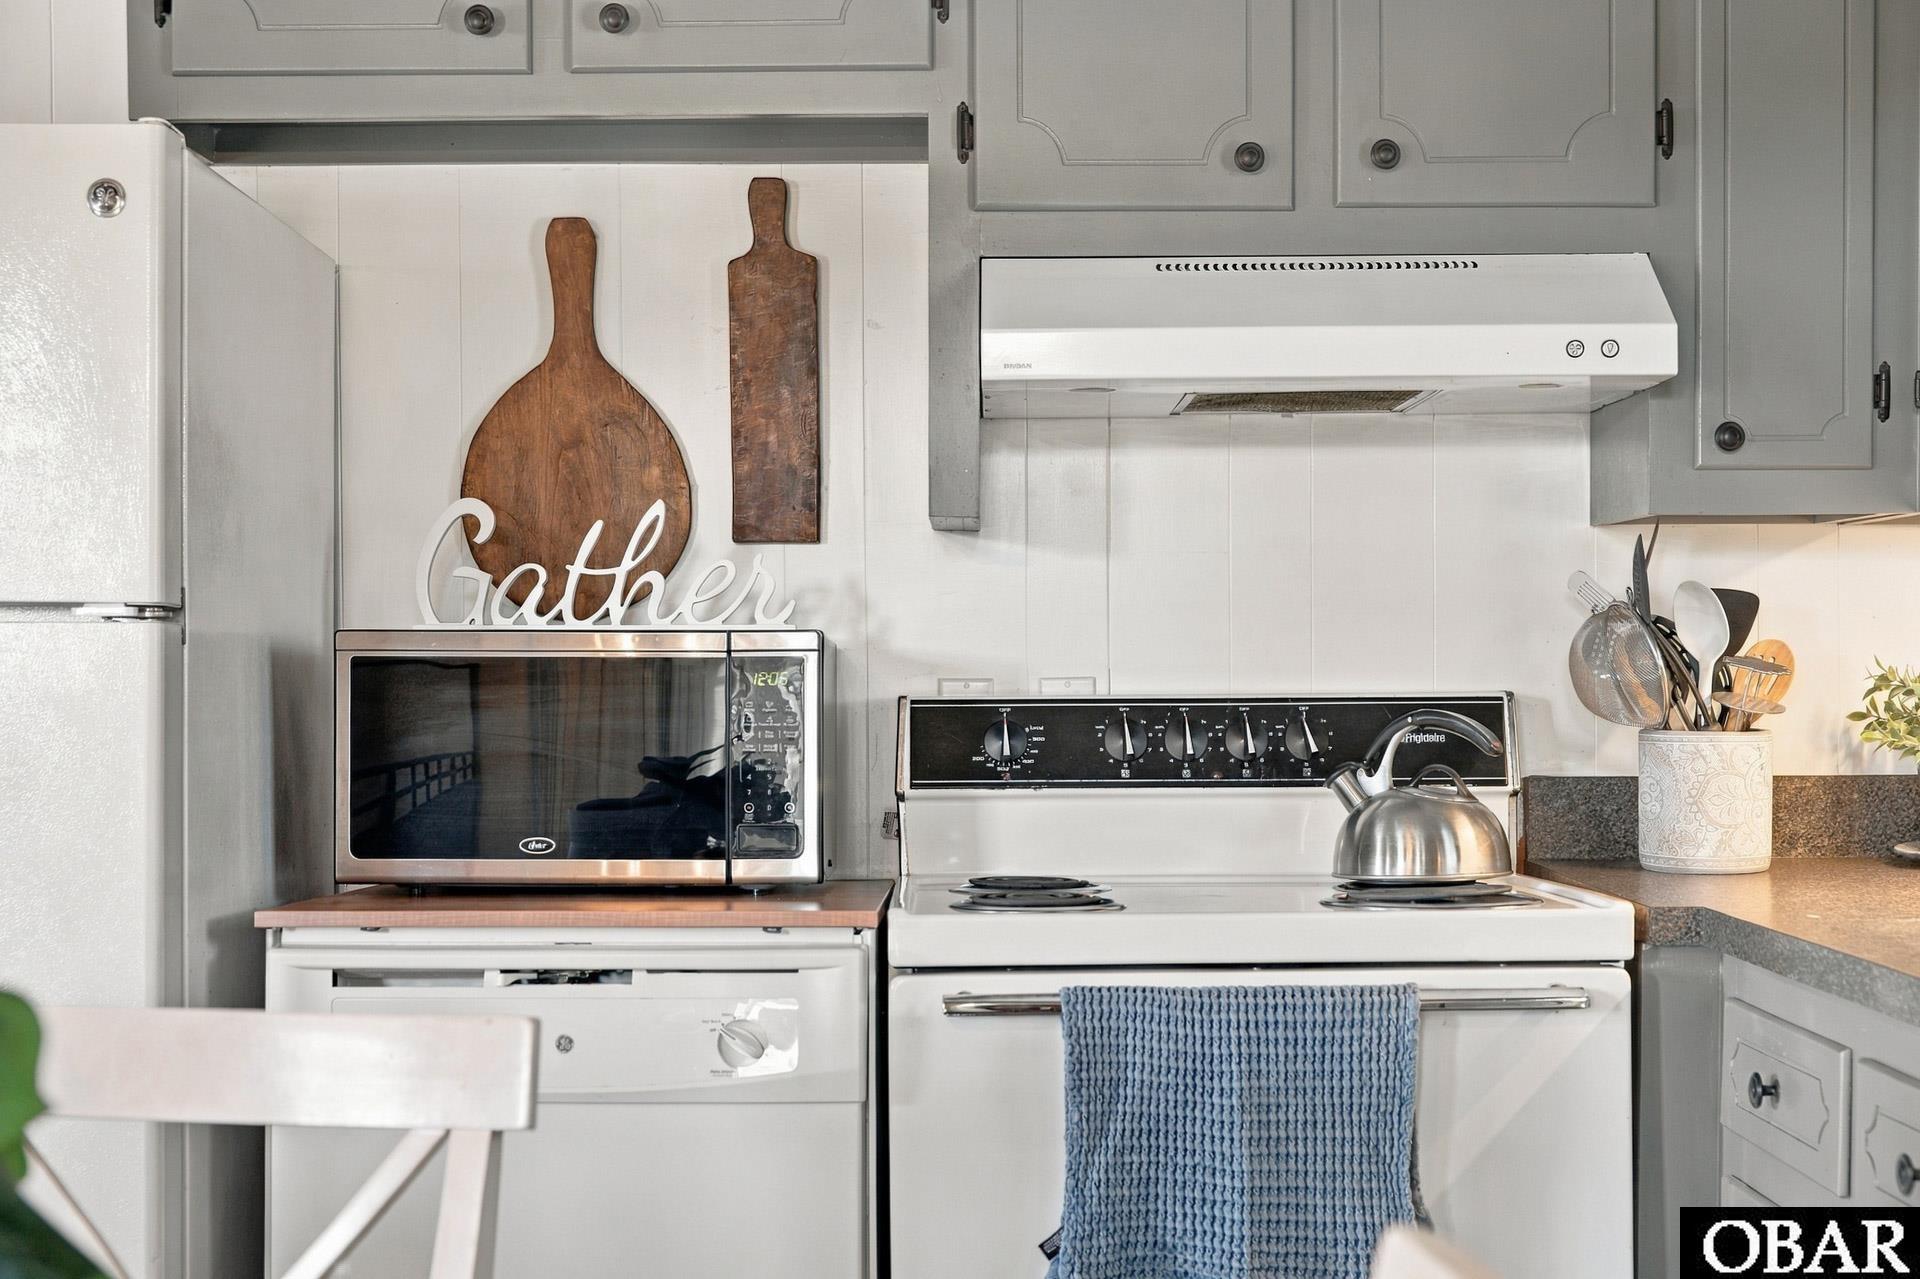
Kitchen with gray cabinets, white appliances, and wooden cutting boards displayed above the microwave.
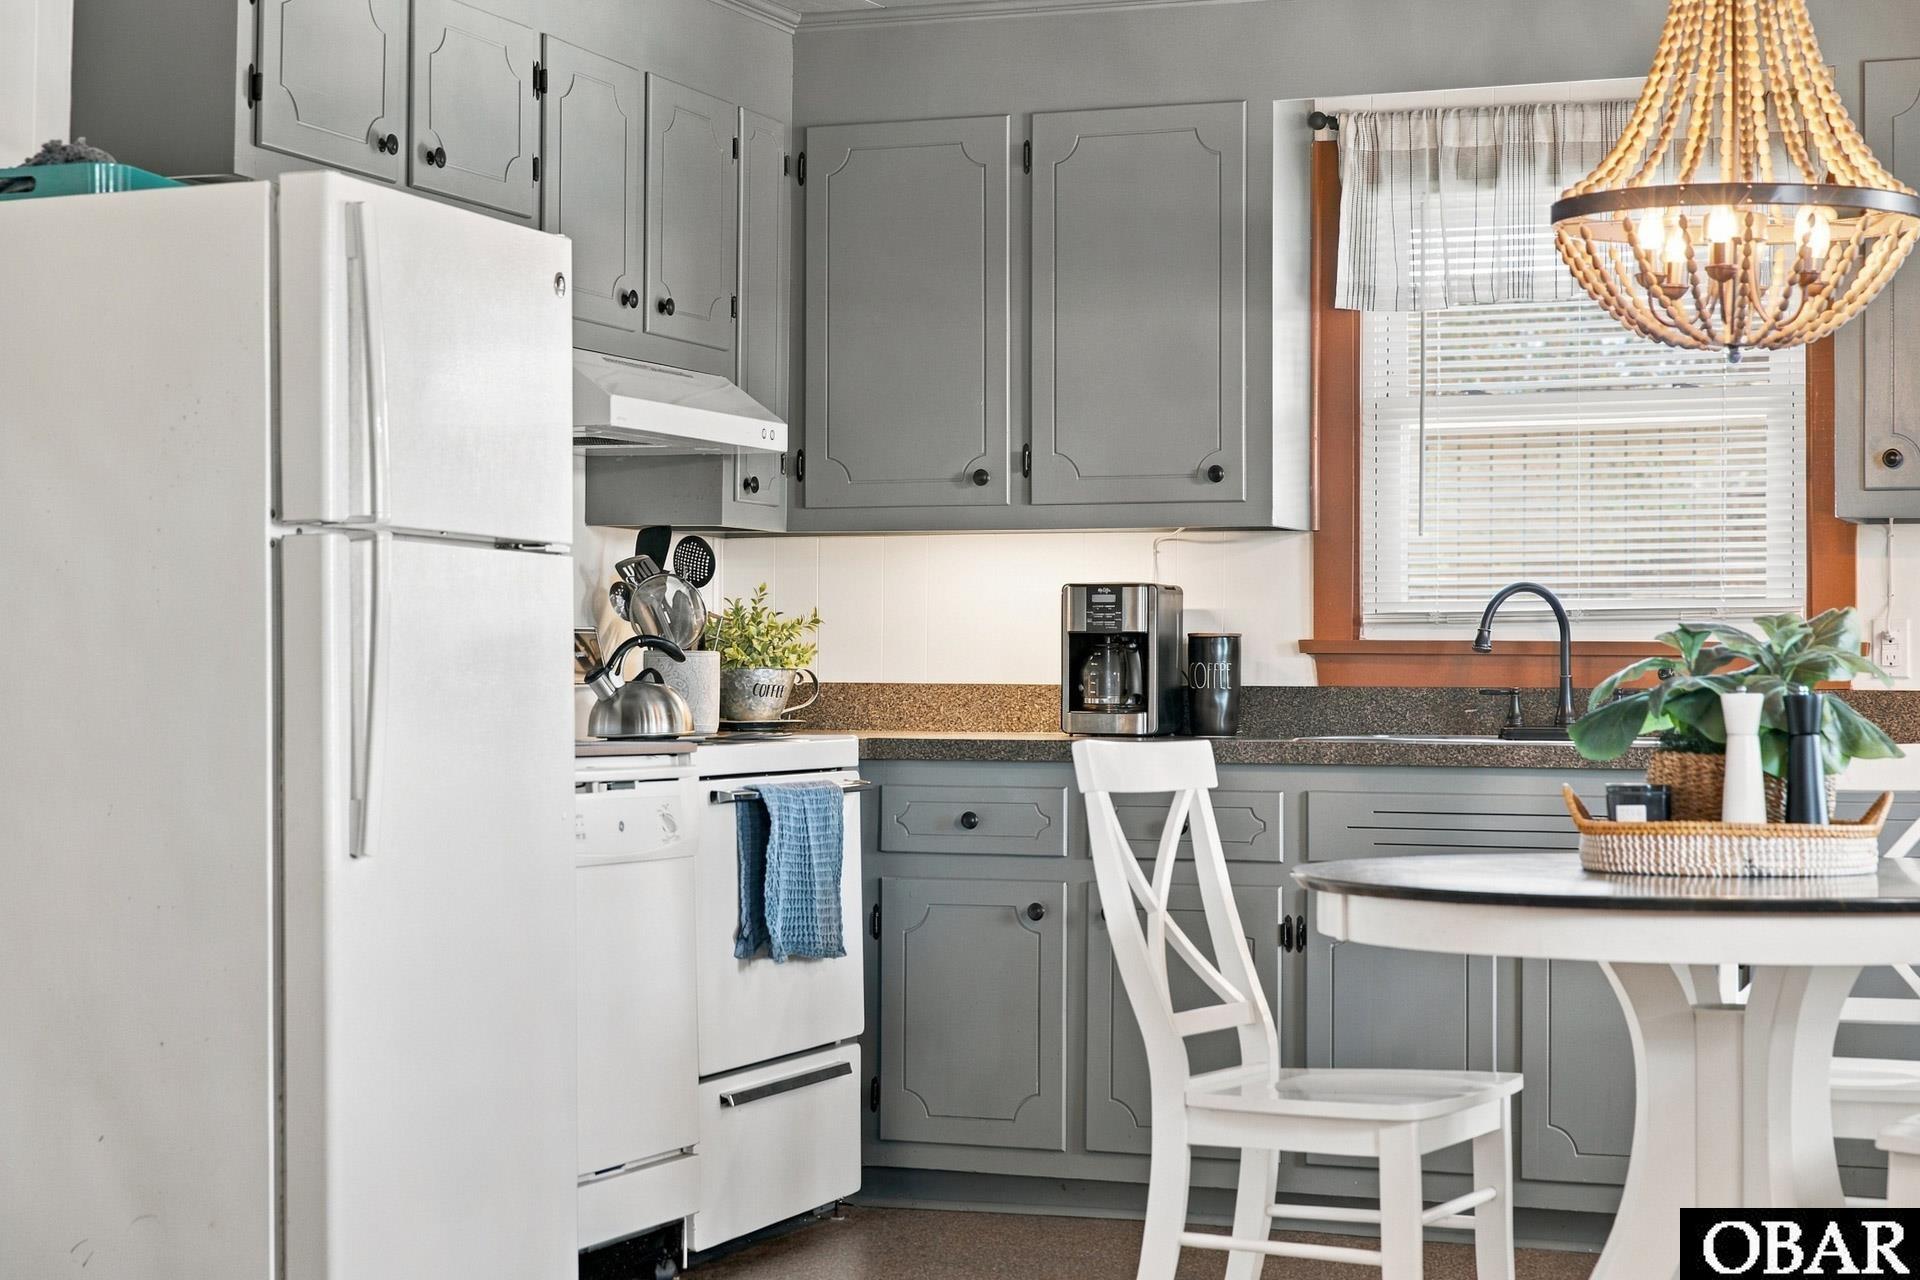
Kitchen with gray cabinets, white appliances, a breakfast table, and a beaded chandelier.
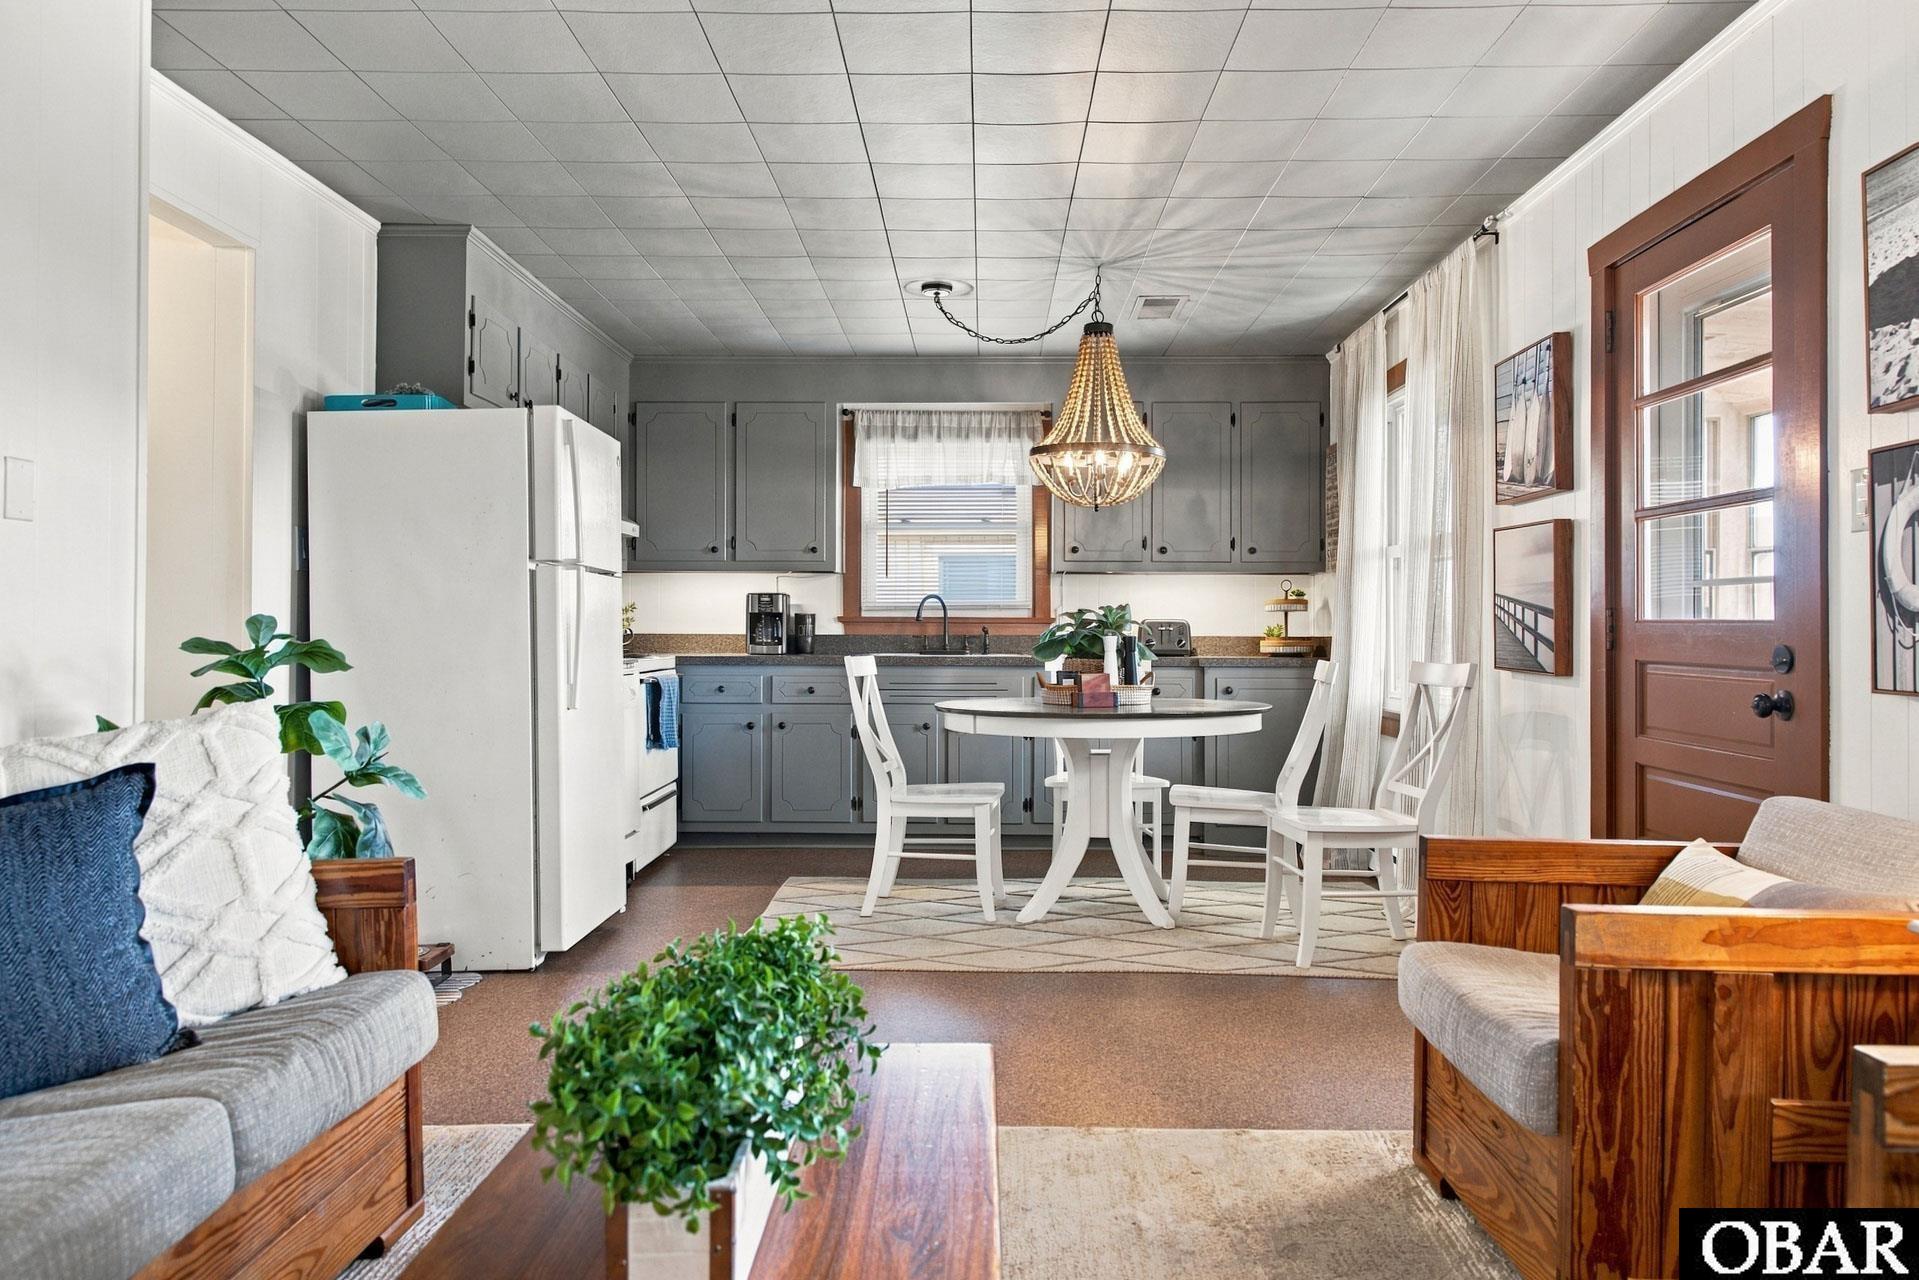
Kitchen and dining area with gray cabinetry, round table, and adjoining living room seating.
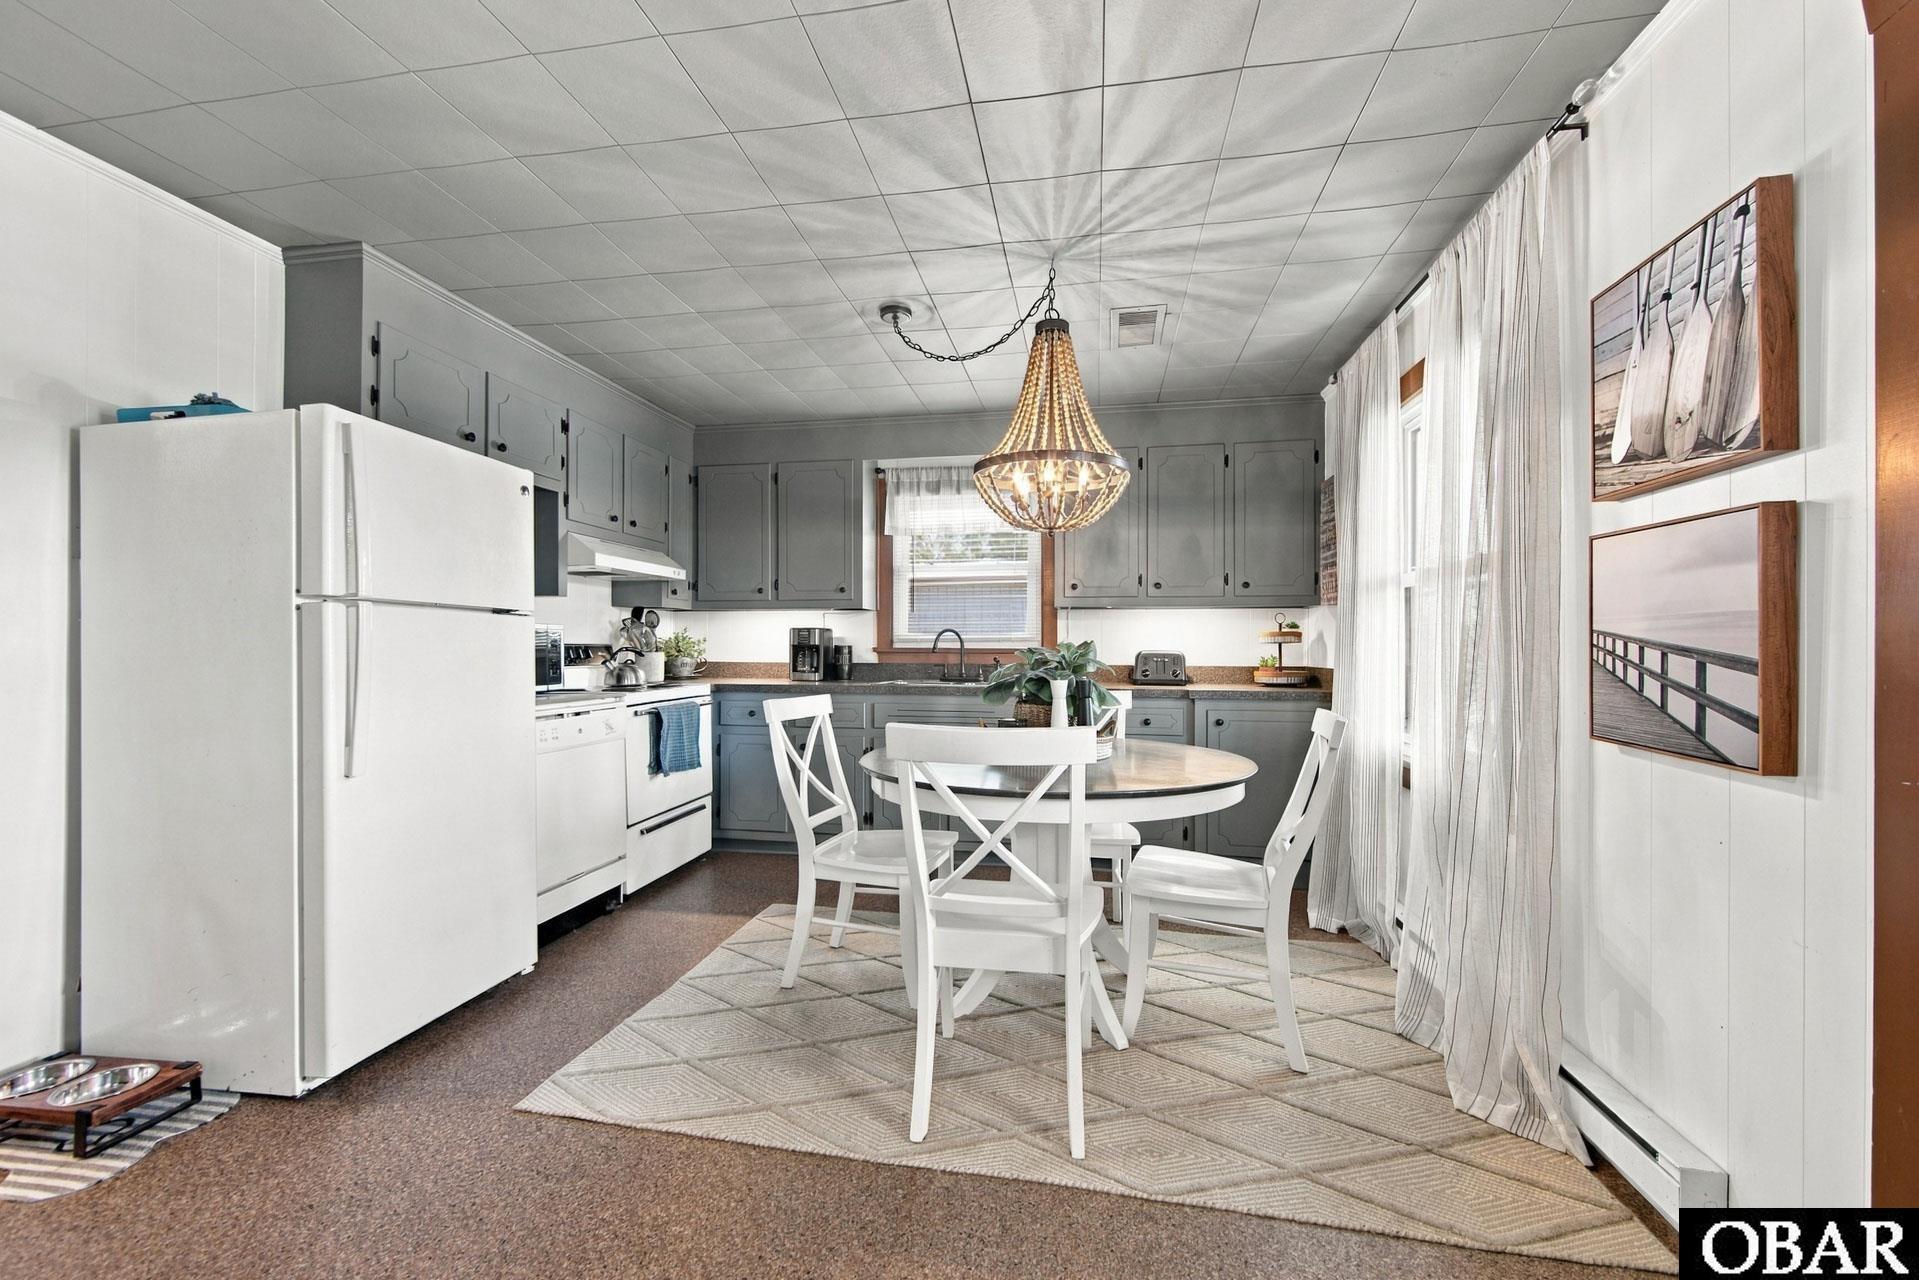
Kitchen with gray cabinets, white appliances, and a round dining table beneath a chandelier.
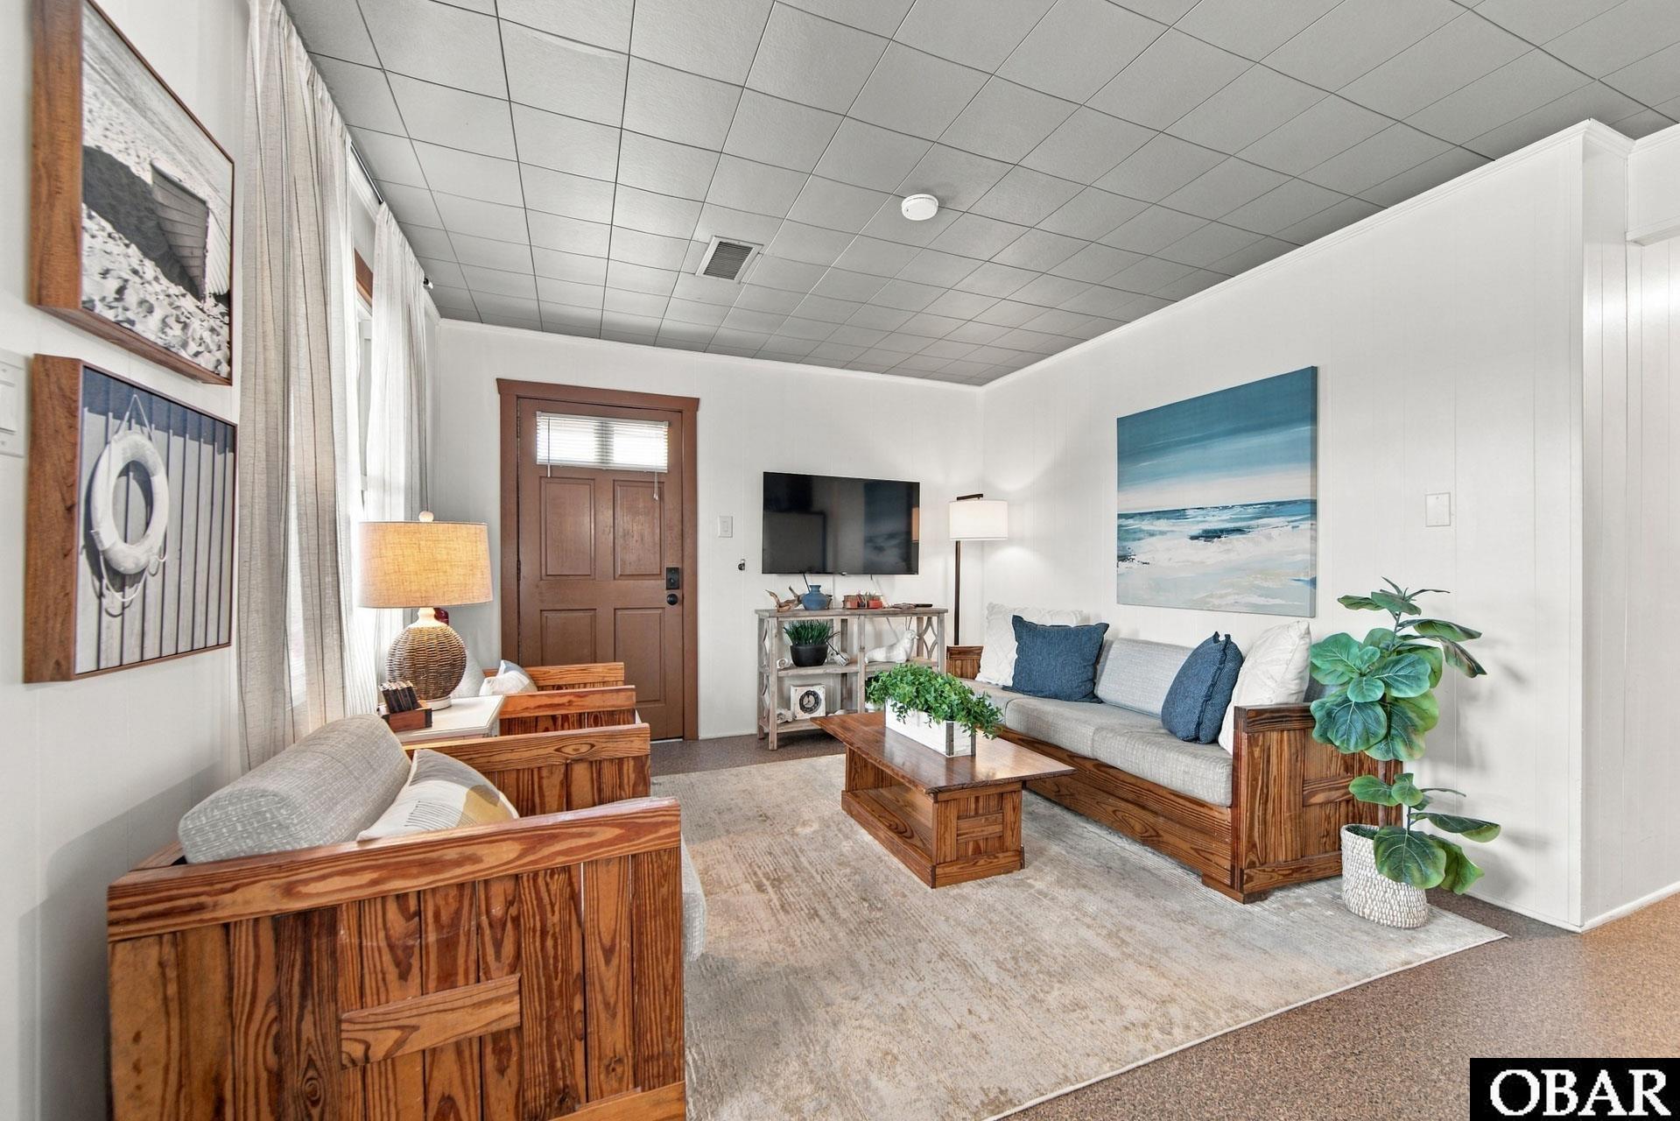
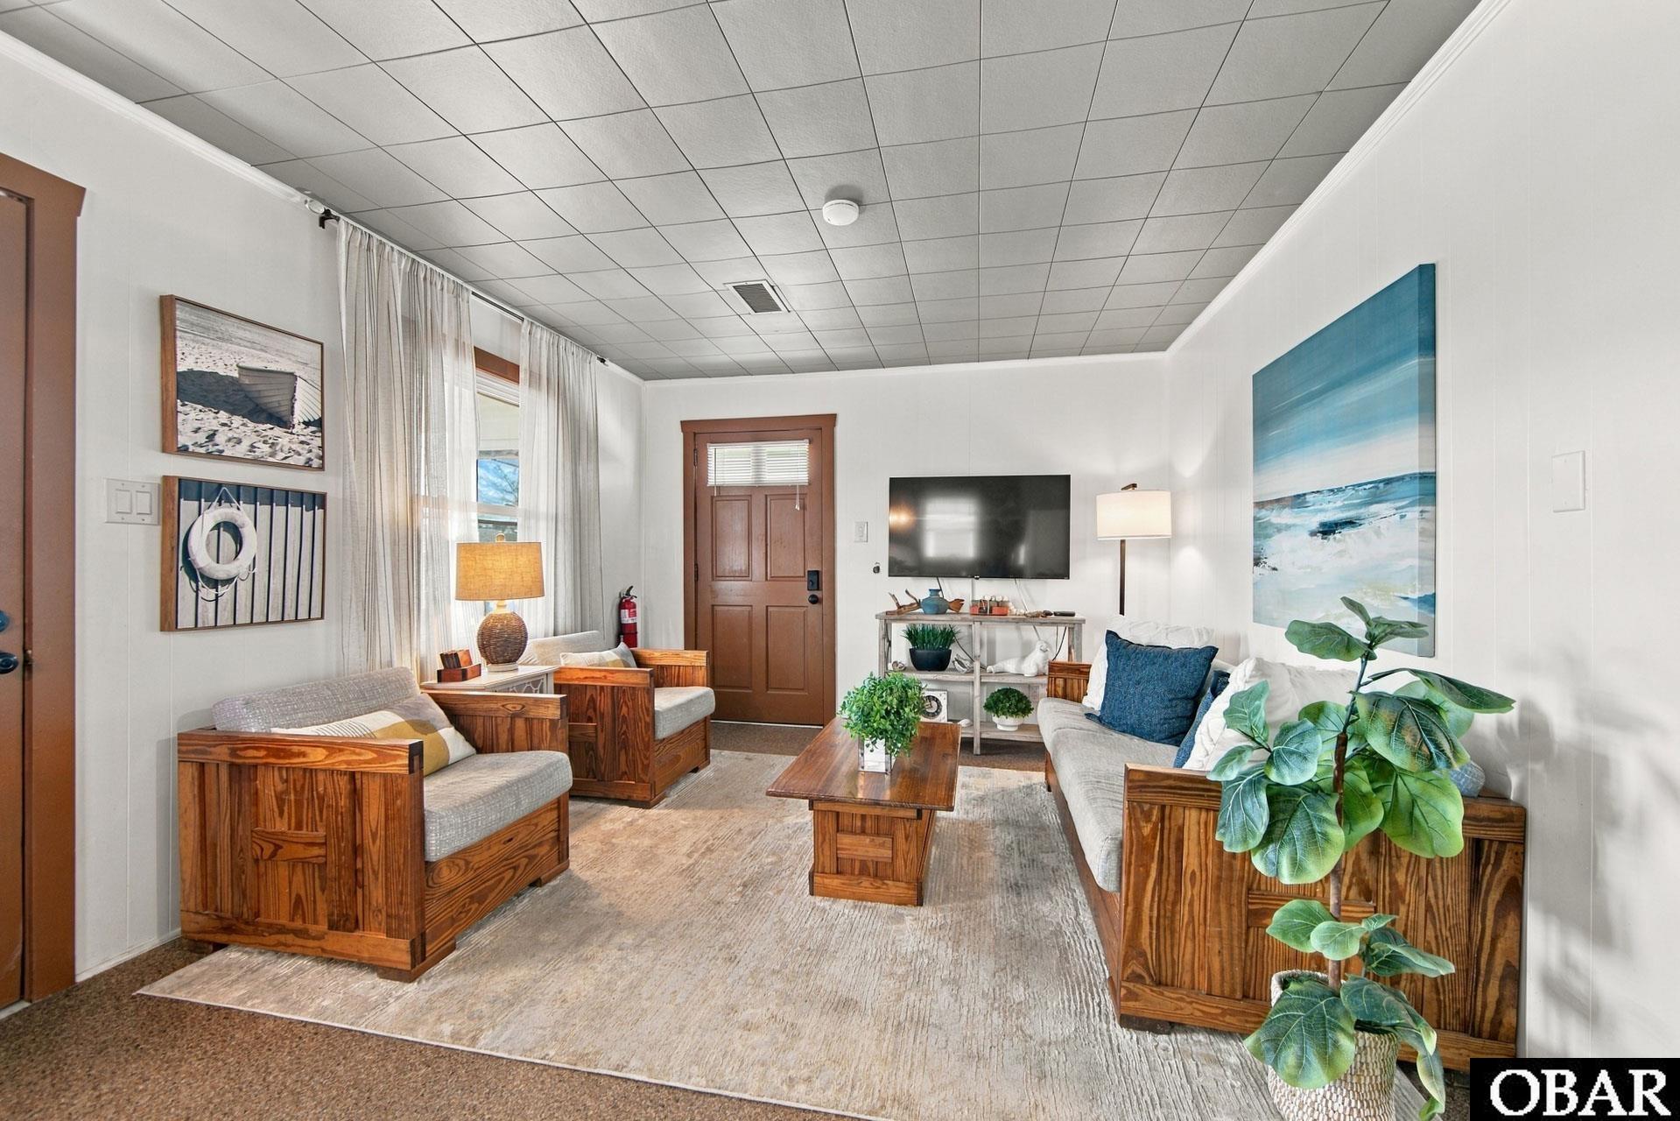
Living room with wood-framed seating, a wall-mounted TV, and beach-themed artwork.
Living room with wood-framed seating, coastal artwork, and a television.
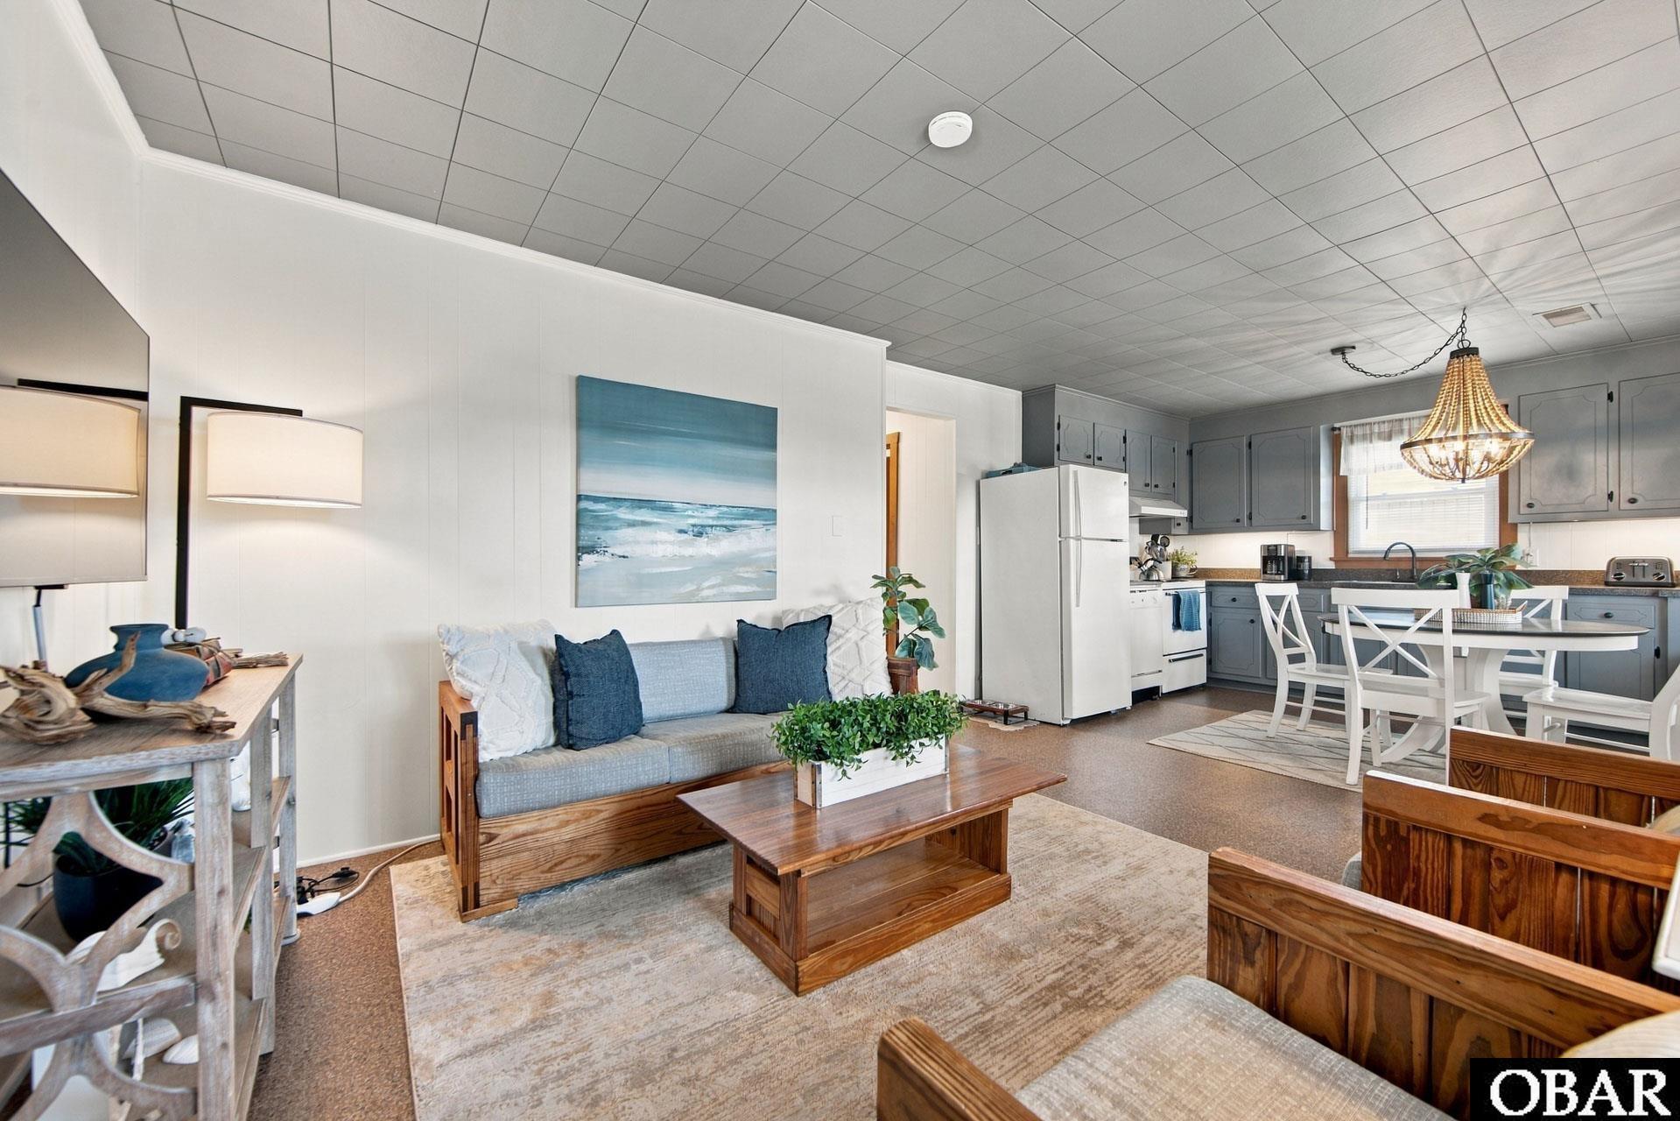
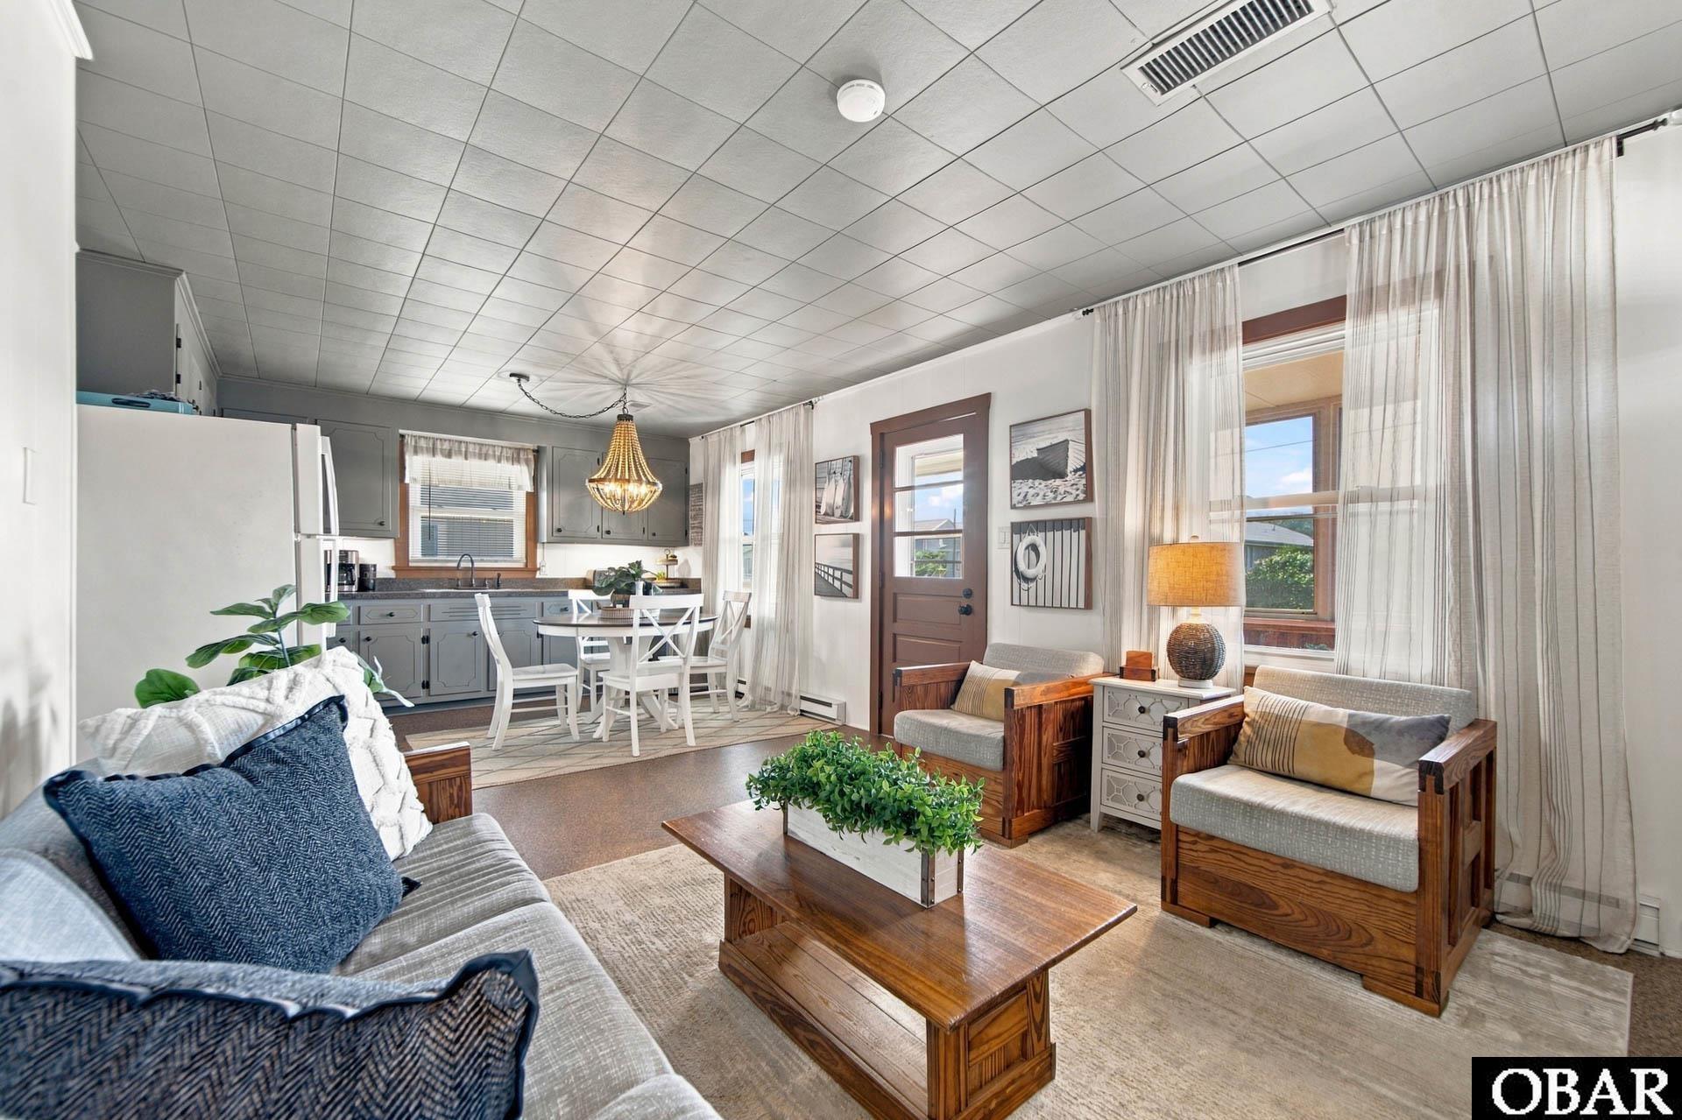
Open living and dining area with a wood-framed sofa, blue-gray kitchen cabinets, and a chandelier.
Open-plan living room and kitchen with wood-framed seating, dining table, and chandelier.
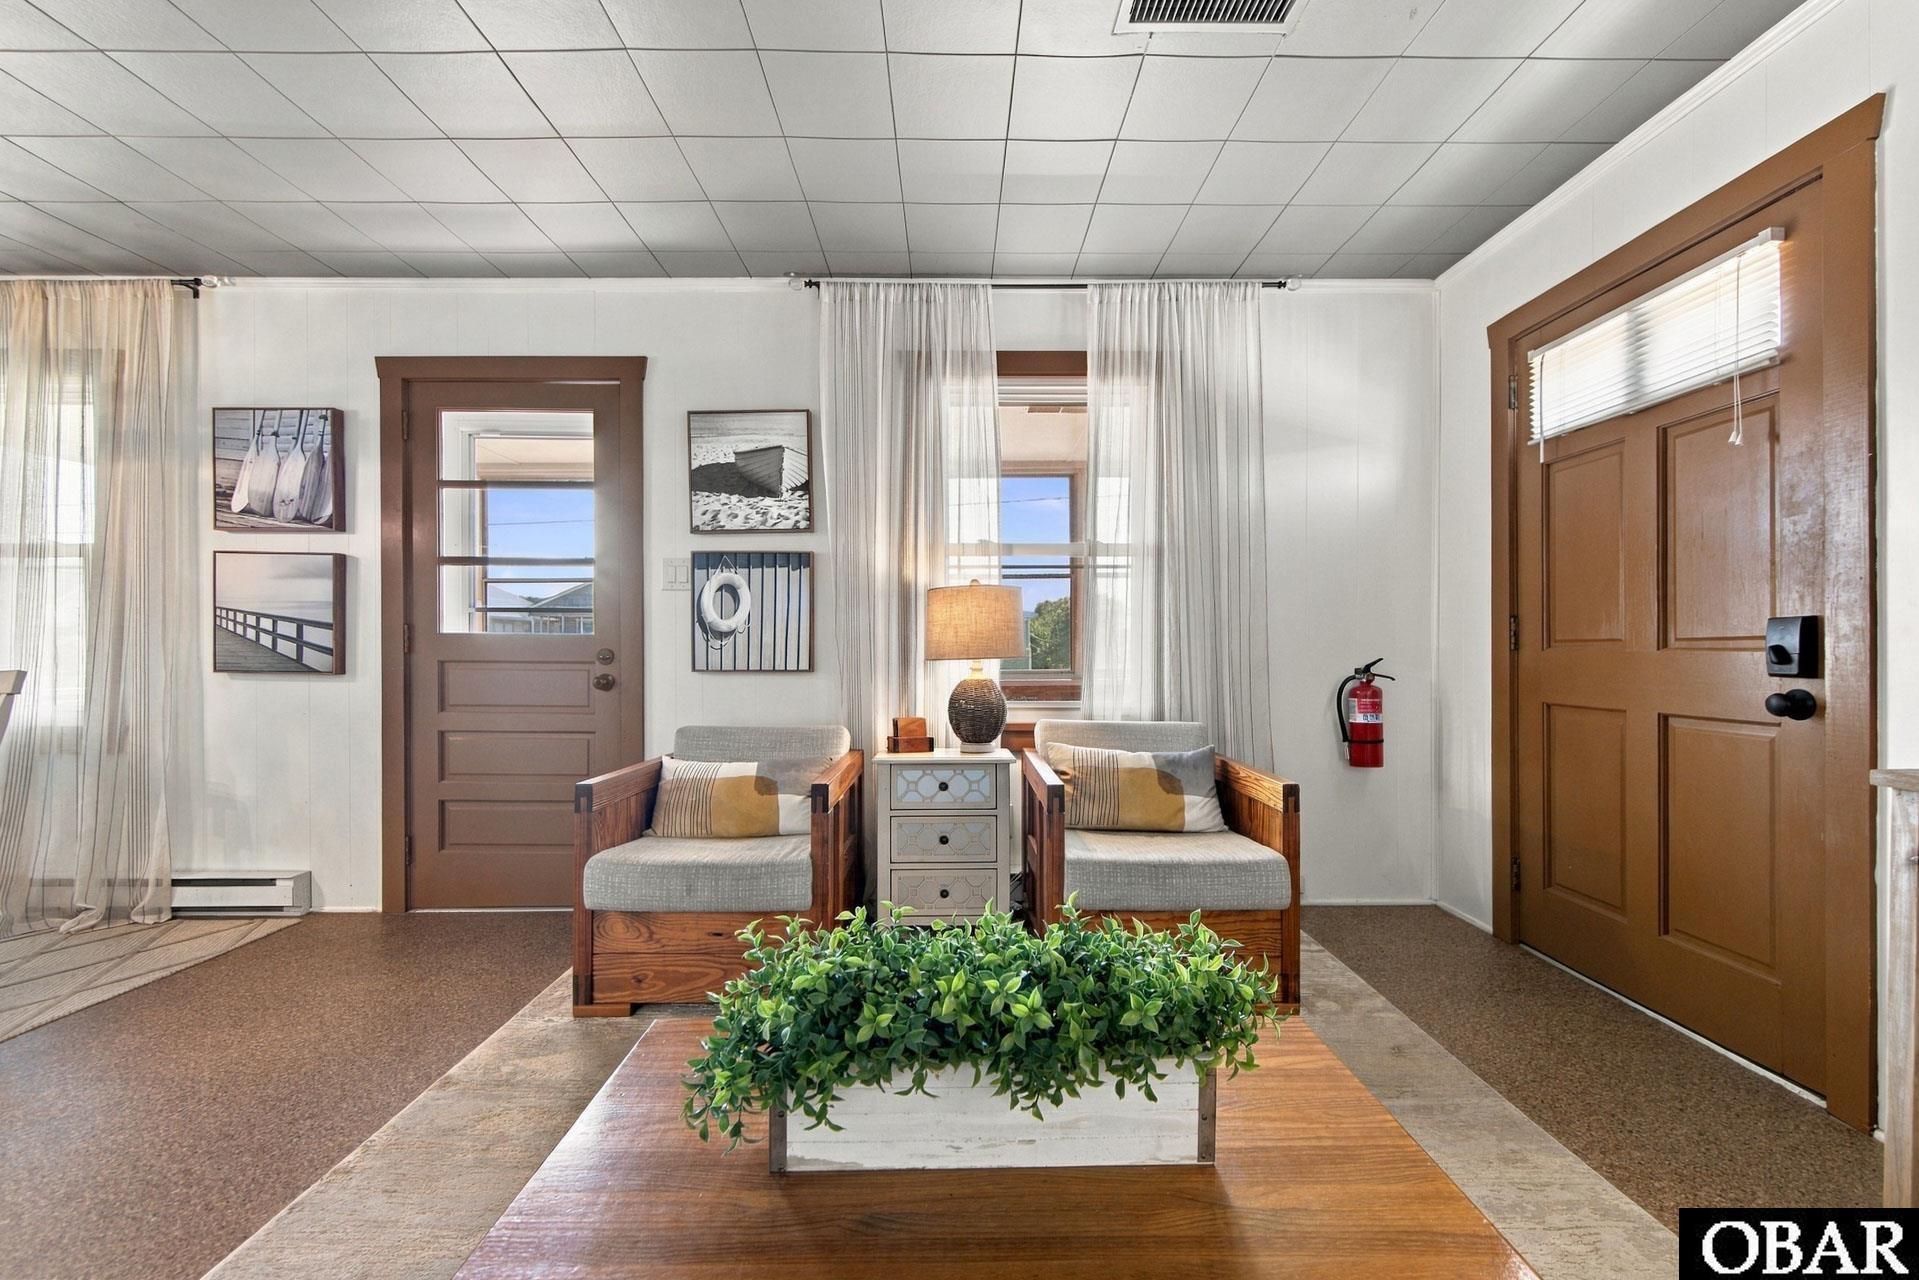
Furnished sitting area with two wooden armchairs, a small table, and brown-trimmed doors.
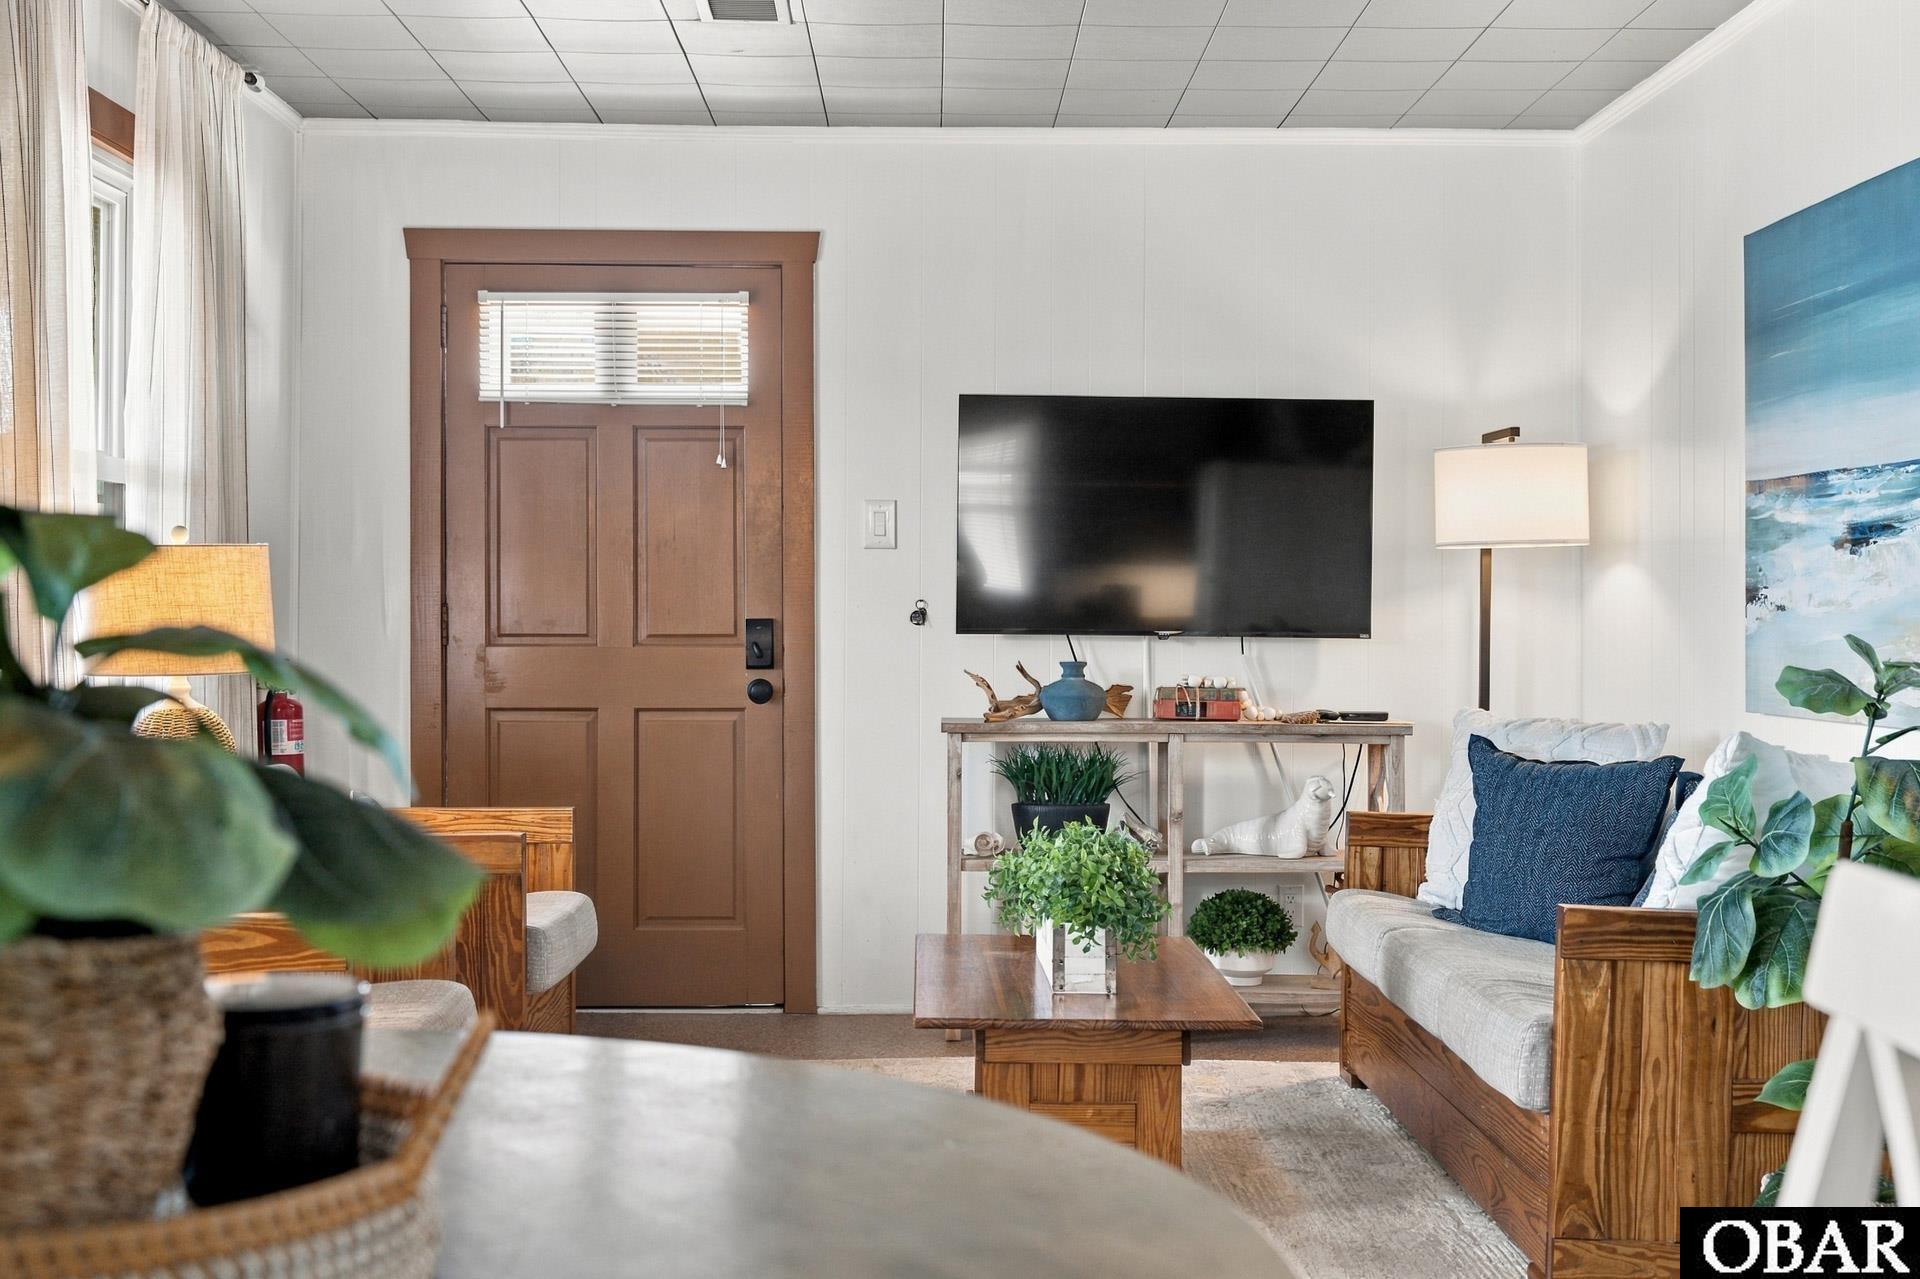
Living room with a brown entry door, wall-mounted TV, wood console, and white sofa.
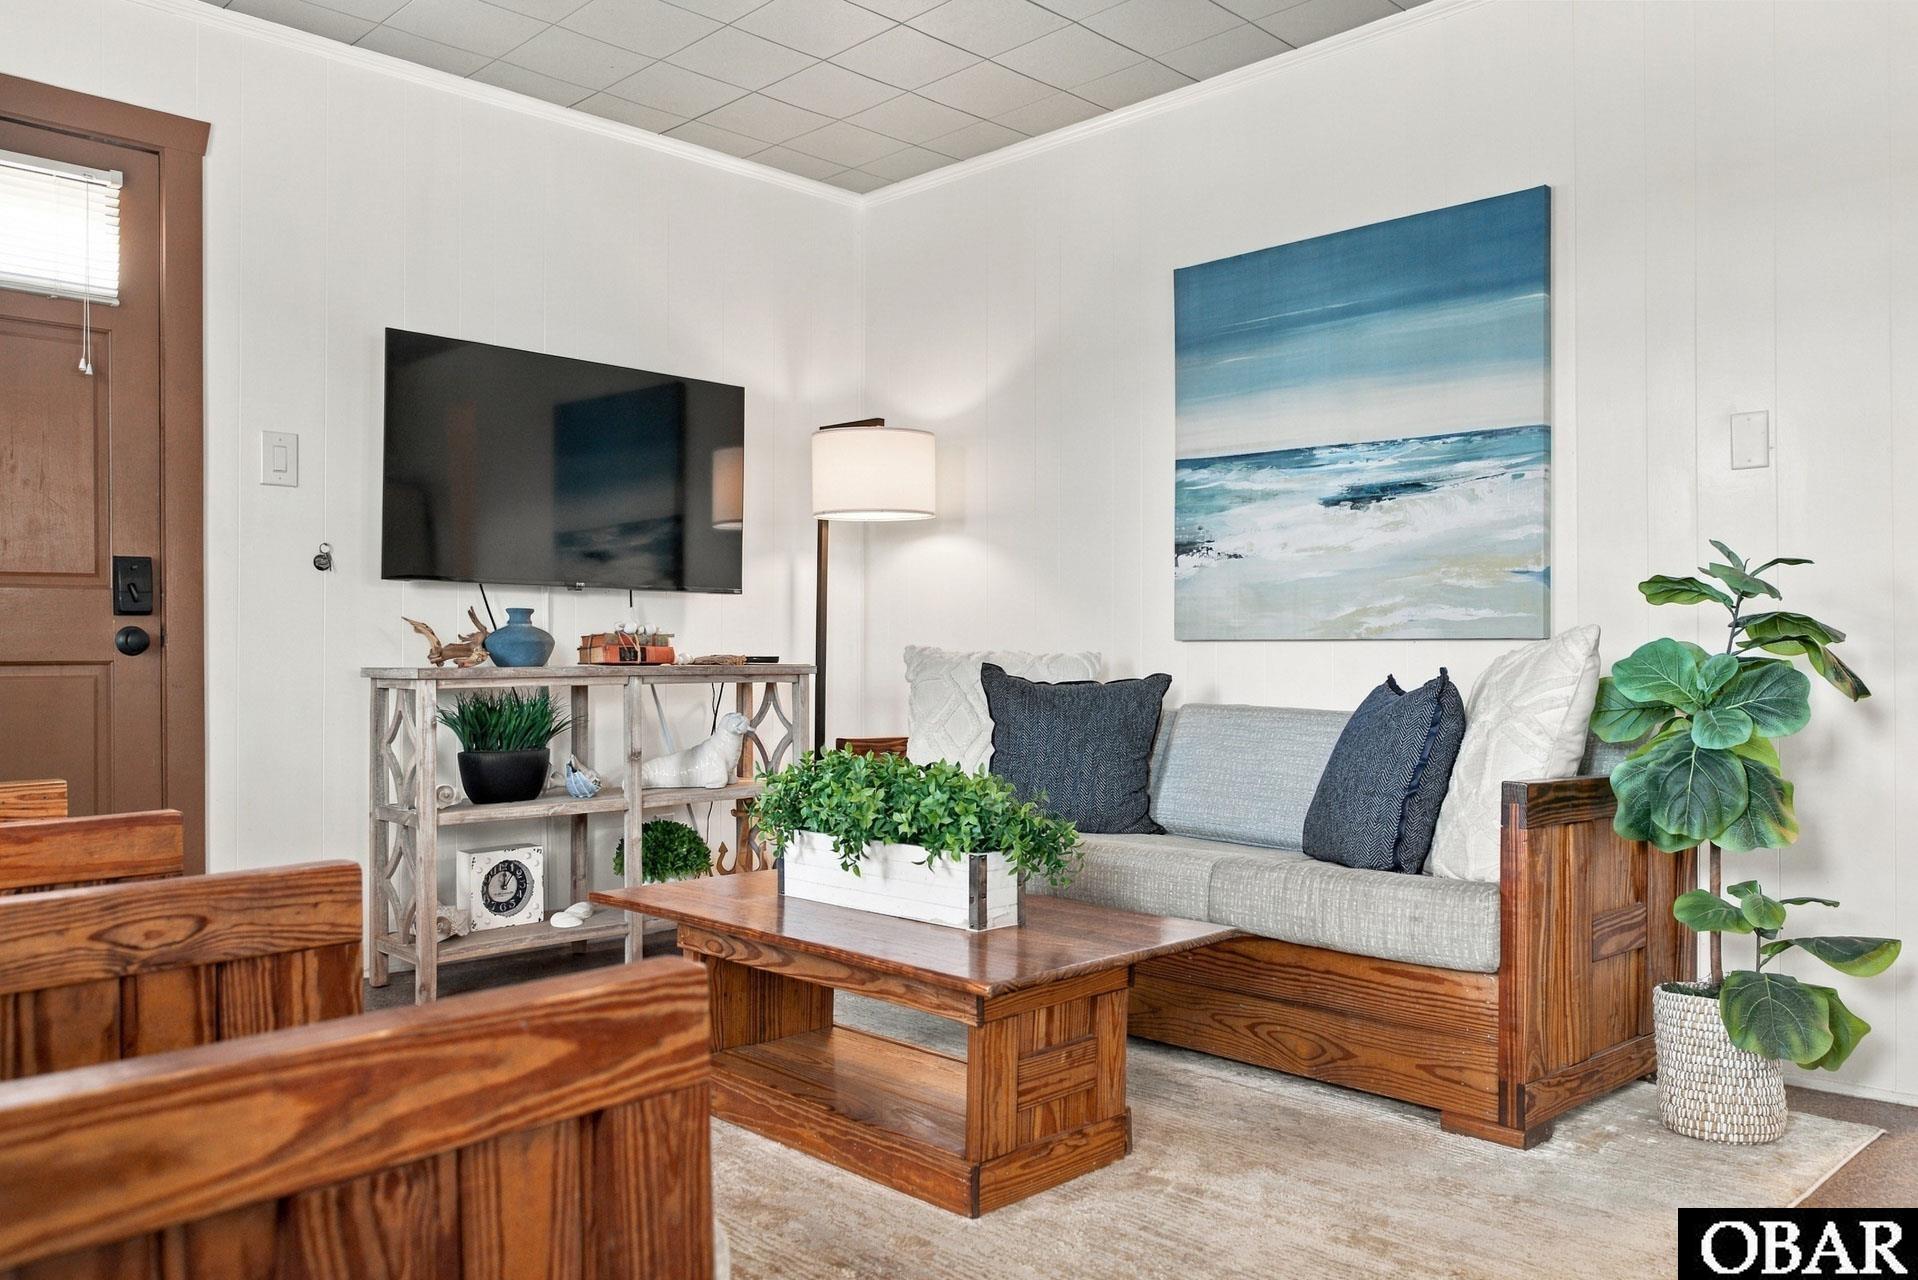
Furnished living room with wooden seating, a gray sofa, and coastal wall art.
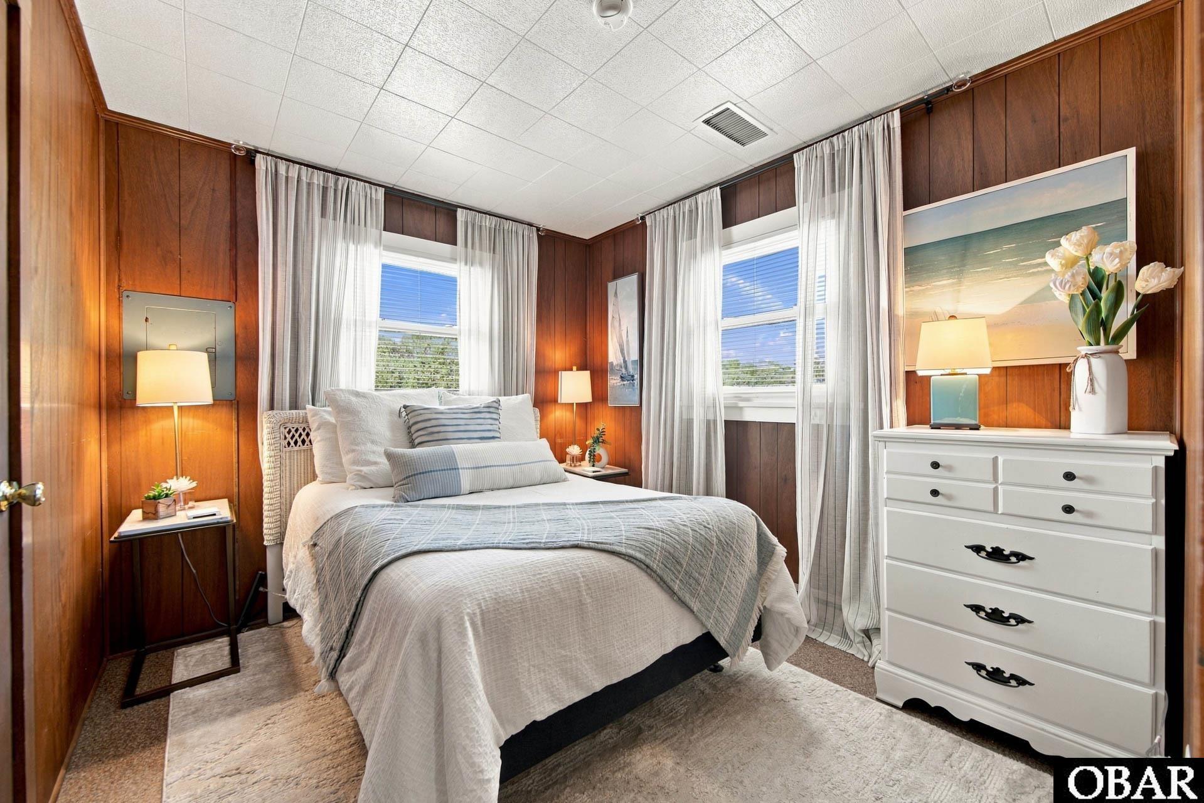
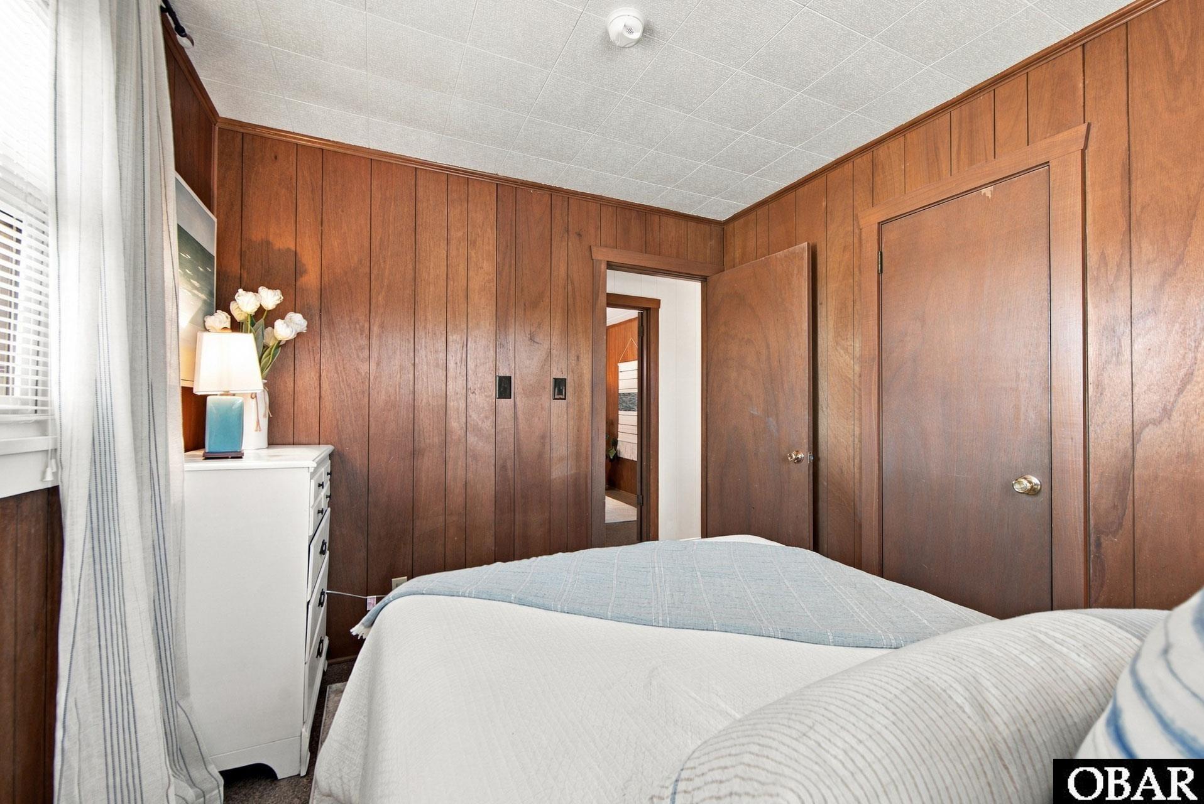
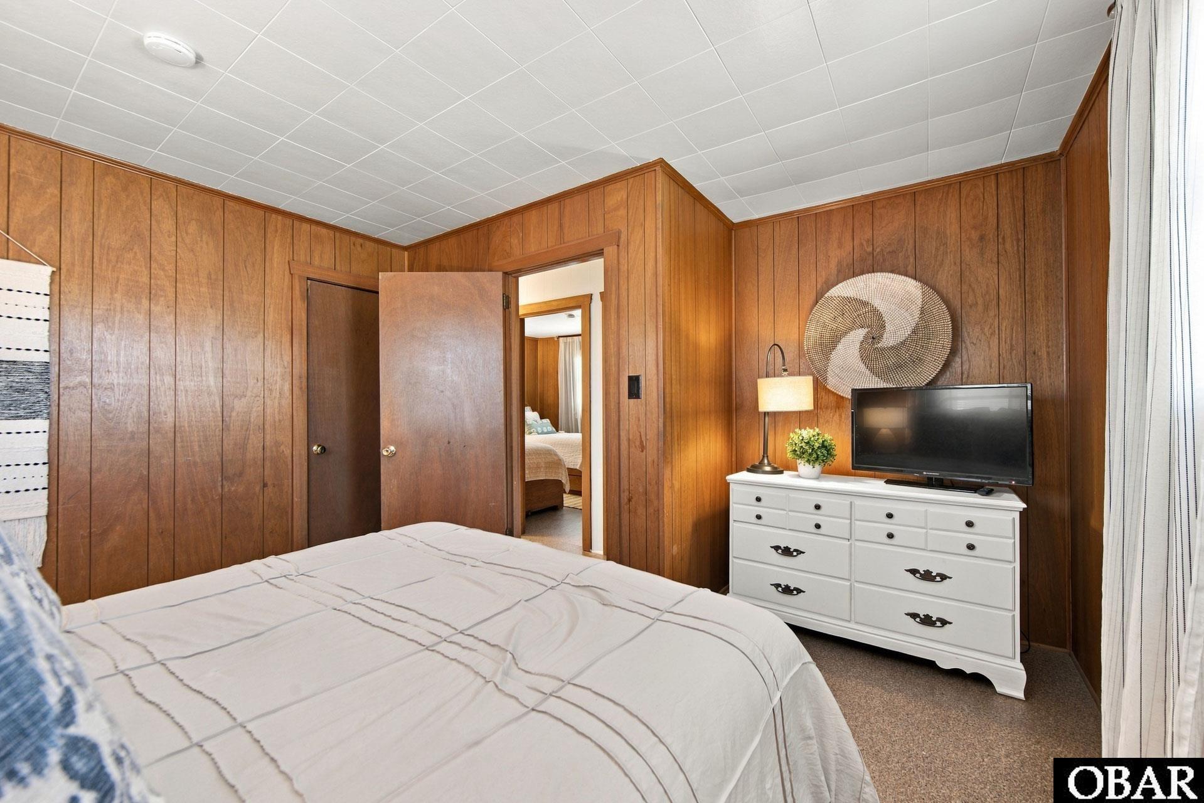
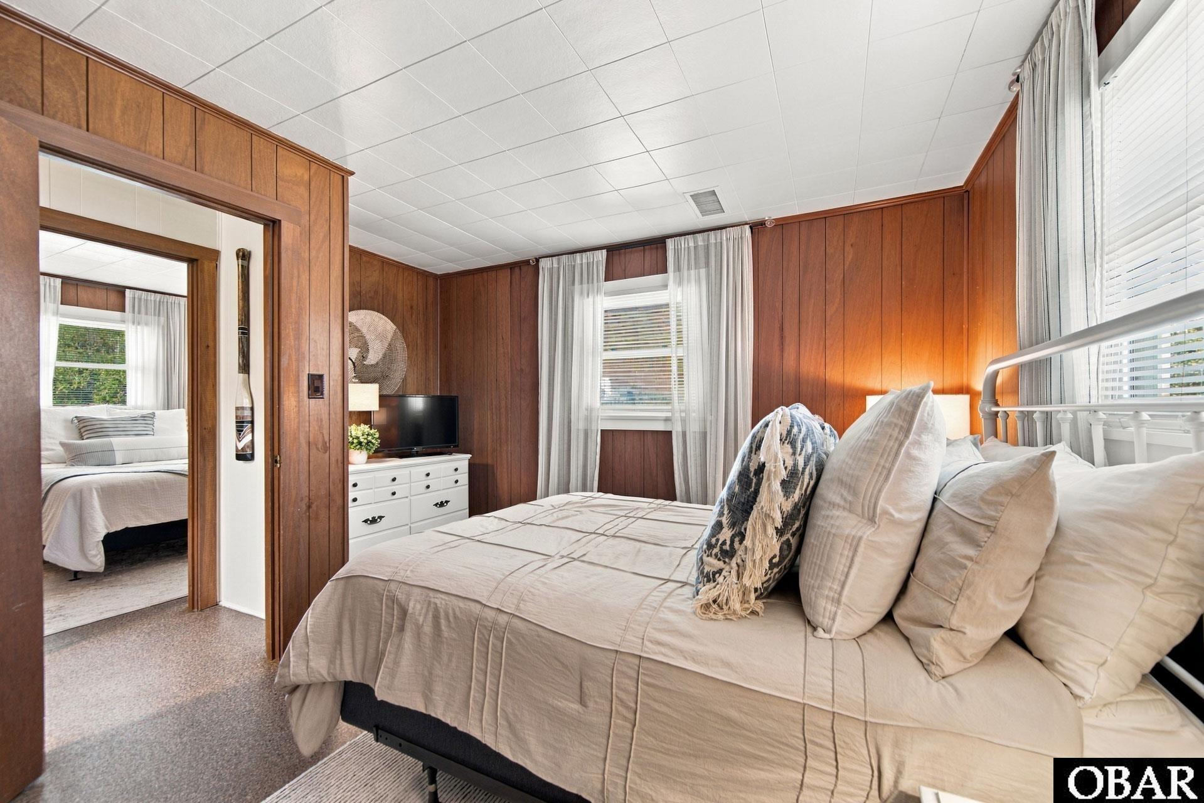
Bedroom with a white bed, dark wood-paneled walls, and sheer curtains over two windows.
Bedroom with a white bed, dark wood-paneled walls, and a white dresser.
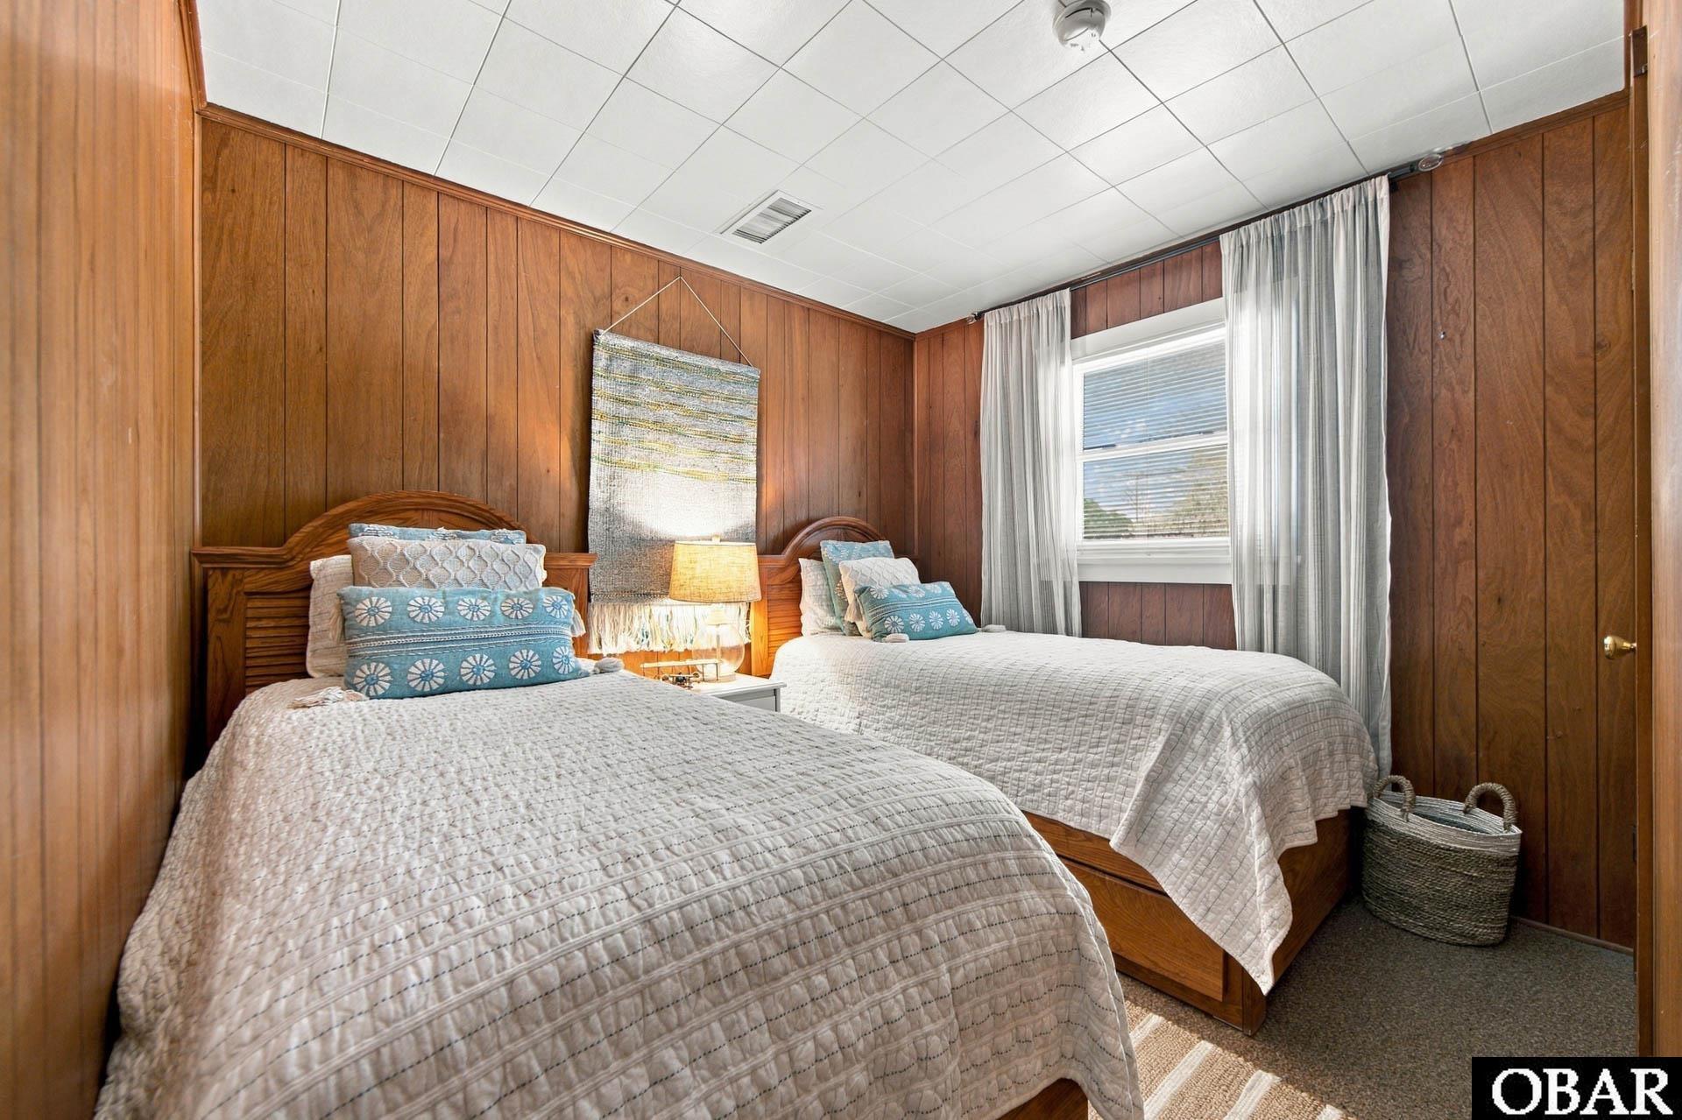
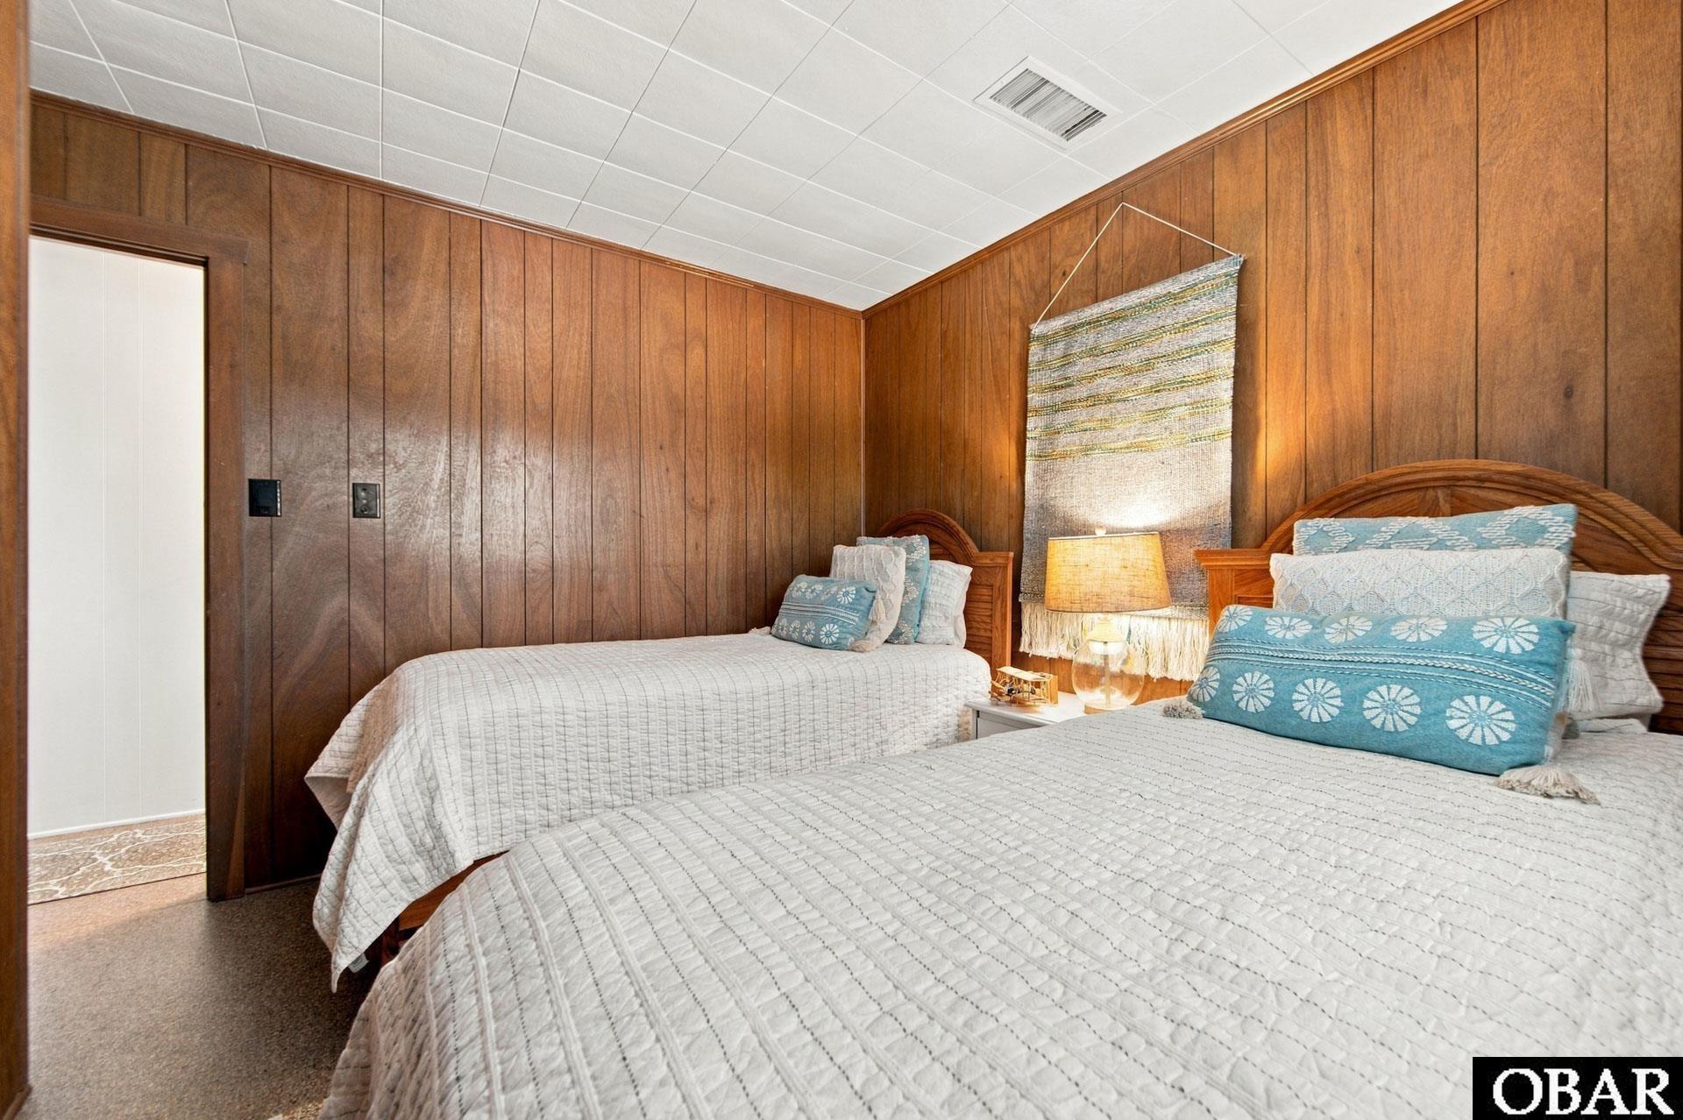
Bedroom with two beds, wood-paneled walls, and blue accent pillows.
Bedroom with two beds, blue accent pillows, and wood-paneled walls.
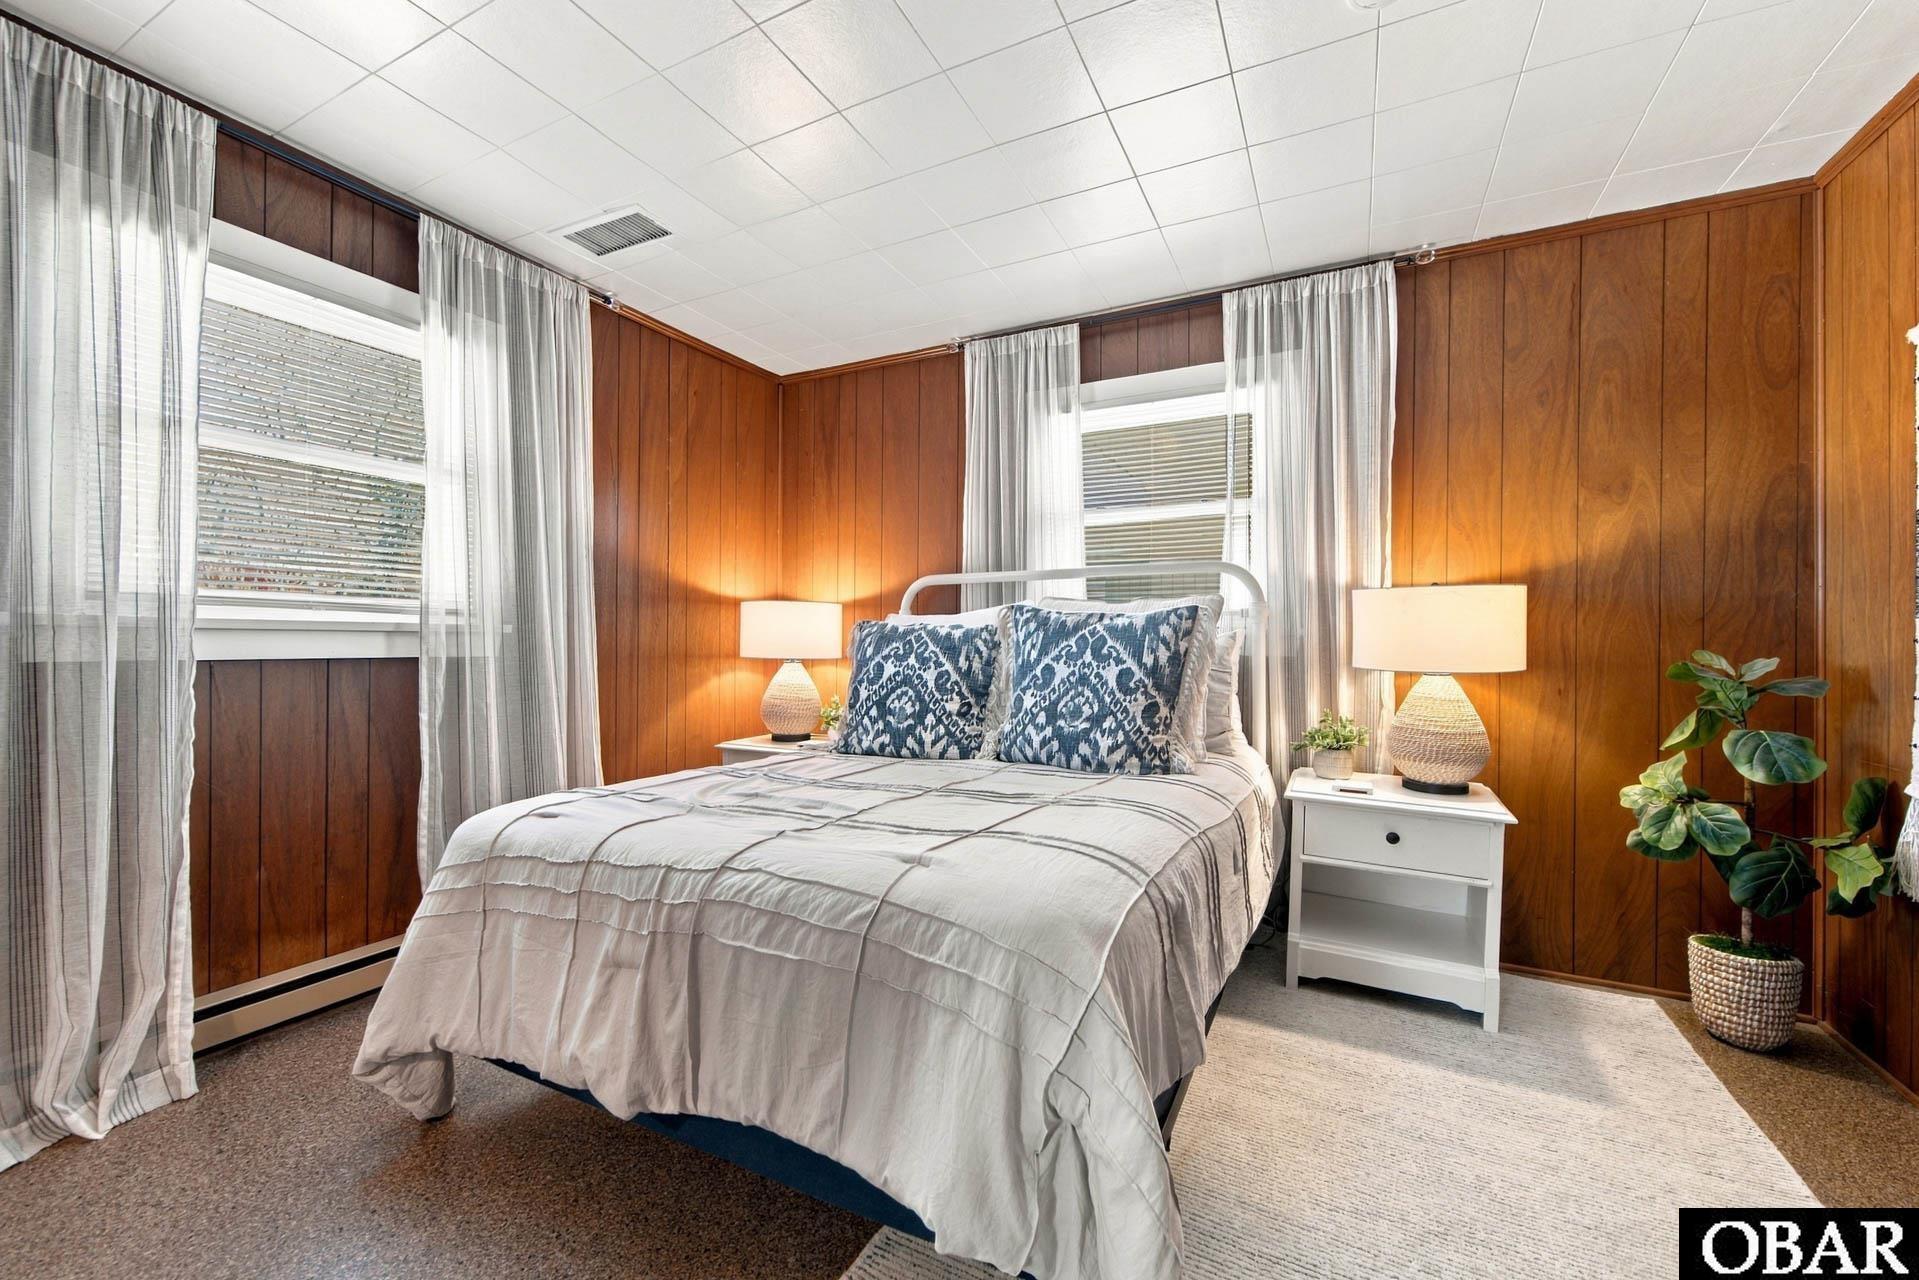
Bedroom with a neatly made bed, wood-paneled walls, and two curtained windows.
Bedroom with wood-paneled walls, a white bed, and dresser with television.
Bedroom with a large bed, warm wood-paneled walls, and a doorway to an adjoining bedroom.
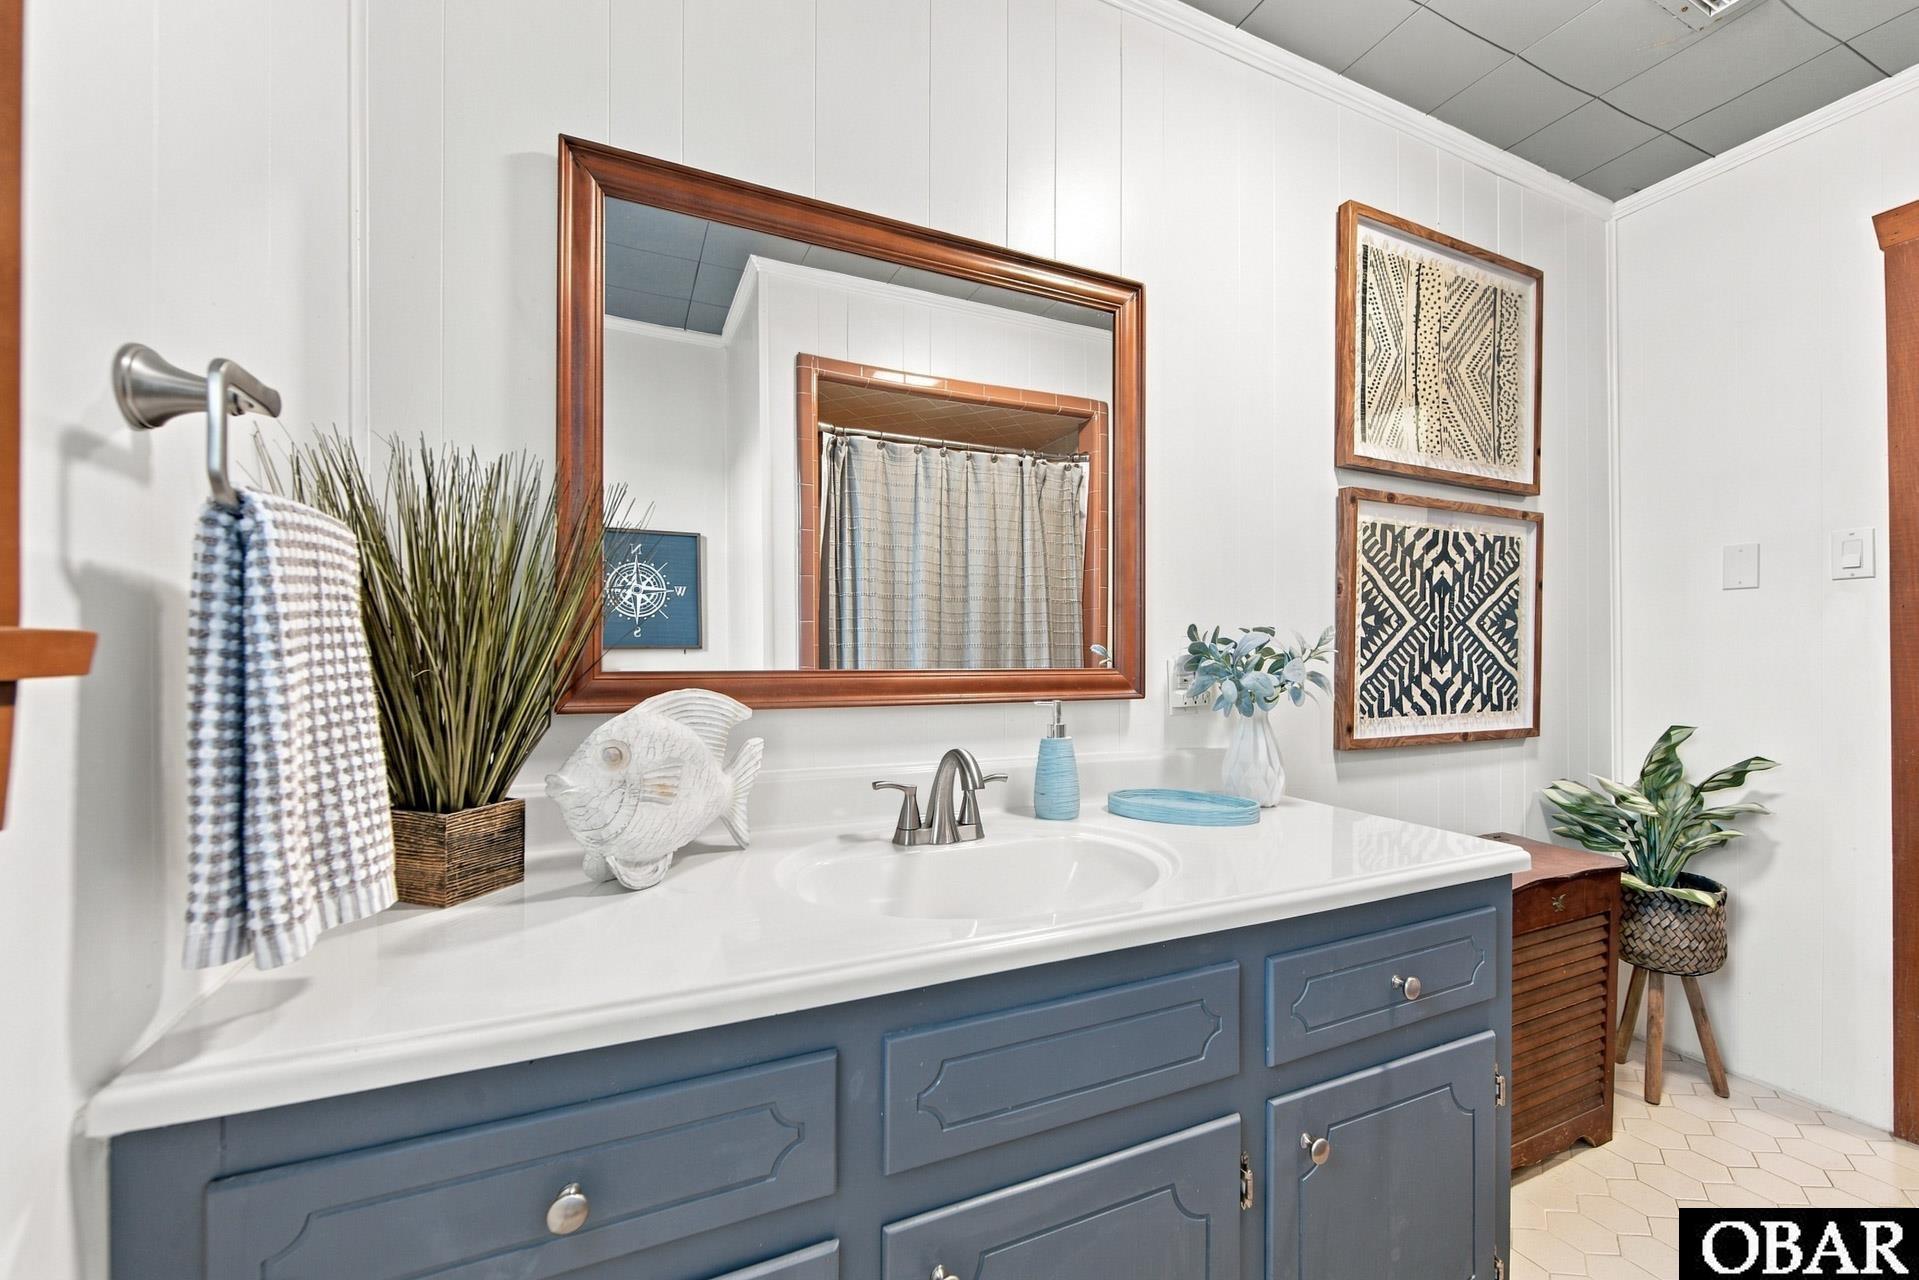
Bathroom vanity with blue cabinetry, a large wood-framed mirror, and coastal decor.
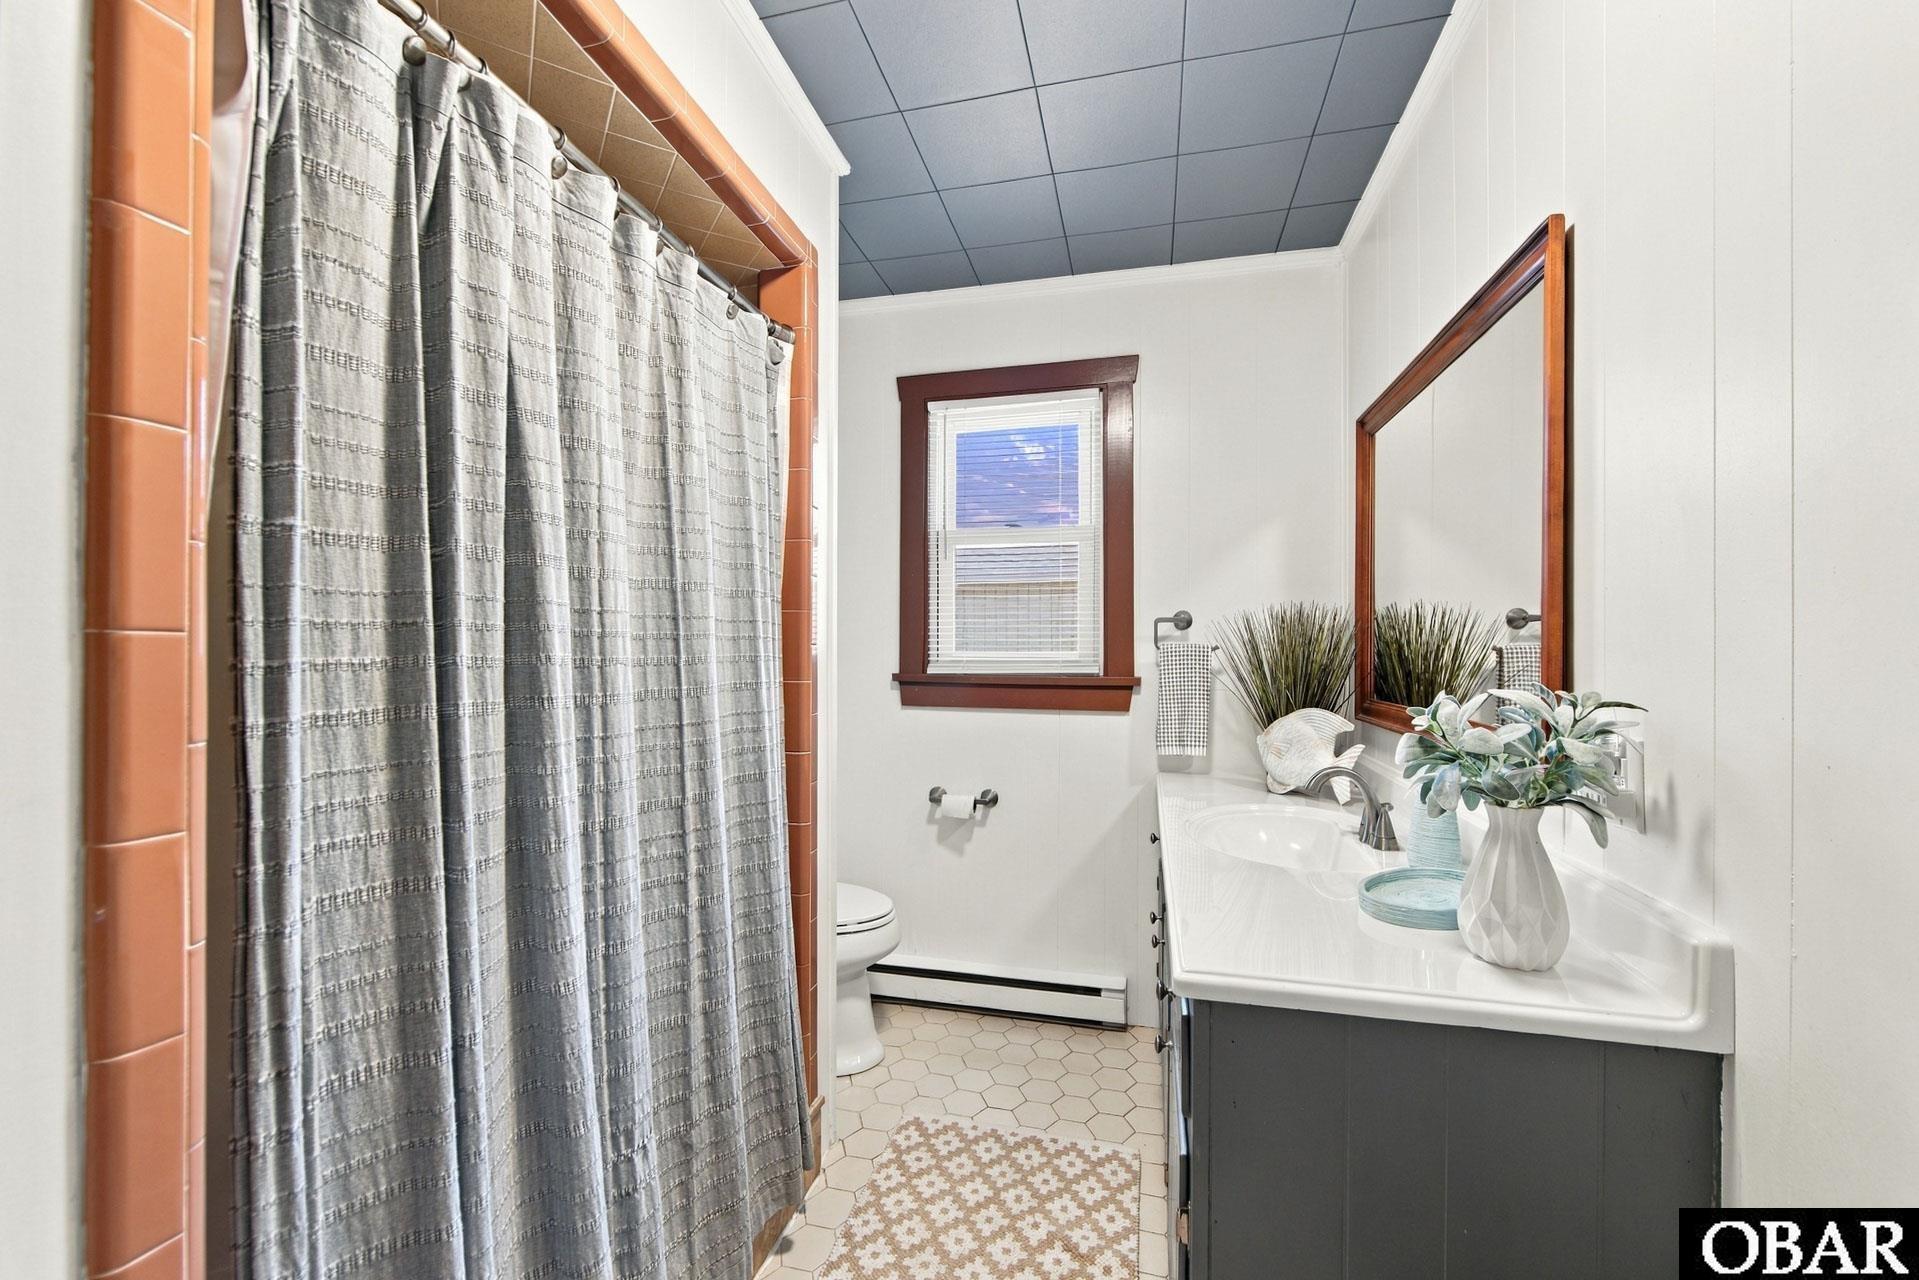
Bathroom with a terracotta-tiled shower surround, gray curtain, and long vanity beneath a wood-framed mirror.
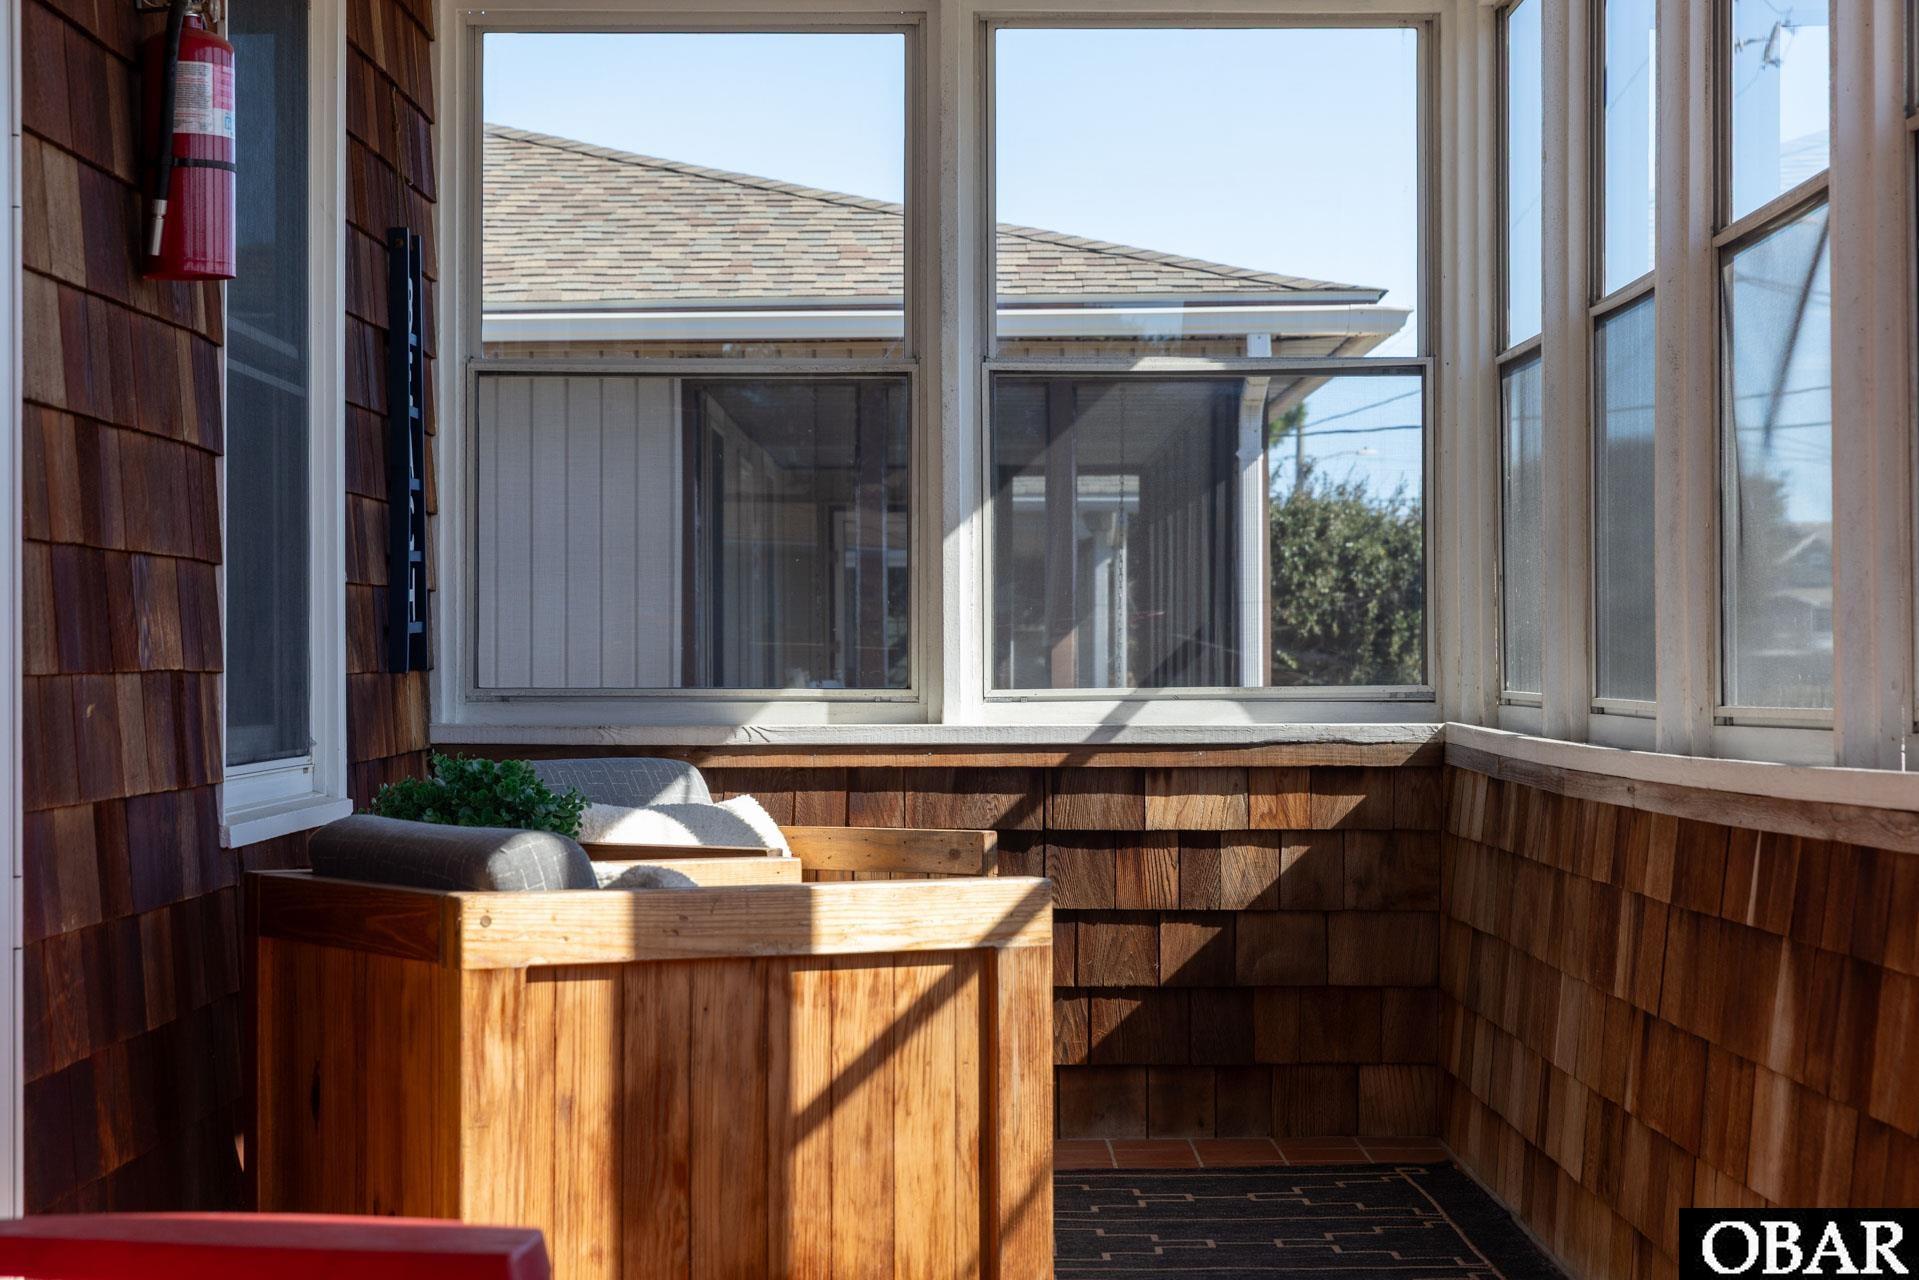
Enclosed porch with tall windows, cedar-shingle walls, and a wooden bench.
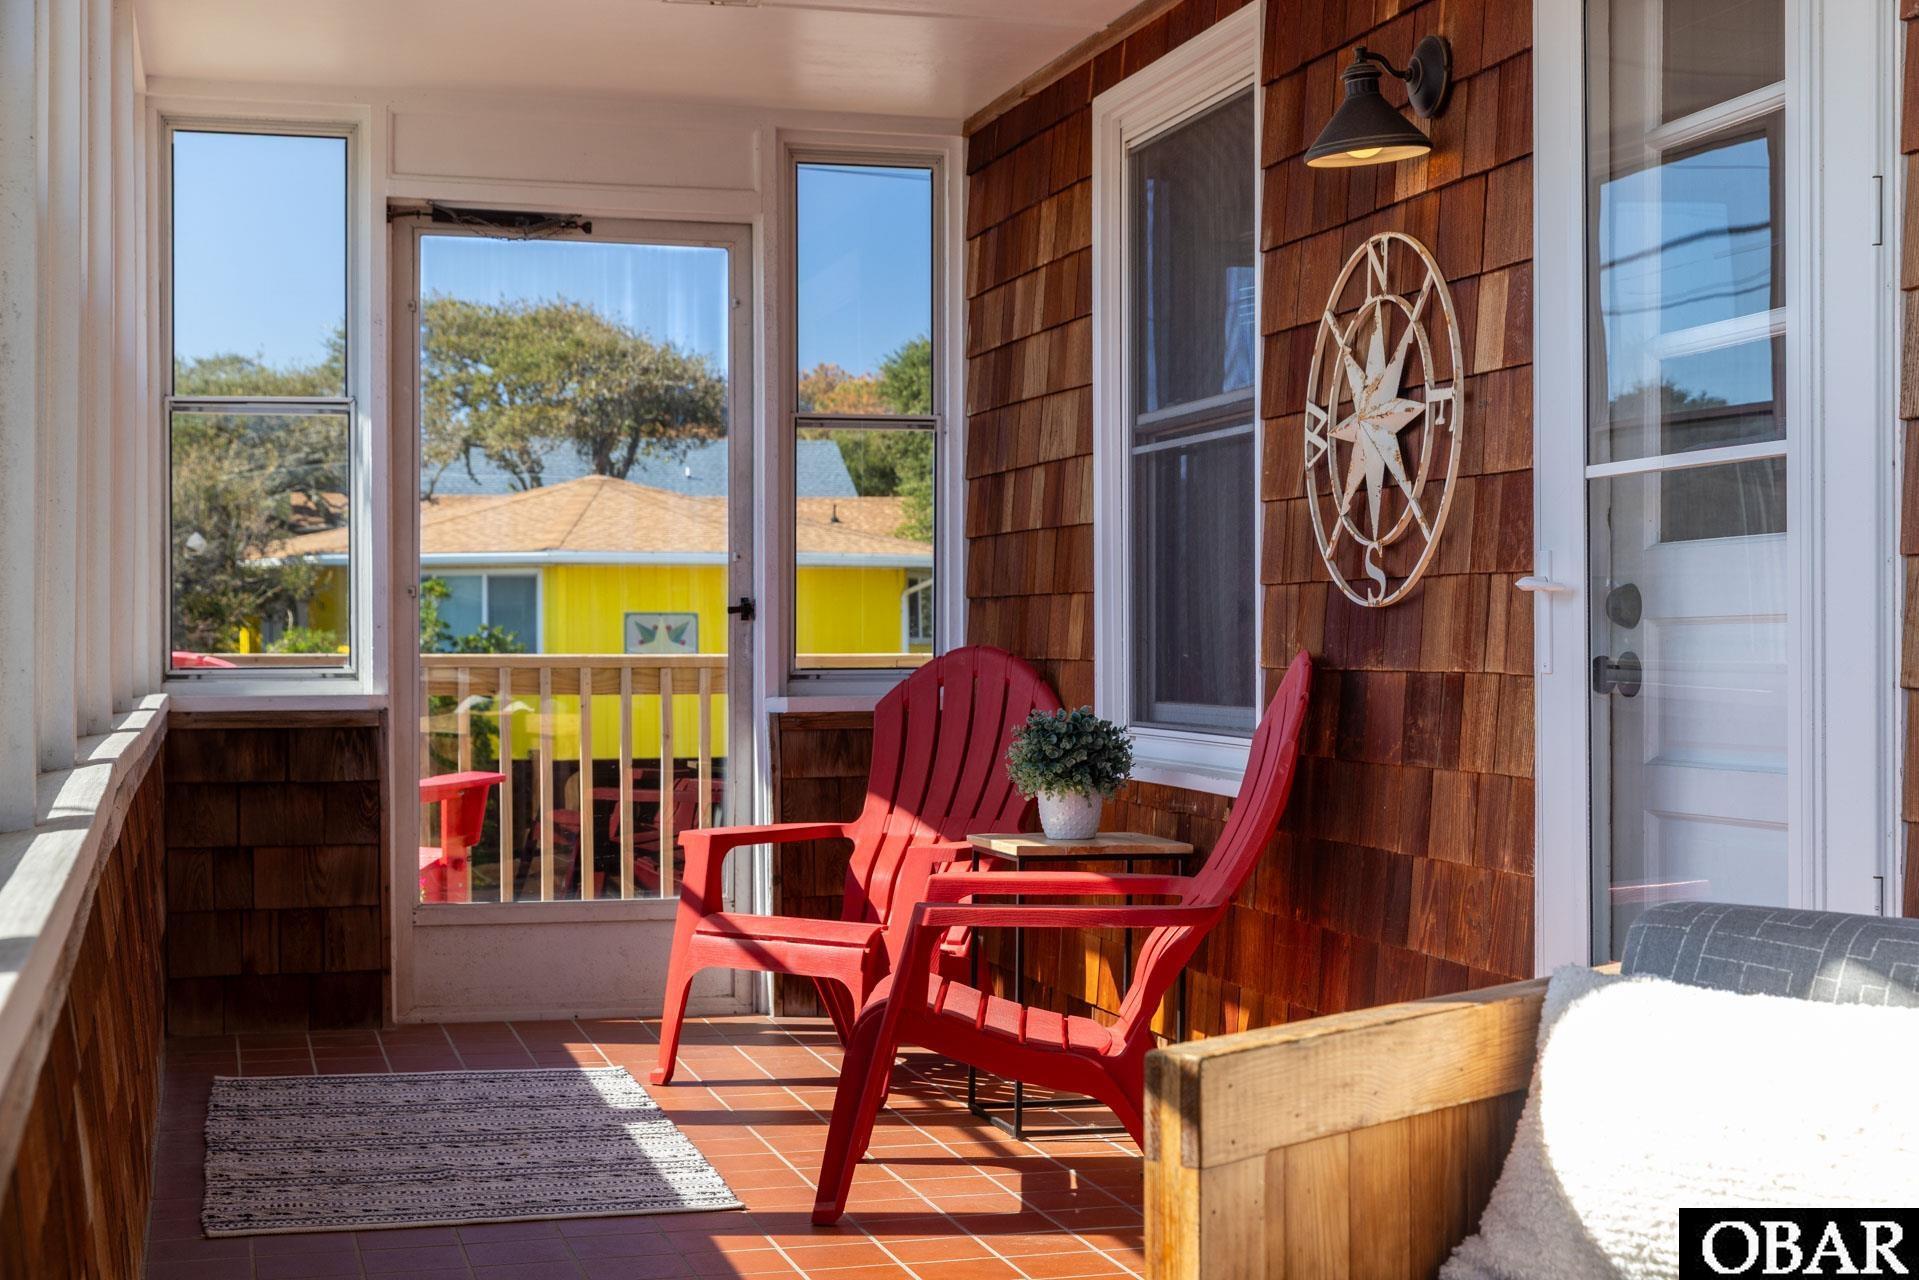
Enclosed porch with red Adirondack chairs, cedar-shingle walls, and a water view through the windows.
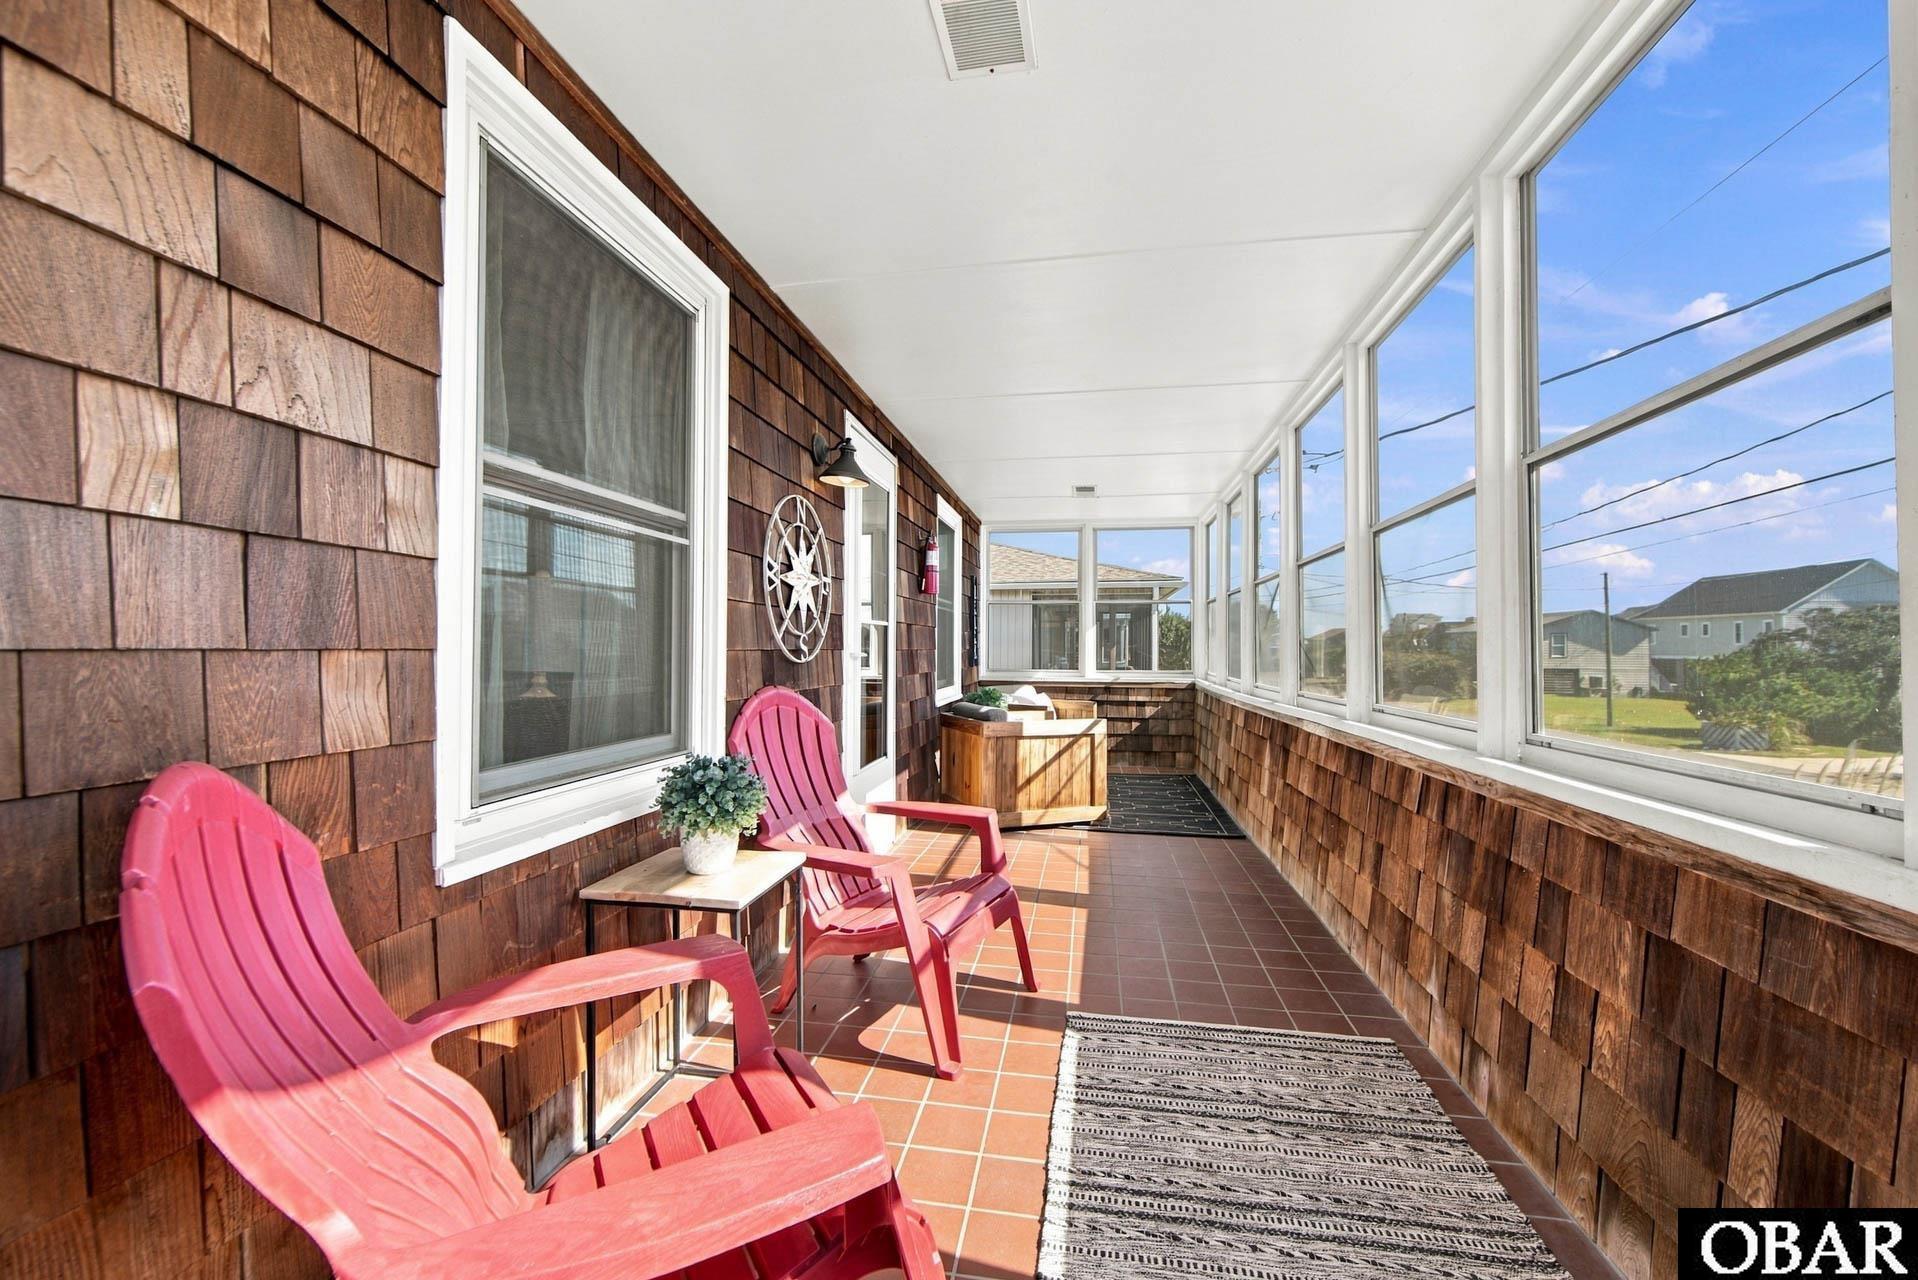
Enclosed porch with pink Adirondack chairs, a tiled floor, and wide windows.
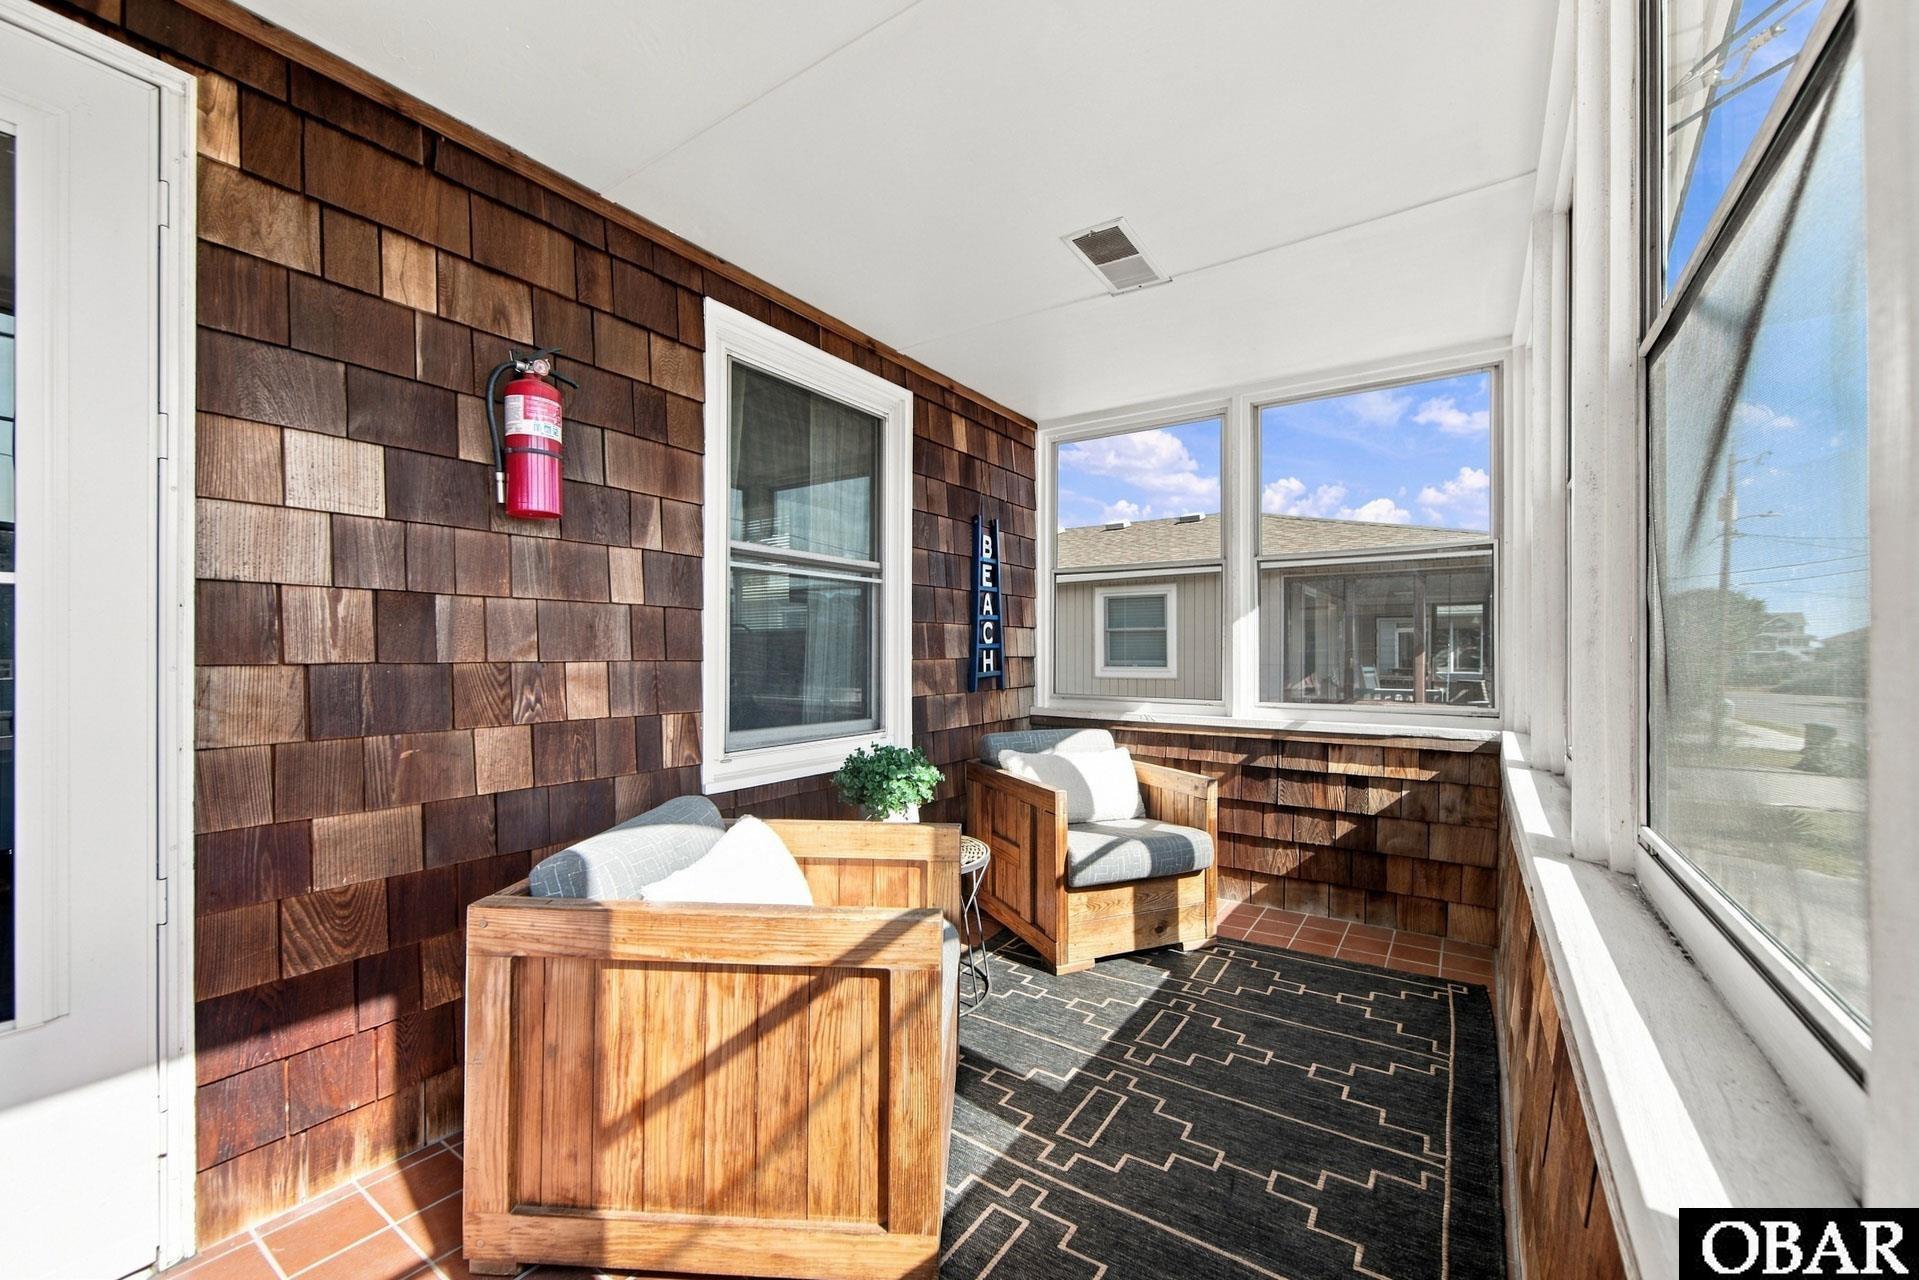
Enclosed porch with cedar-shingle walls, wooden lounge chairs, and large windows.
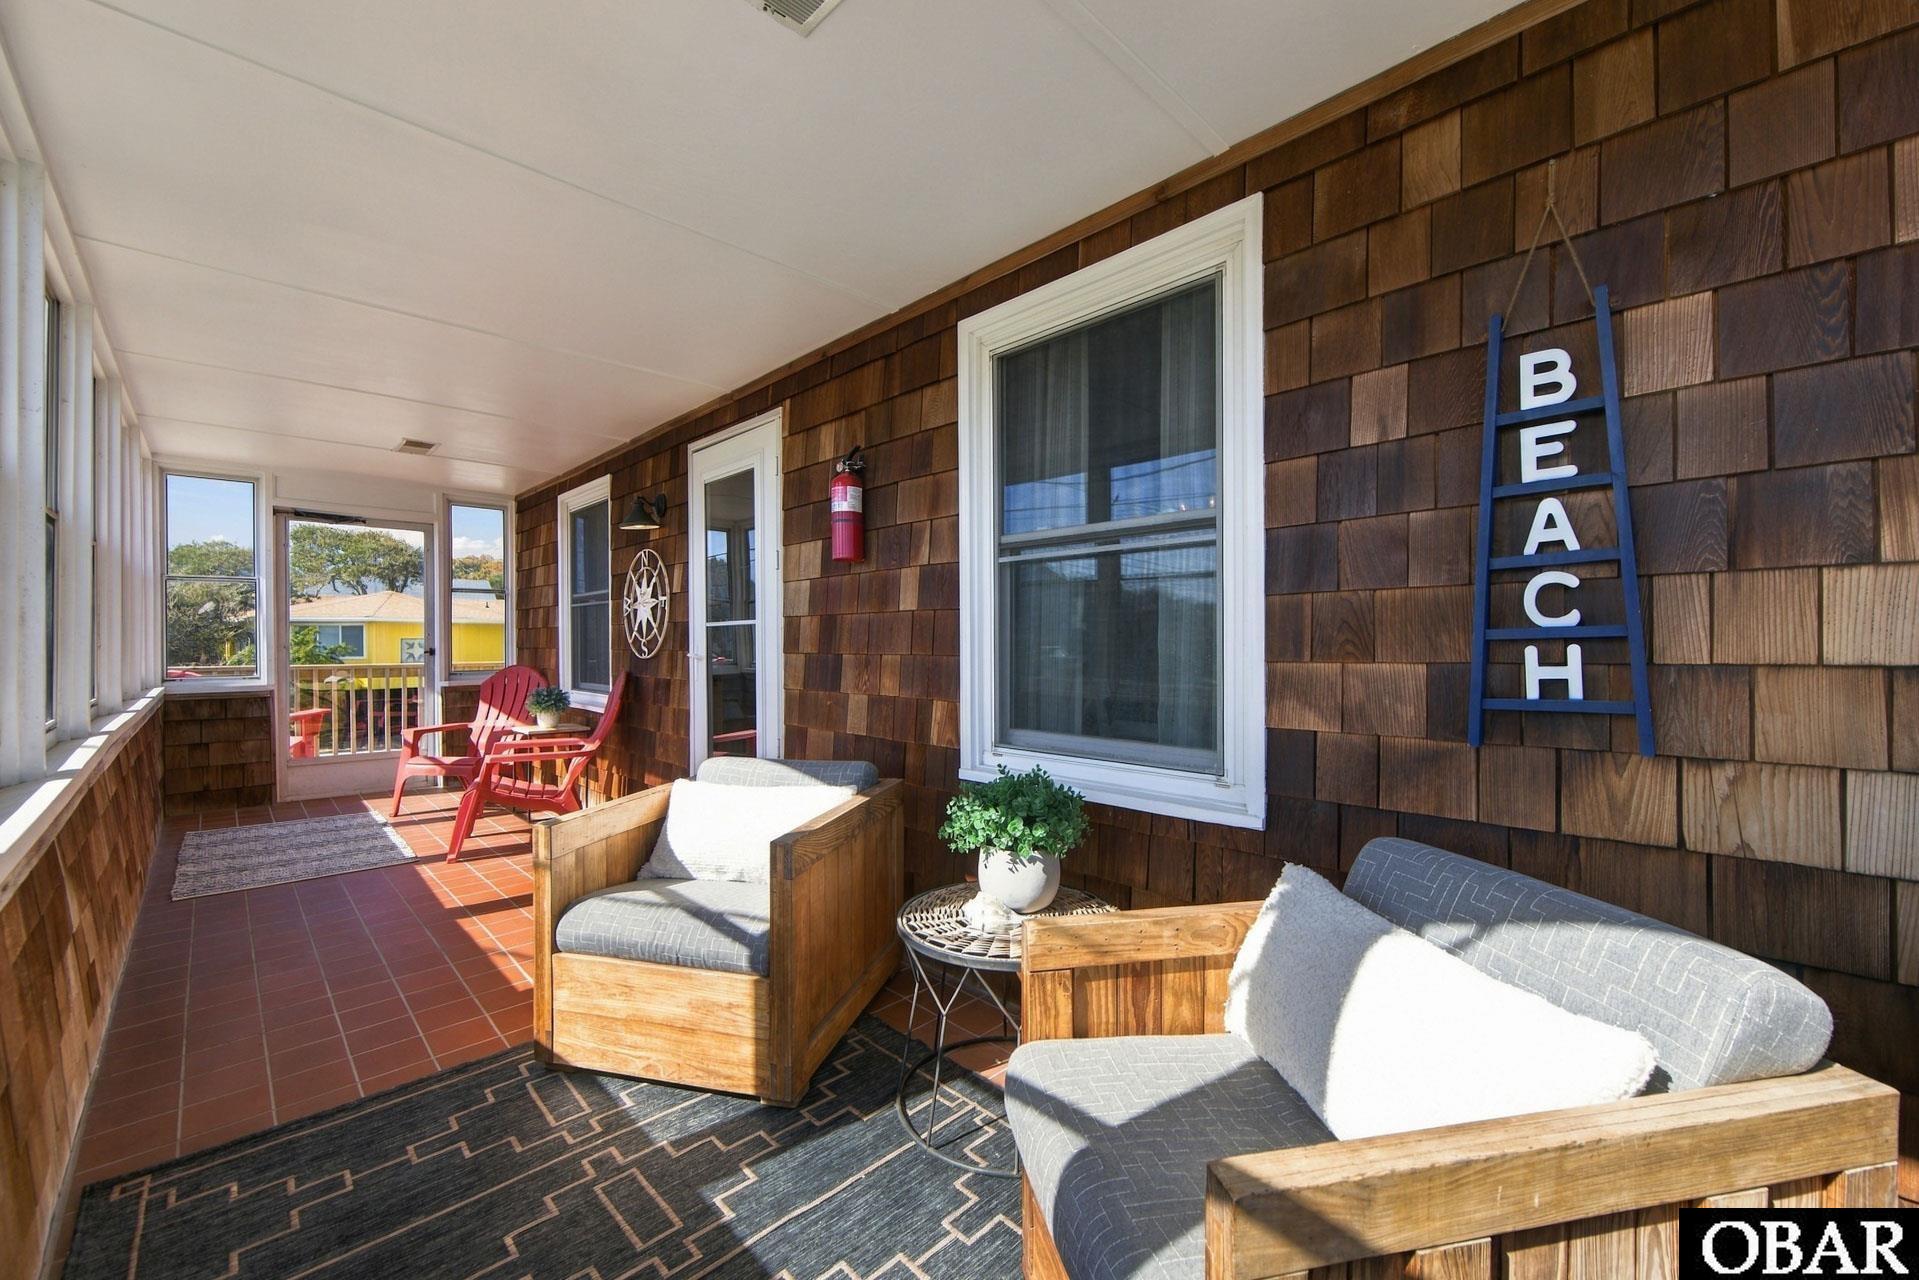
Enclosed porch with wood-shingle walls, red tile floor, and cushioned seating.
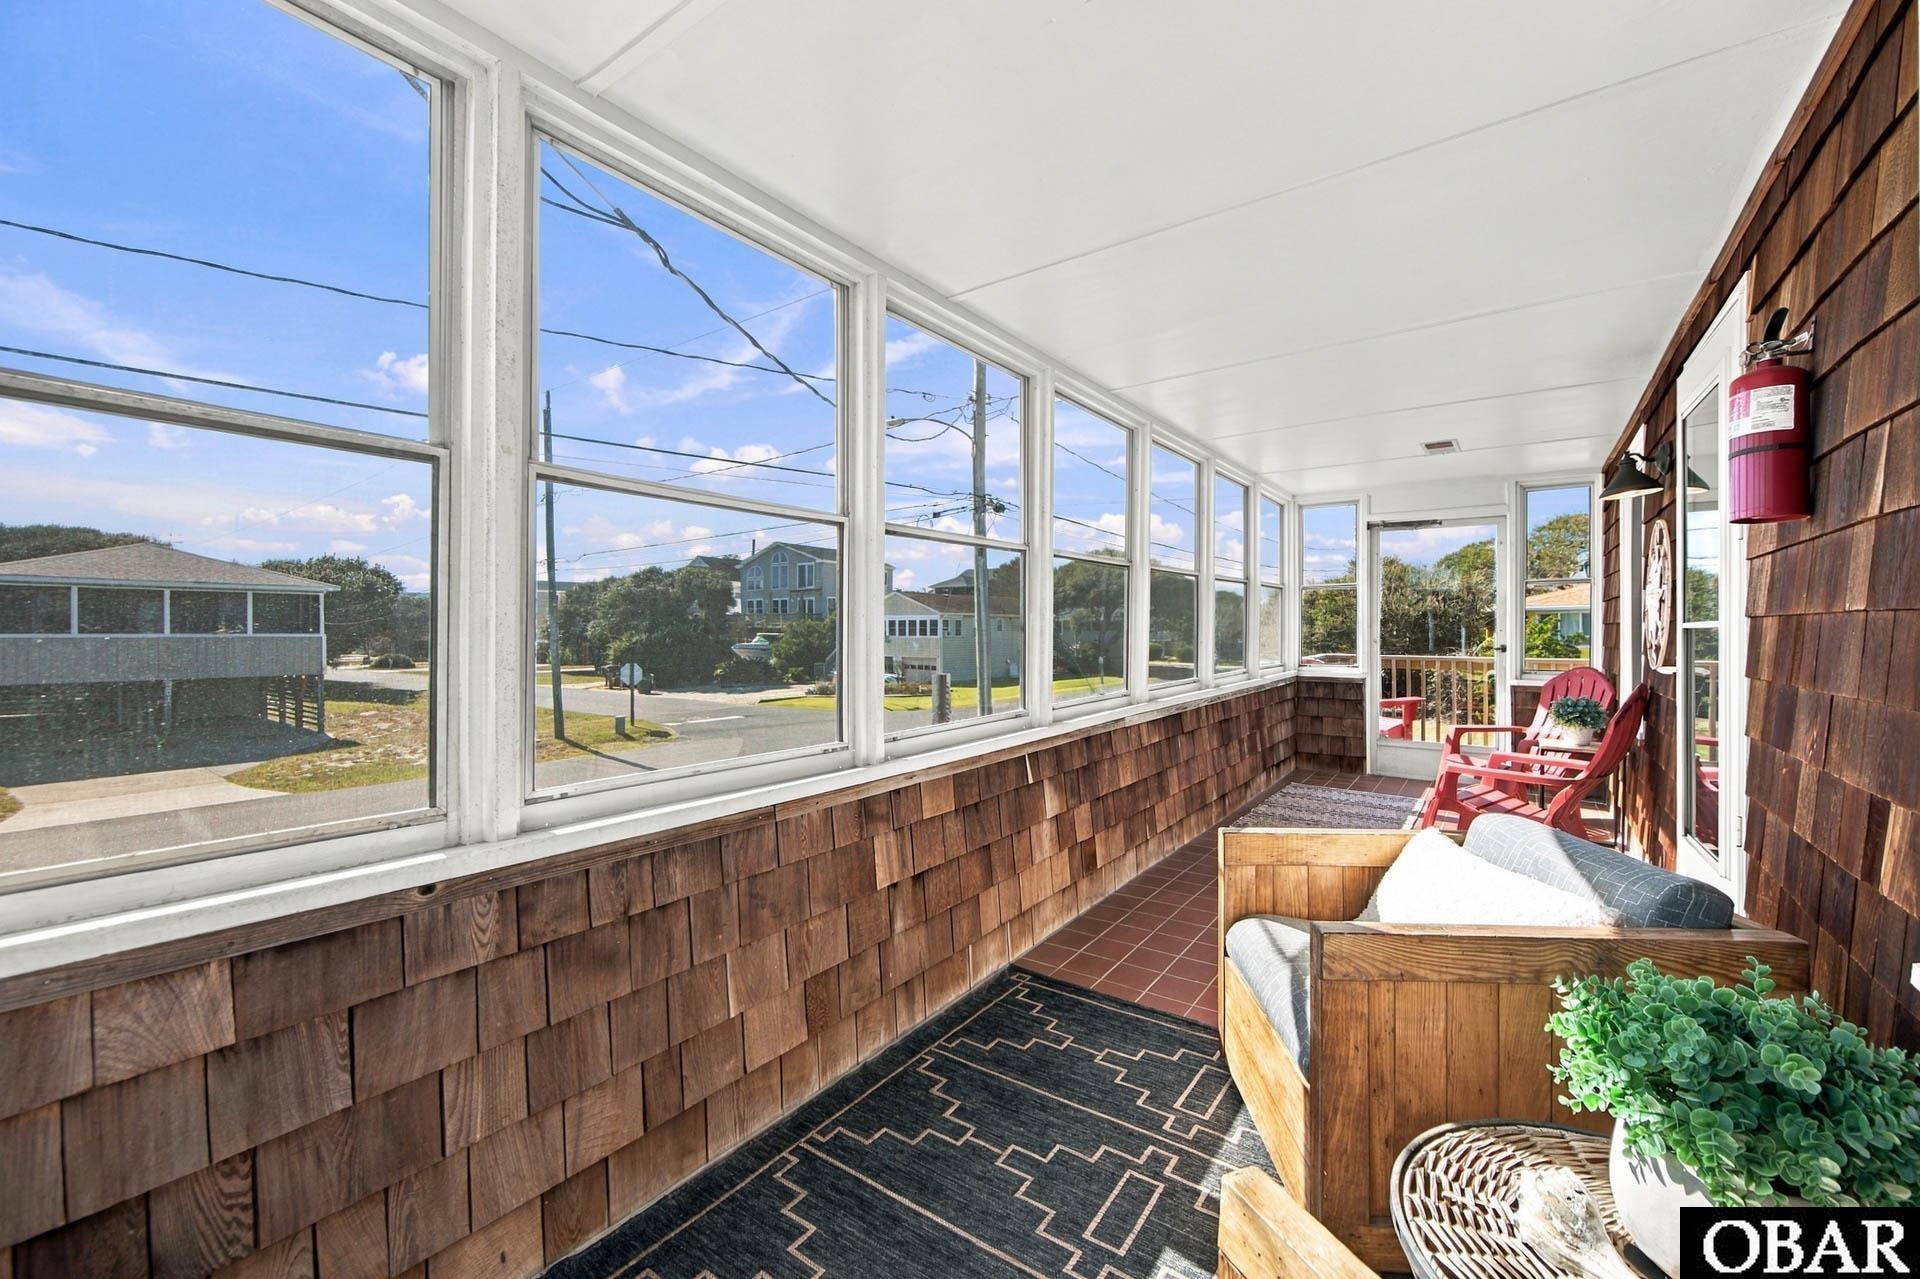
Enclosed sunroom with large windows, wood-shingle walls, and red chairs overlooking the neighborhood.
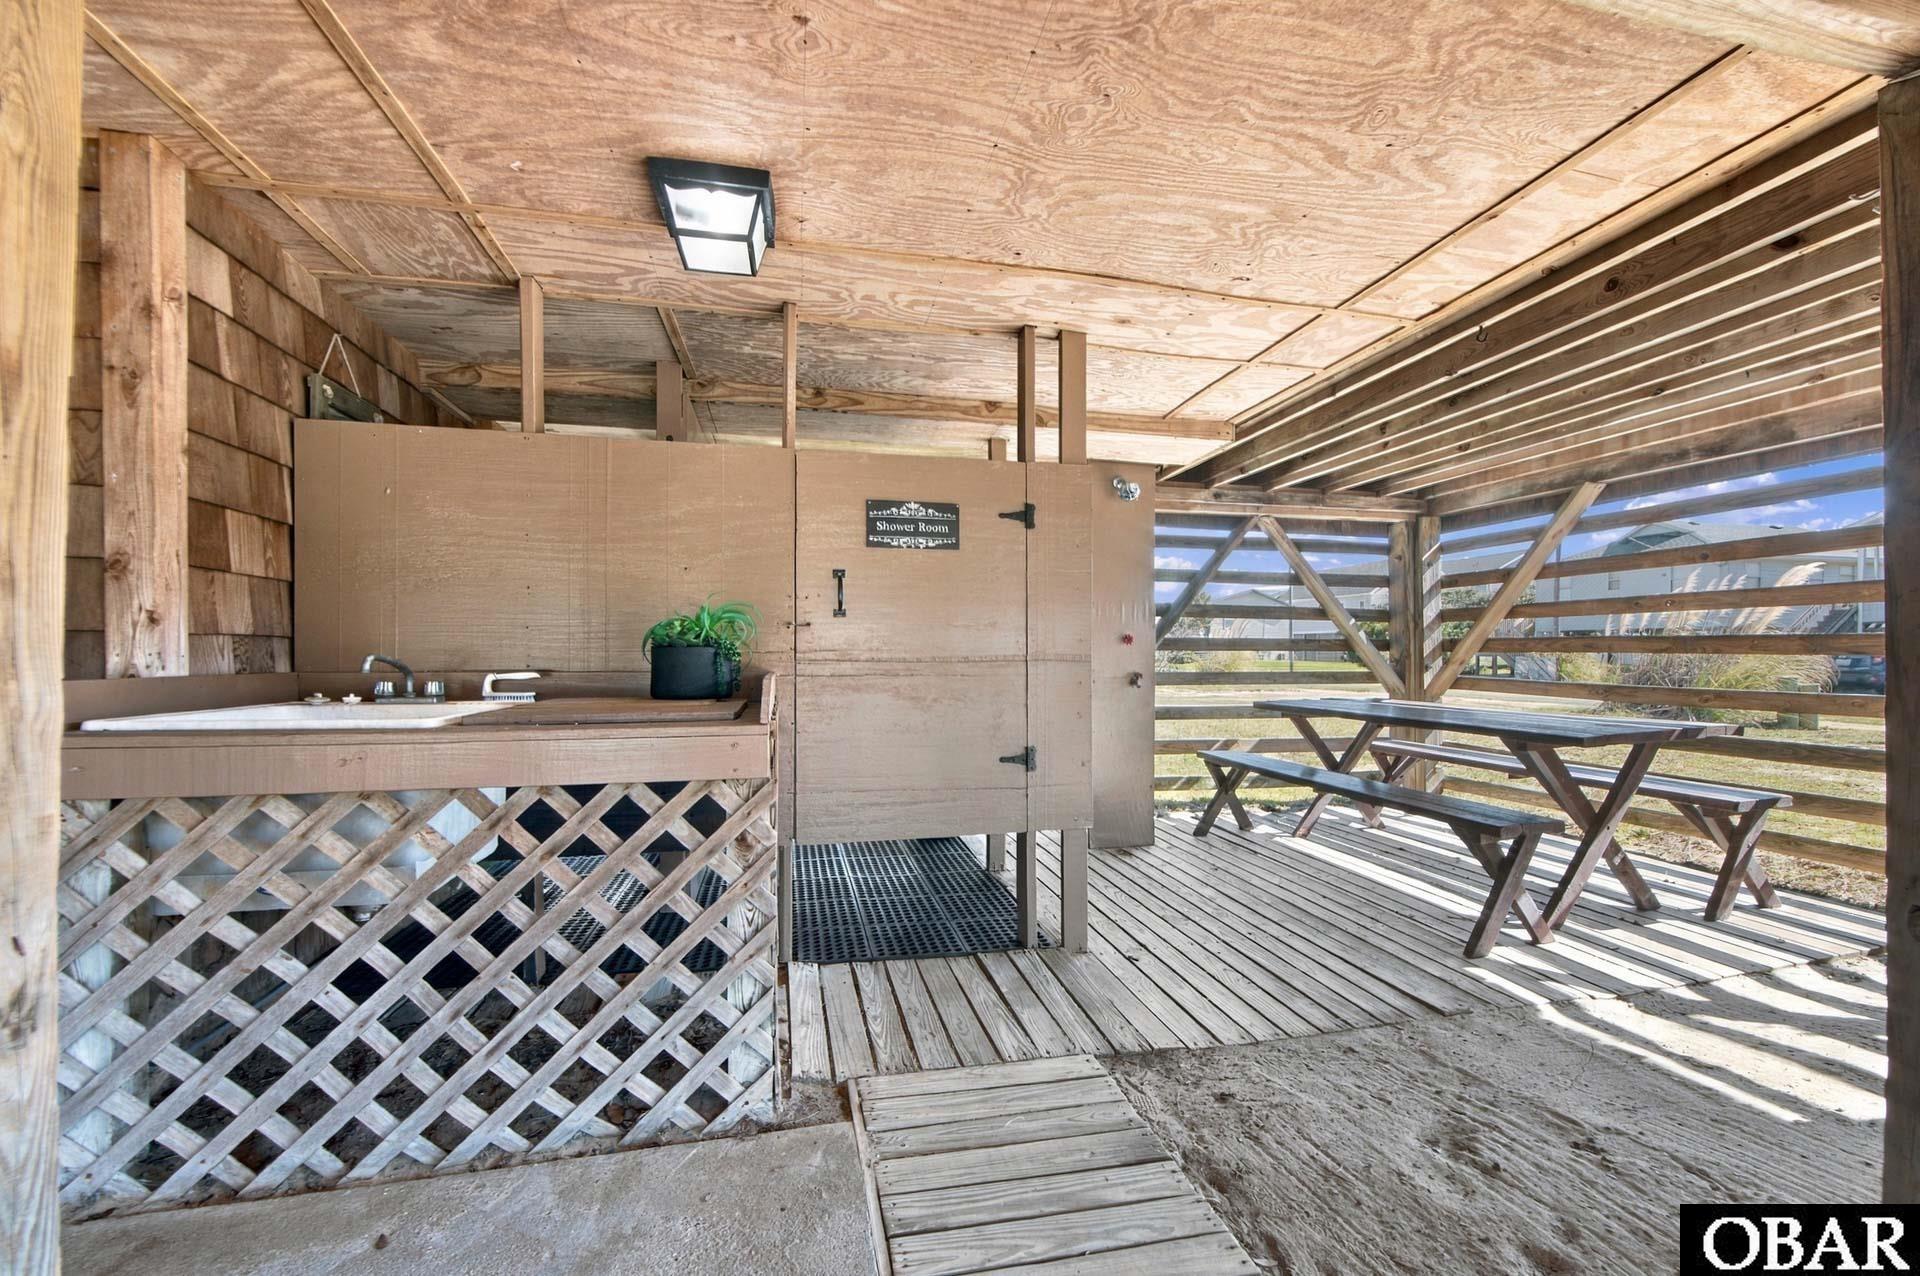
Covered outdoor shower beside a picnic table on a wooden deck.
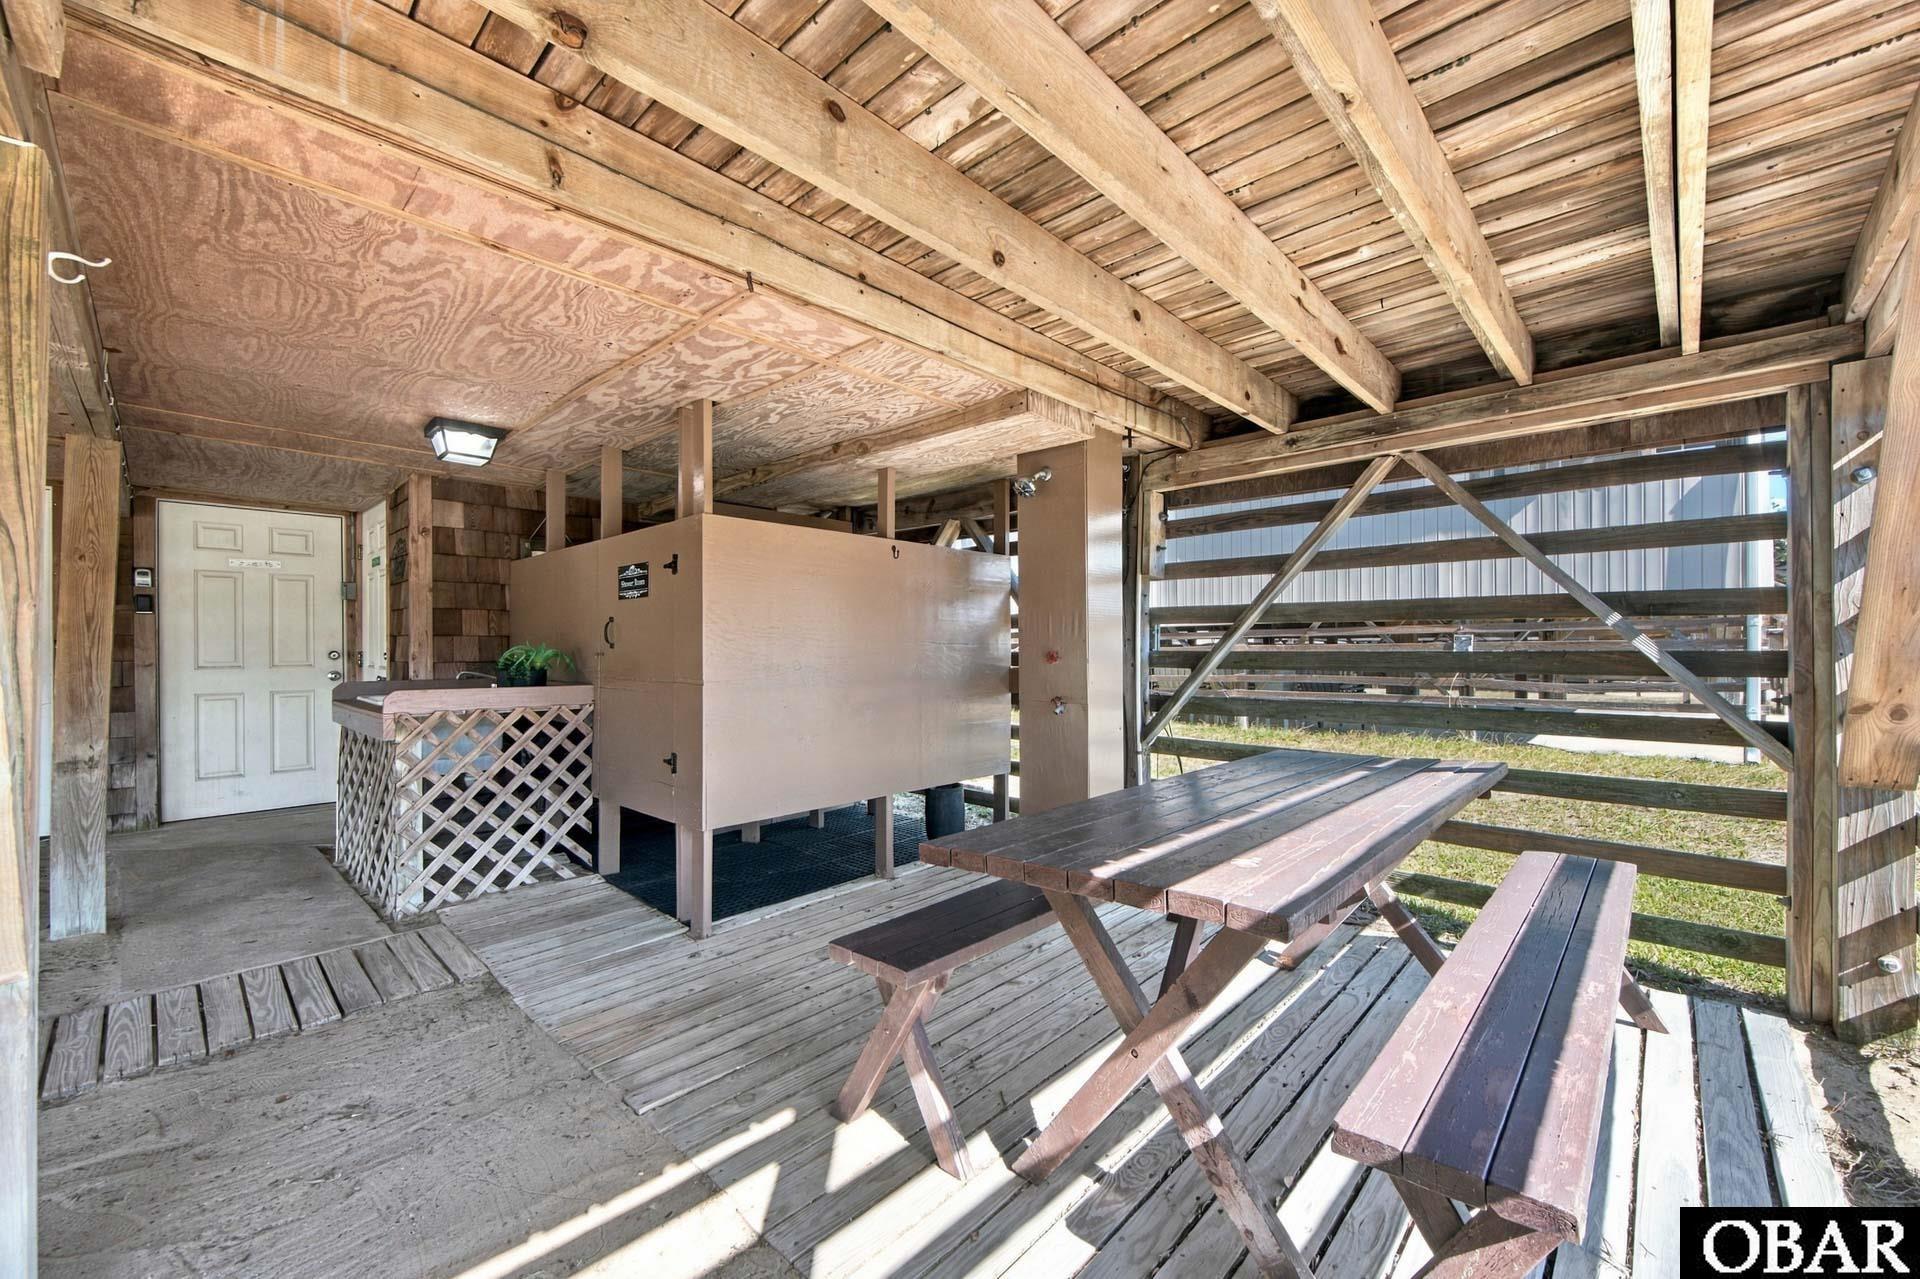
Covered under-house deck with a picnic table, storage enclosure, and wooden slat railing.
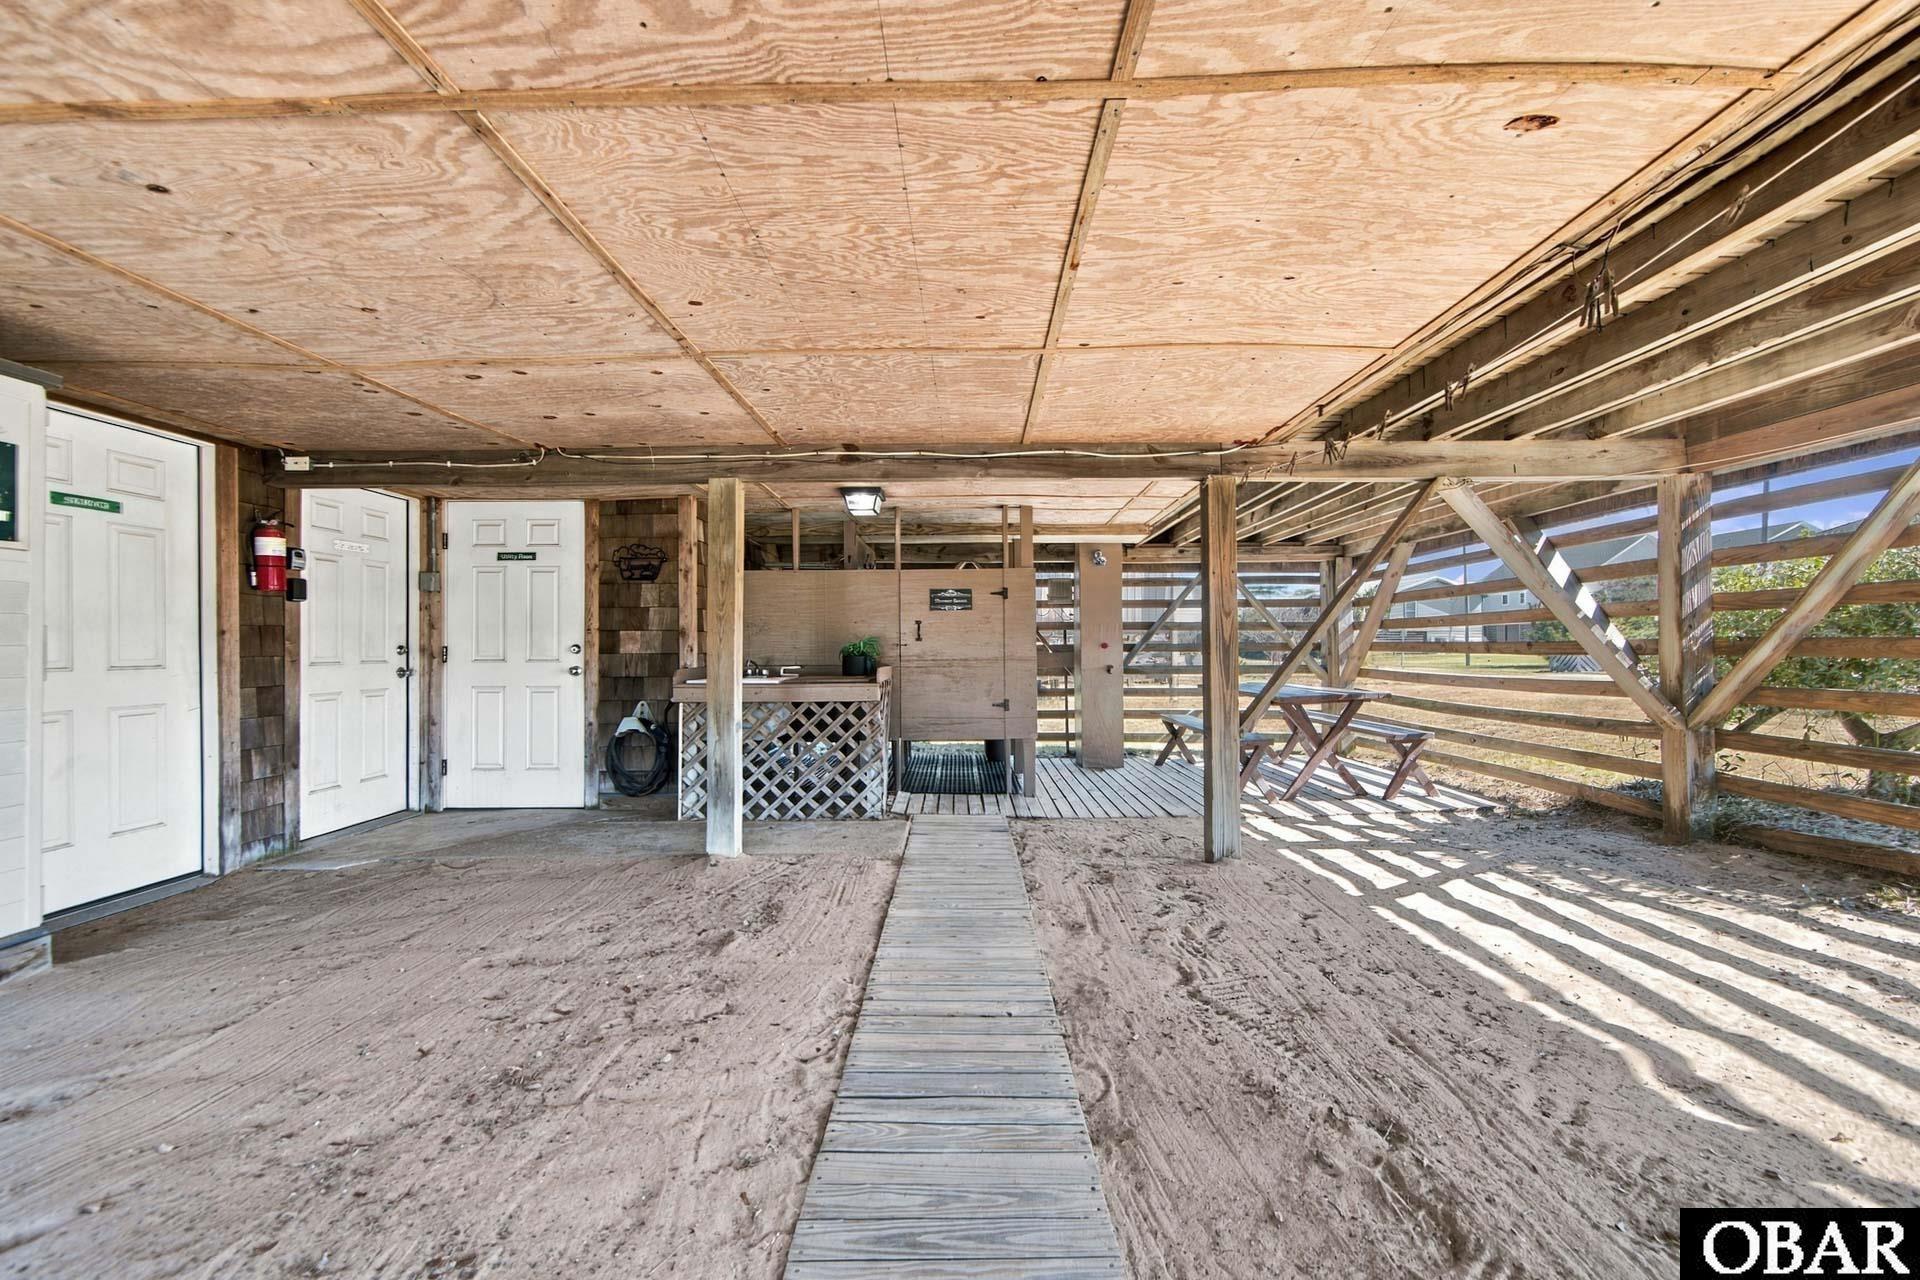
Covered ground-level area with utility doors, a wash station, and picnic tables.
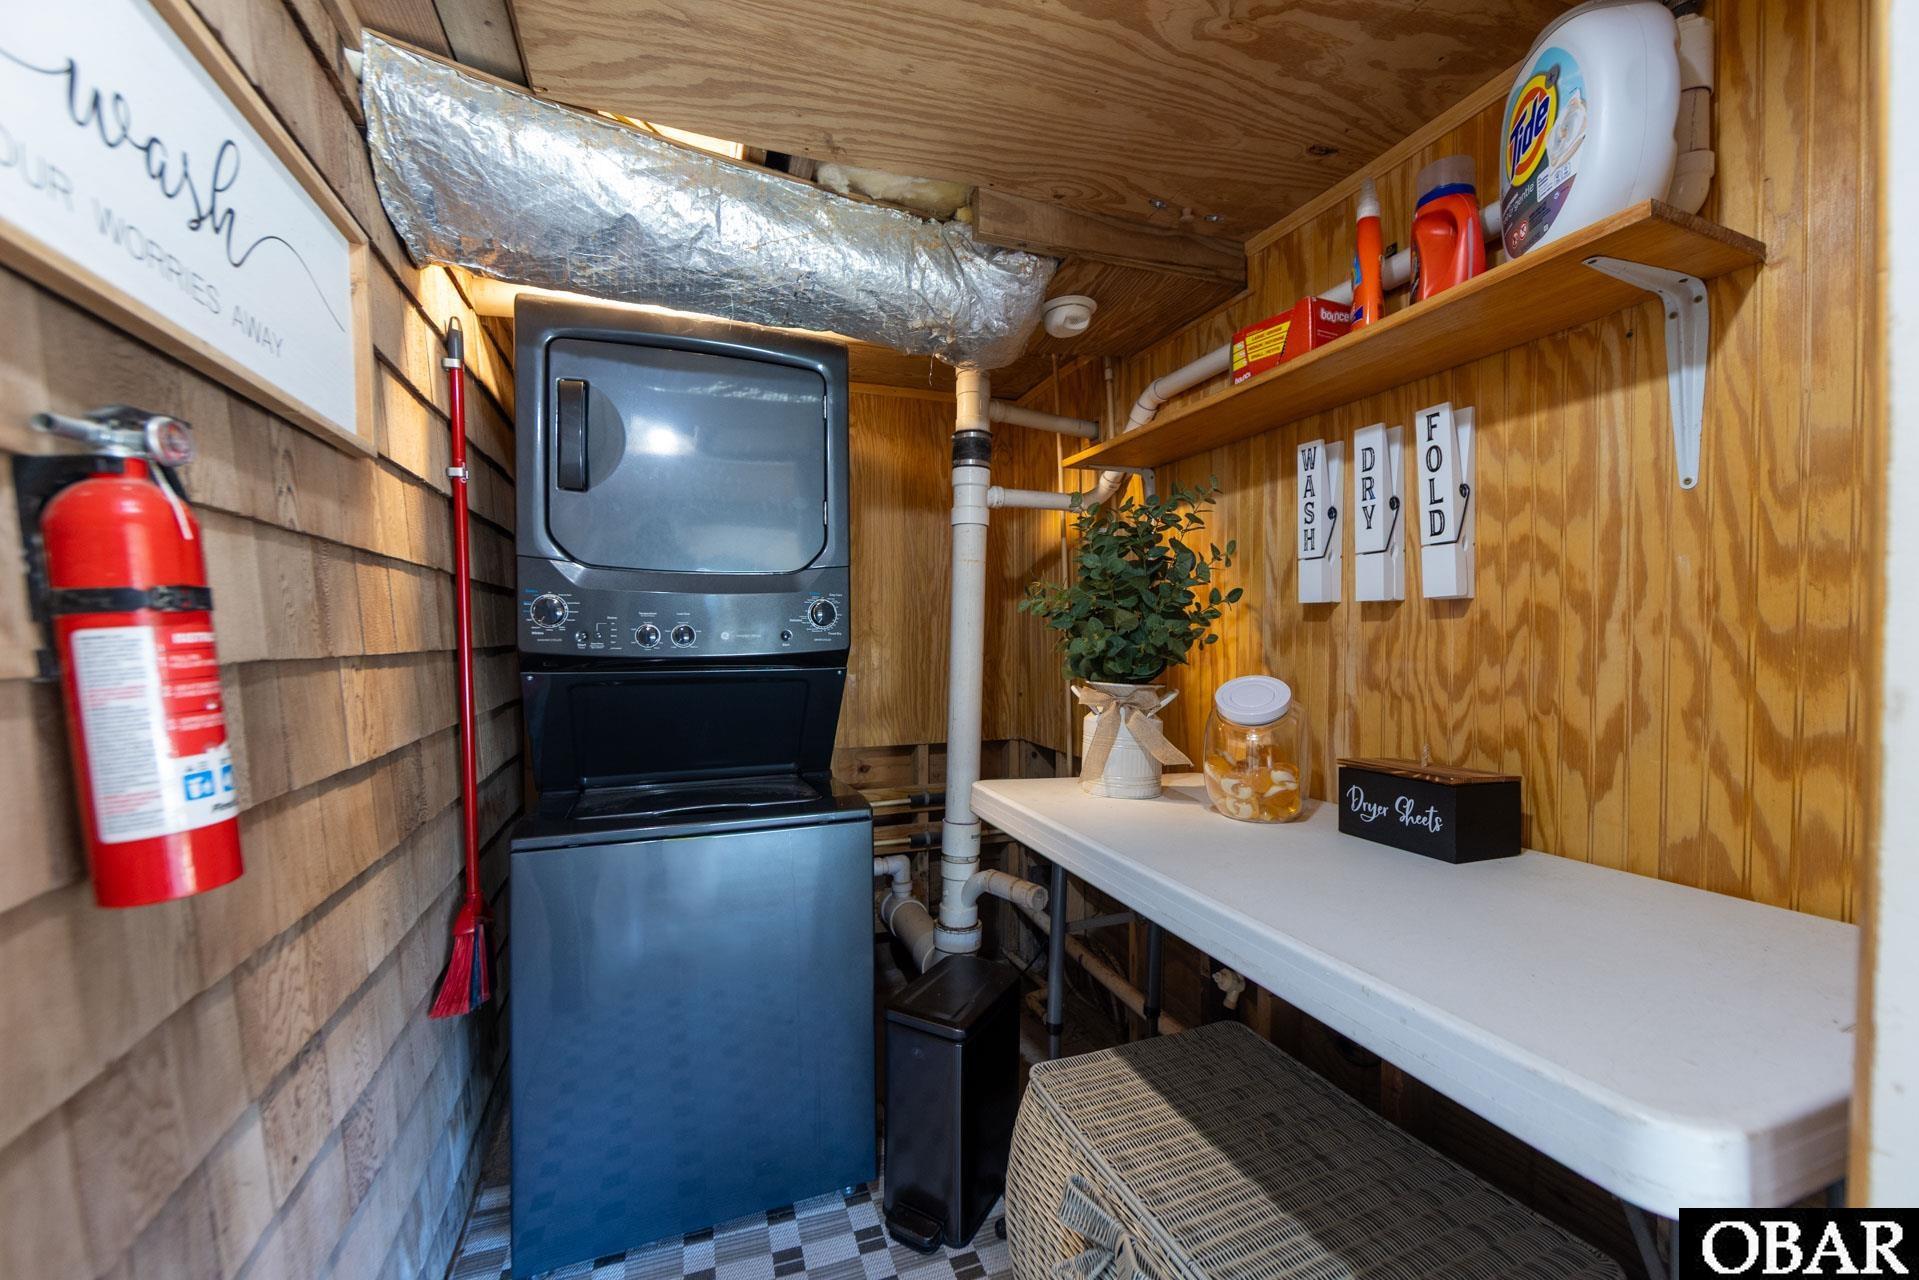
Laundry room with a stacked washer-dryer, folding table, and wood-paneled walls.
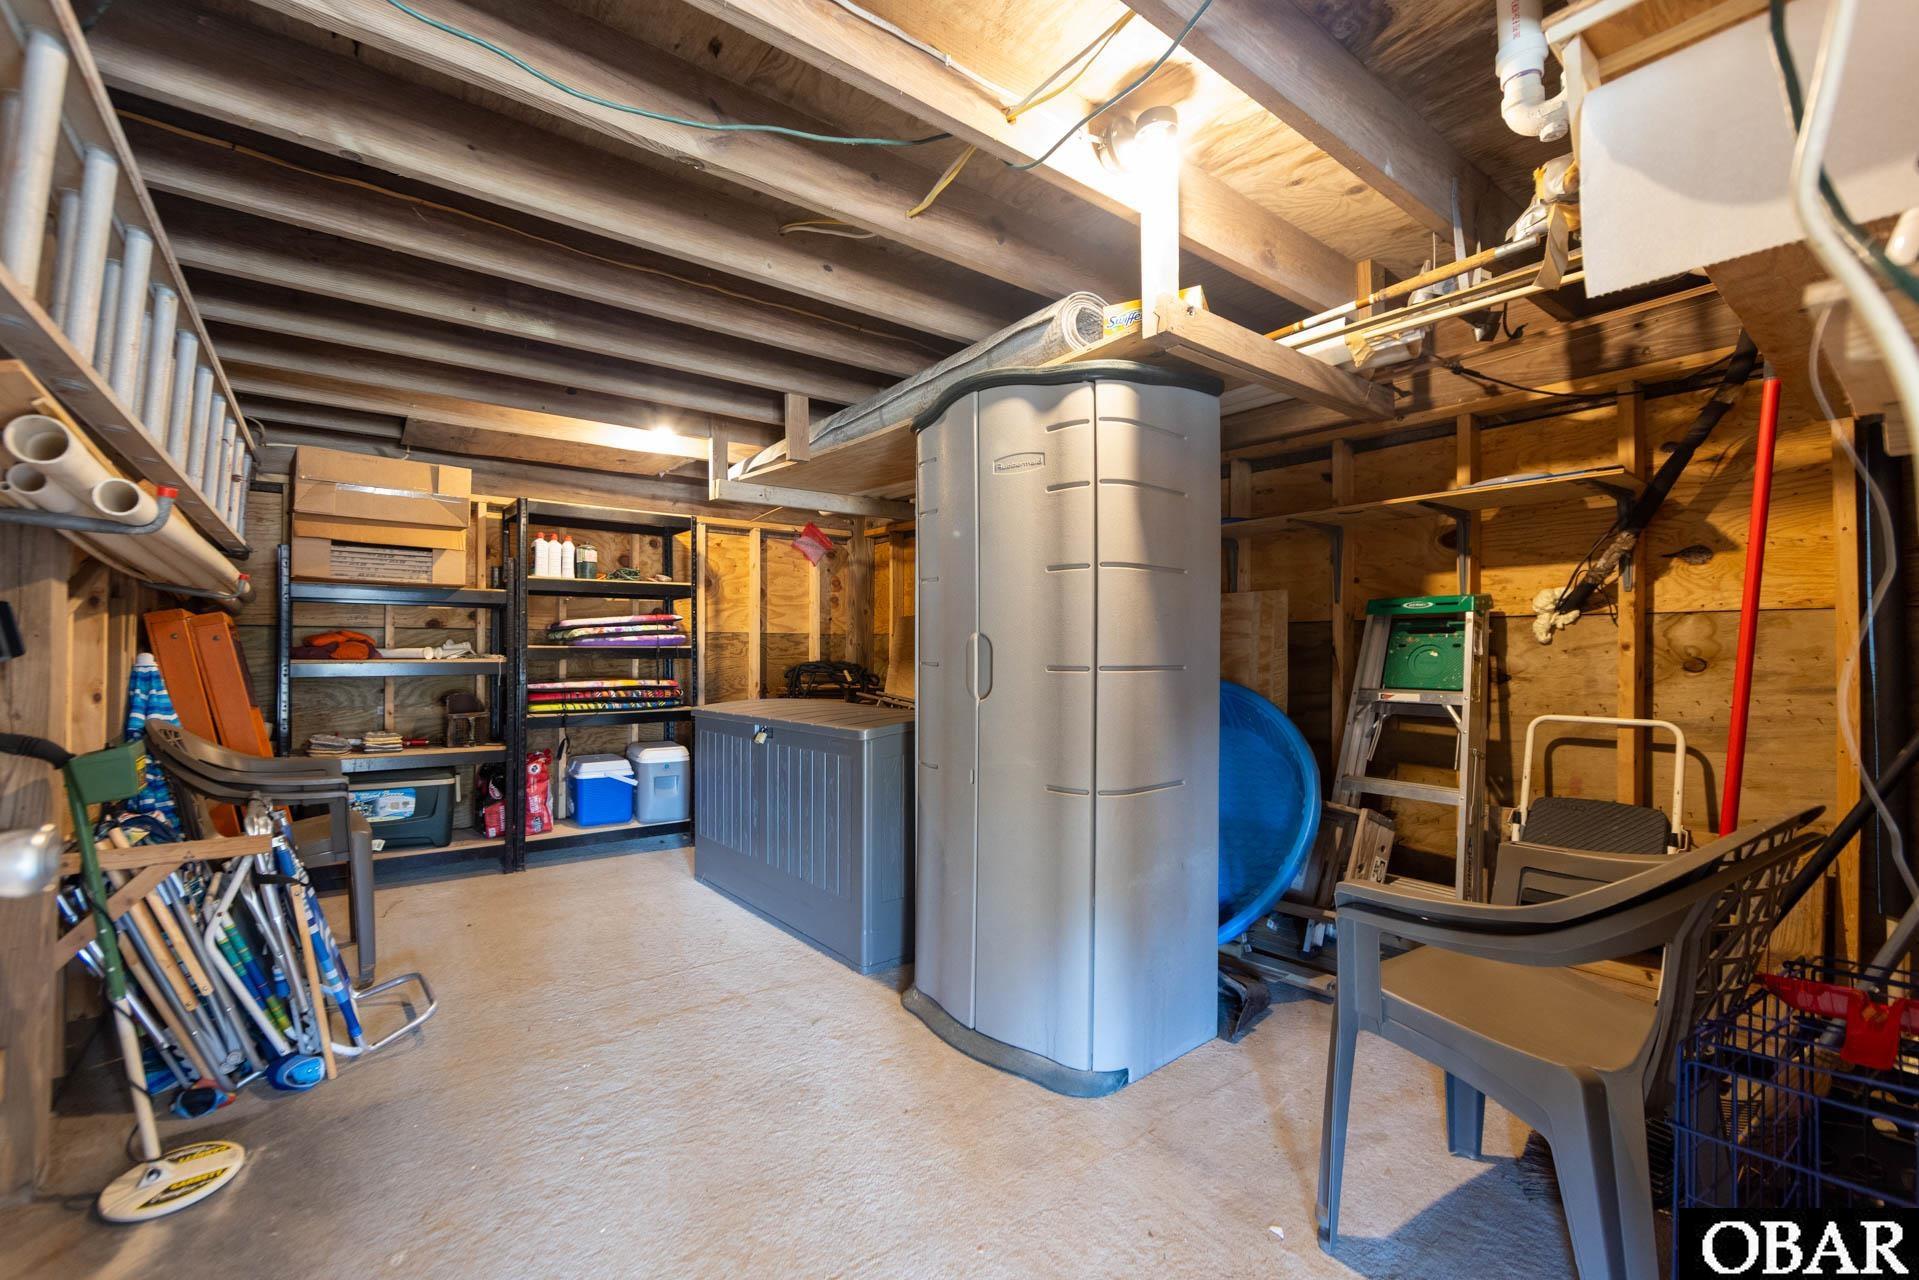
Under-house storage area with shelving, plastic cabinets, beach gear, and a ladder.
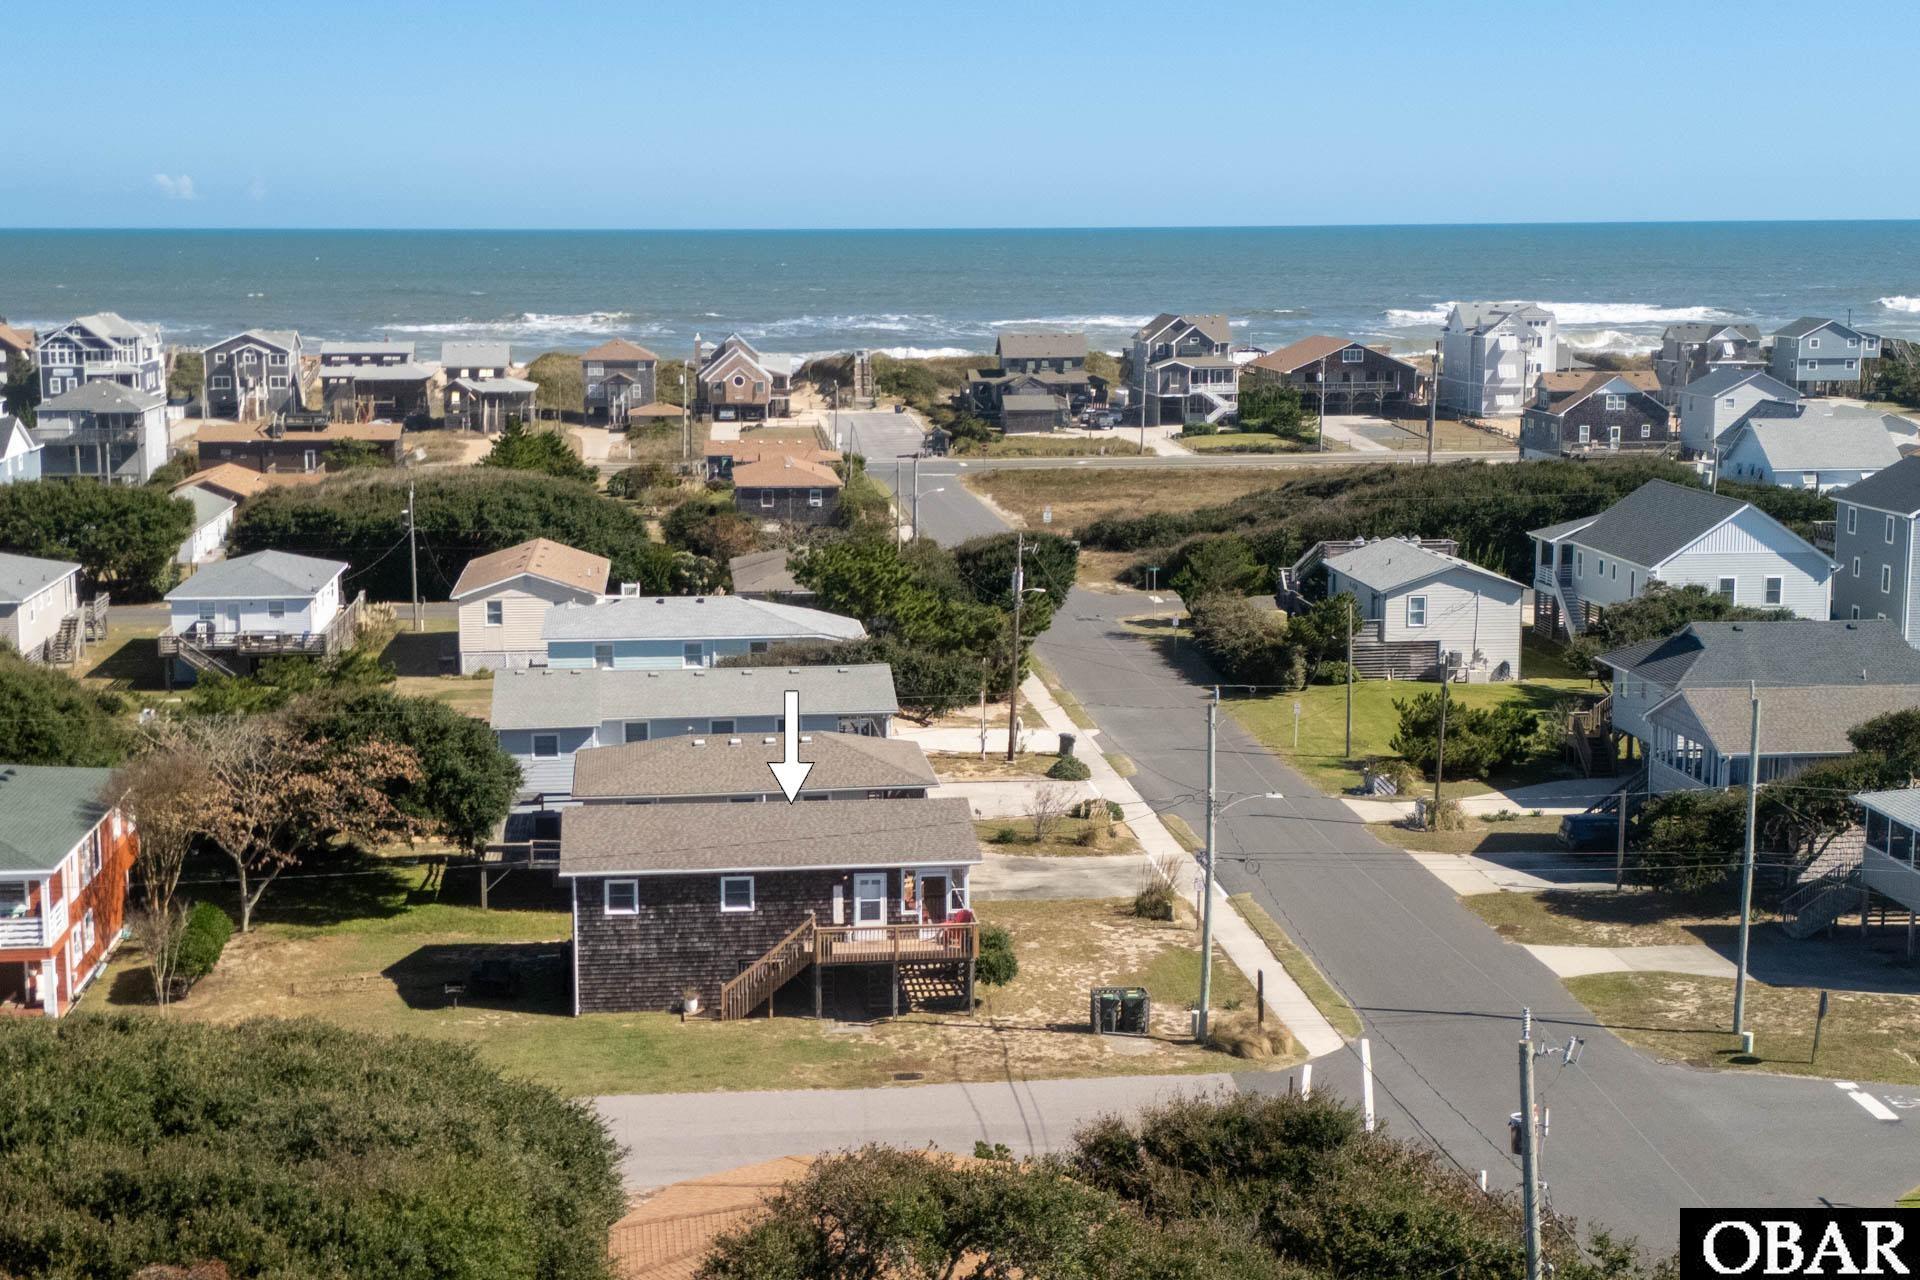
Aerial view of the marked coastal home, neighborhood street, and ocean beyond.
Aerial view of the marked coastal home, with the ocean and neighboring beach houses beyond.
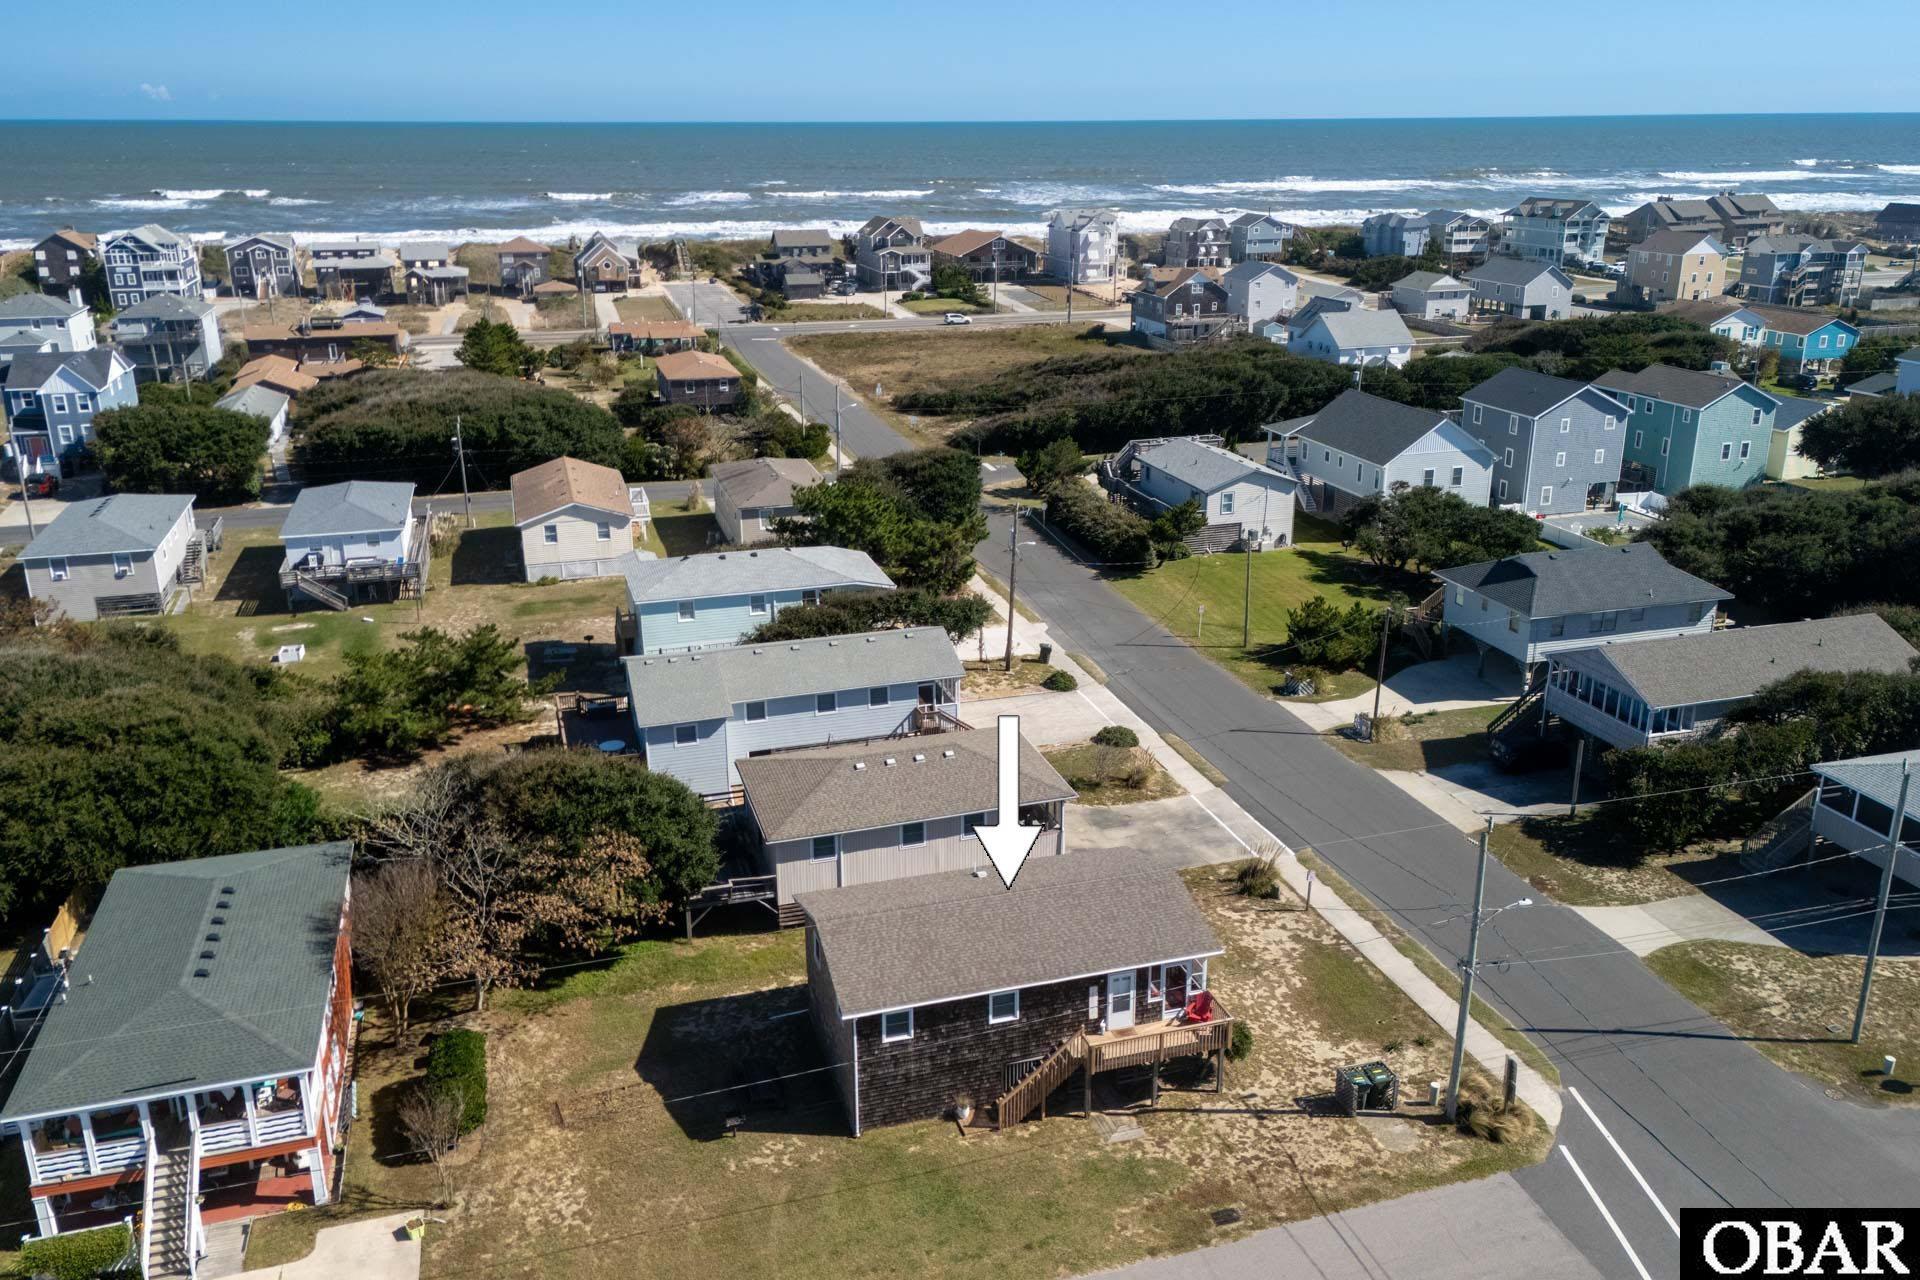
Aerial view of a shingle-sided coastal home marked by an arrow, with the ocean and neighboring houses beyond.
Aerial view of 200 E Barnes Street, arrow marking the house with ocean beyond.
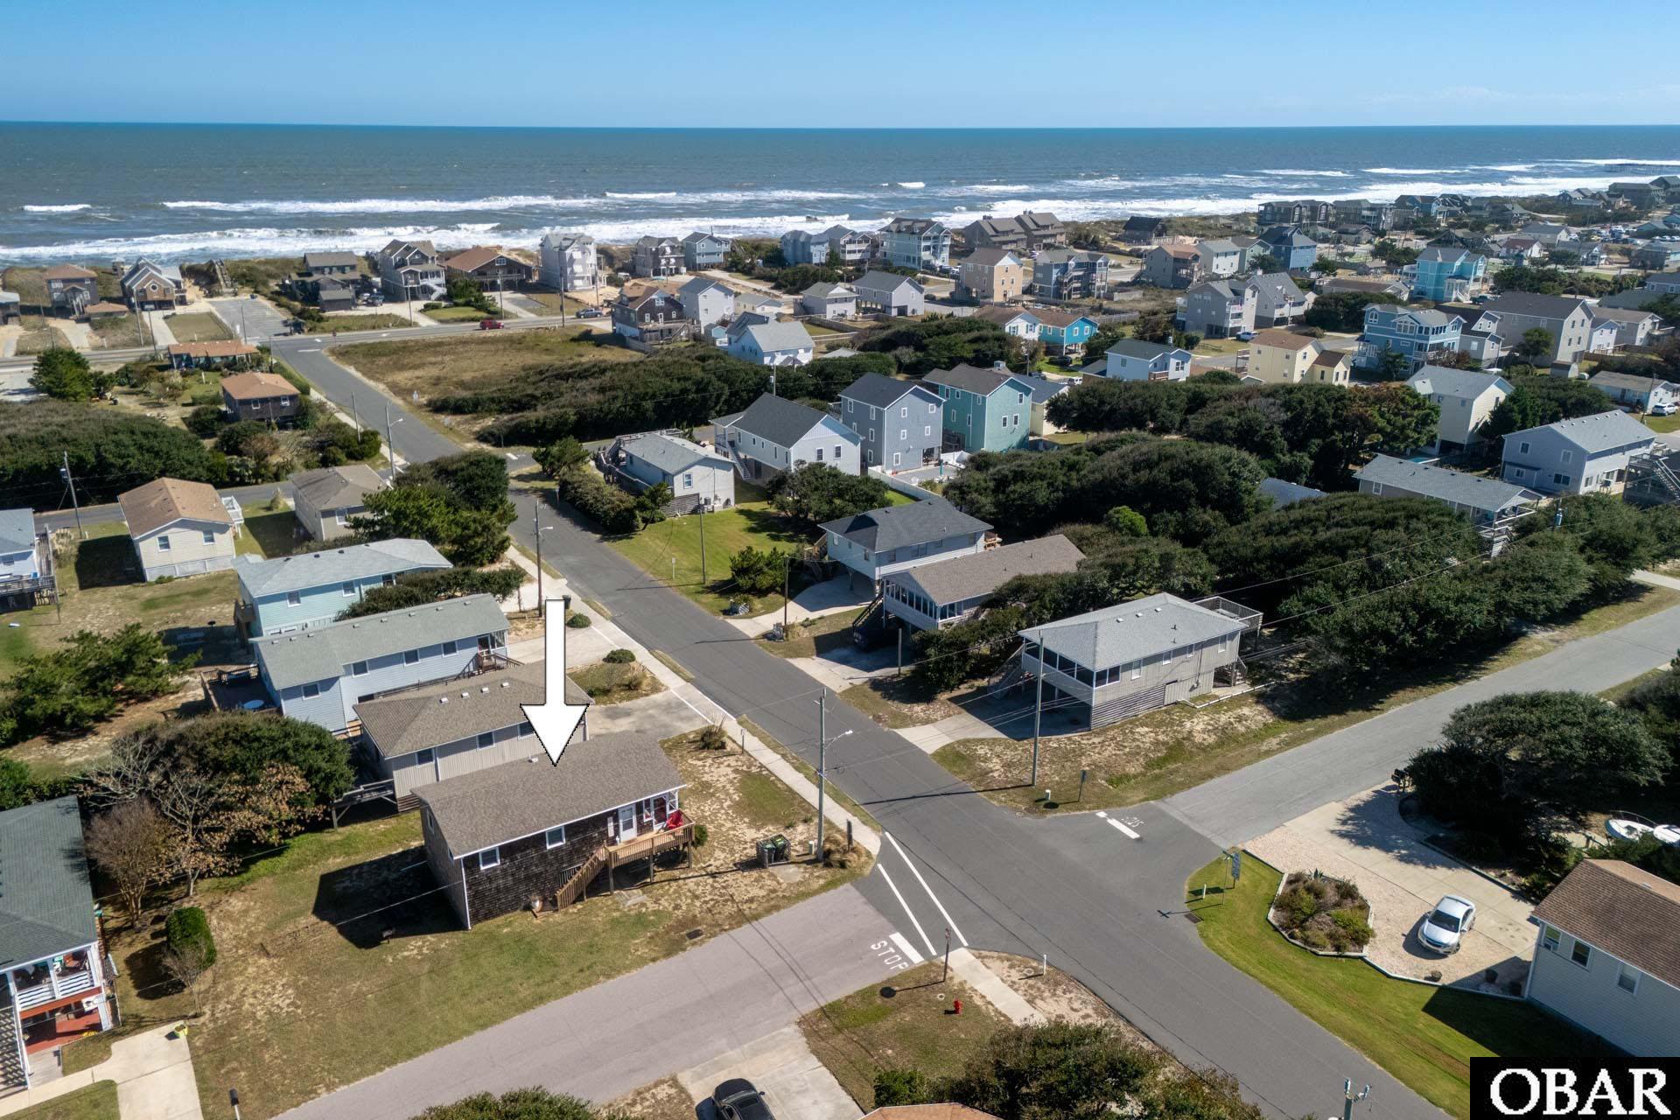
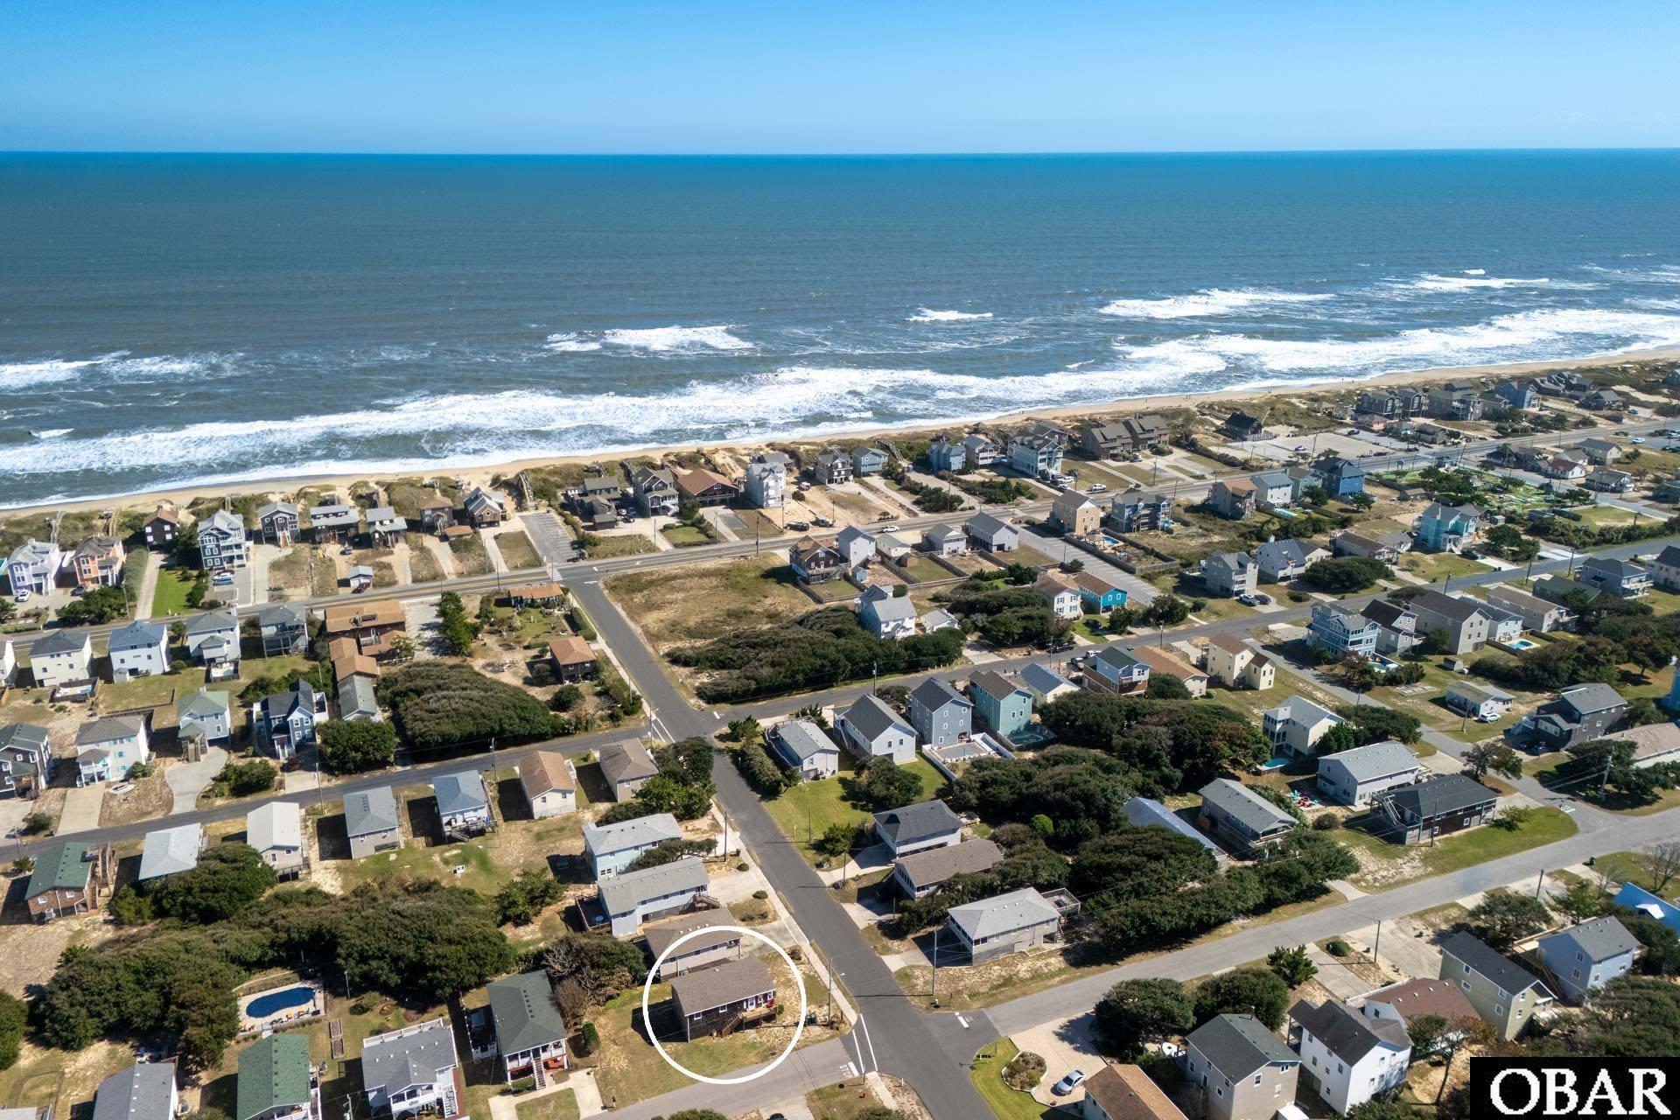
Aerial view of a coastal neighborhood, with an arrow marking a house near the ocean.
Aerial view of a coastal neighborhood and ocean, with an arrow marking a dark two-story house.
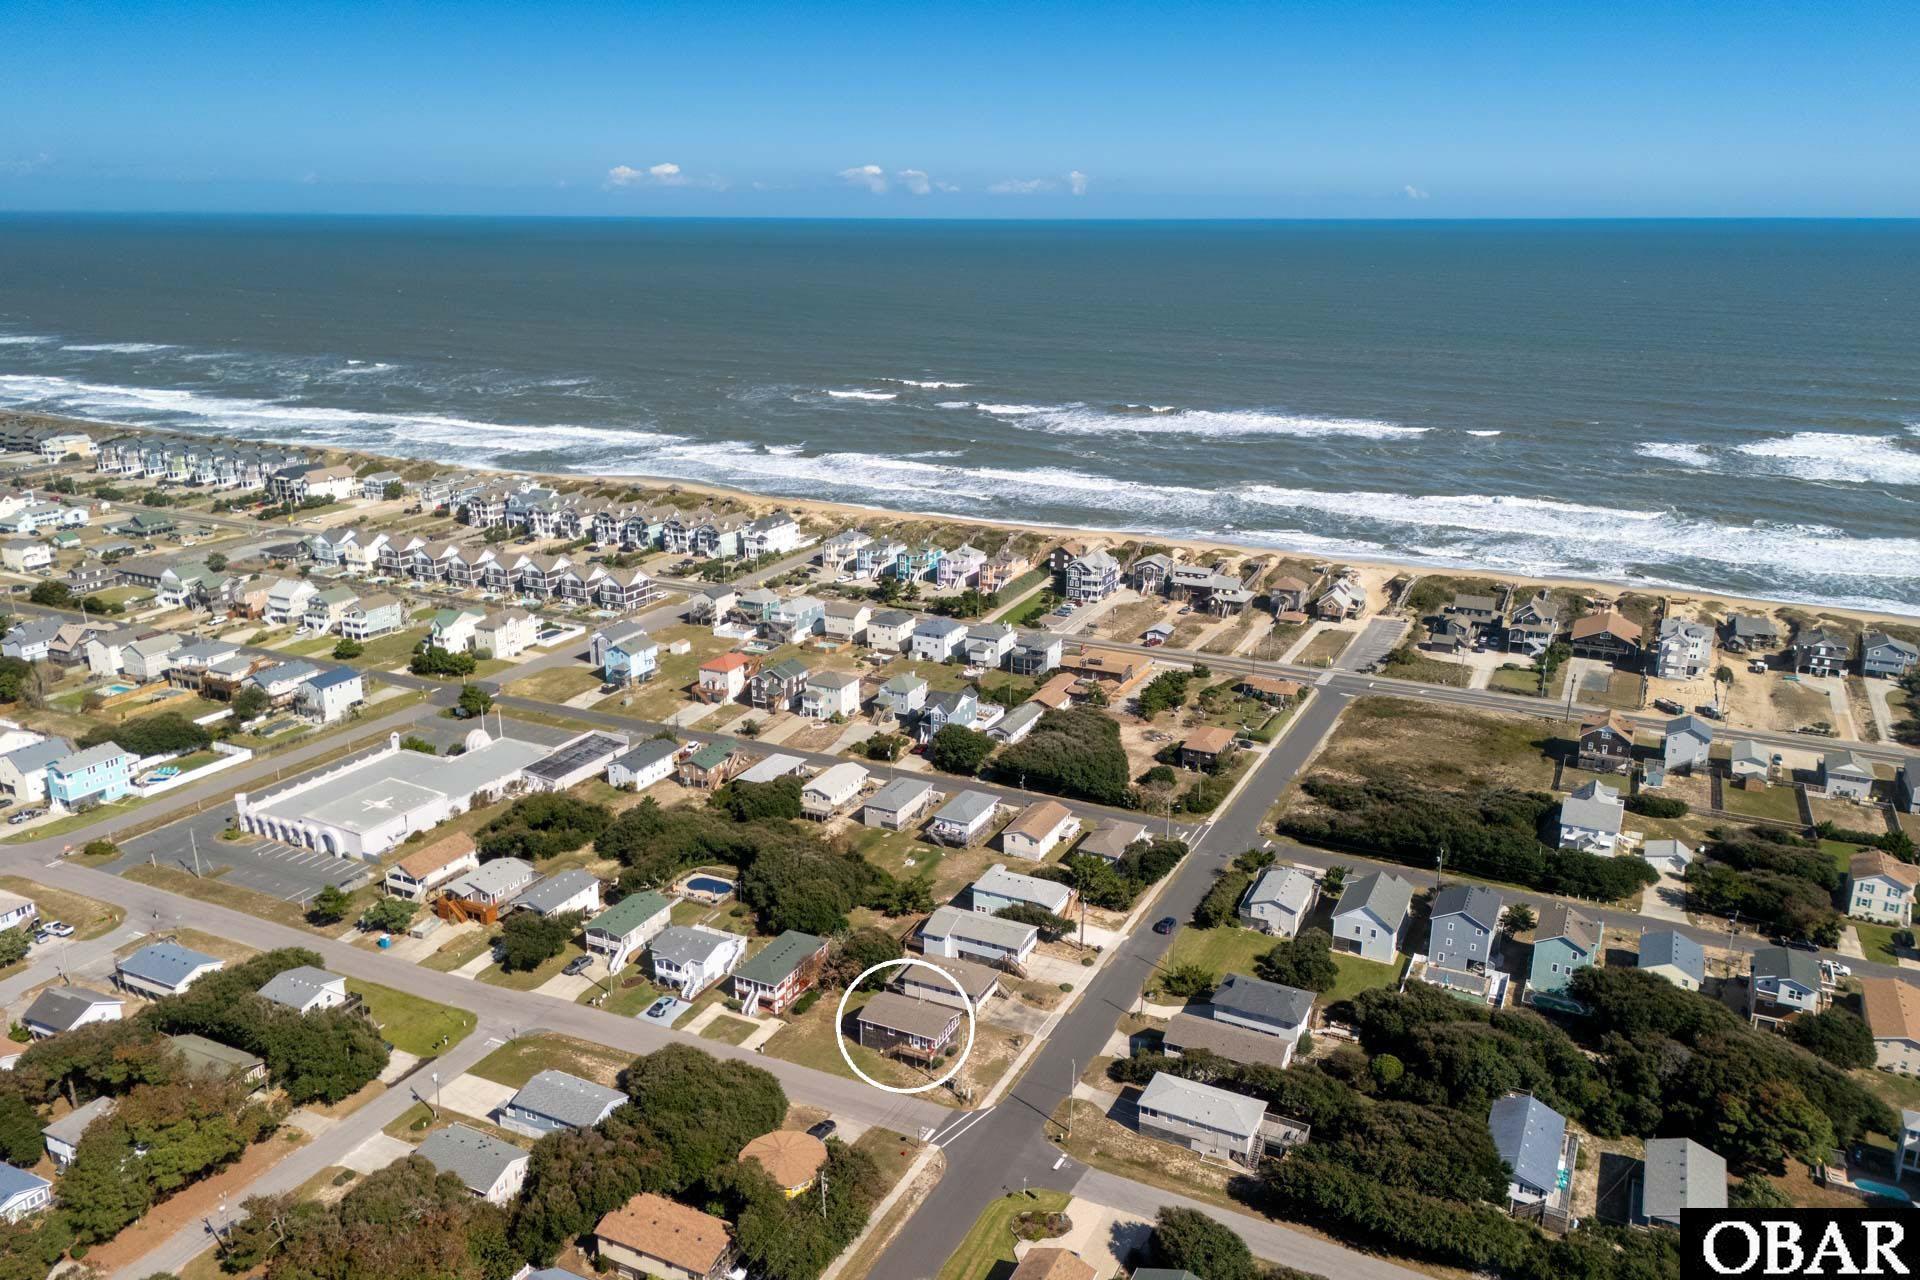
Aerial view of the circled home in a coastal neighborhood near the ocean.
Aerial view of a coastal neighborhood beside the ocean, with the featured home circled.
Shingled coastal cottage elevated on supports, with a wide bank of front windows.
SEE ALL PHOTOS
Raised shingle-sided beach house with a glass-enclosed porch, wooden deck, and lattice foundation.
Aerial view of the home marked by an arrow, among coastal houses near the ocean.
Residential street leading to a beach access staircase, with a dark-shingled house and roadside signs.
Kitchen with blue-gray cabinets, white dining set, and a beaded chandelier.
Kitchen with gray cabinets, white appliances, and wooden cutting boards displayed above the microwave.
Kitchen with gray cabinets, white appliances, a breakfast table, and a beaded chandelier.
Kitchen and dining area with gray cabinetry, round table, and adjoining living room seating.
Kitchen with gray cabinets, white appliances, and a round dining table beneath a chandelier.
Living room with wood-framed seating, a wall-mounted TV, and beach-themed artwork.
Living room with wood-framed seating, coastal artwork, and a television.
Open living and dining area with a wood-framed sofa, blue-gray kitchen cabinets, and a chandelier.
Open-plan living room and kitchen with wood-framed seating, dining table, and chandelier.
Furnished sitting area with two wooden armchairs, a small table, and brown-trimmed doors.
Living room with a brown entry door, wall-mounted TV, wood console, and white sofa.
Furnished living room with wooden seating, a gray sofa, and coastal wall art.
Bedroom with a white bed, dark wood-paneled walls, and sheer curtains over two windows.
Bedroom with a white bed, dark wood-paneled walls, and a white dresser.
Bedroom with two beds, wood-paneled walls, and blue accent pillows.
Bedroom with two beds, blue accent pillows, and wood-paneled walls.
Bedroom with a neatly made bed, wood-paneled walls, and two curtained windows.
Bedroom with wood-paneled walls, a white bed, and dresser with television.
Bedroom with a large bed, warm wood-paneled walls, and a doorway to an adjoining bedroom.
Bathroom vanity with blue cabinetry, a large wood-framed mirror, and coastal decor.
Bathroom with a terracotta-tiled shower surround, gray curtain, and long vanity beneath a wood-framed mirror.
Enclosed porch with tall windows, cedar-shingle walls, and a wooden bench.
Enclosed porch with red Adirondack chairs, cedar-shingle walls, and a water view through the windows.
Enclosed porch with pink Adirondack chairs, a tiled floor, and wide windows.
Enclosed porch with cedar-shingle walls, wooden lounge chairs, and large windows.
Enclosed porch with wood-shingle walls, red tile floor, and cushioned seating.
Enclosed sunroom with large windows, wood-shingle walls, and red chairs overlooking the neighborhood.
Covered outdoor shower beside a picnic table on a wooden deck.
Covered under-house deck with a picnic table, storage enclosure, and wooden slat railing.
Covered ground-level area with utility doors, a wash station, and picnic tables.
Laundry room with a stacked washer-dryer, folding table, and wood-paneled walls.
Under-house storage area with shelving, plastic cabinets, beach gear, and a ladder.
Aerial view of the marked coastal home, neighborhood street, and ocean beyond.
Aerial view of the marked coastal home, with the ocean and neighboring beach houses beyond.
Aerial view of a shingle-sided coastal home marked by an arrow, with the ocean and neighboring houses beyond.
Aerial view of 200 E Barnes Street, arrow marking the house with ocean beyond.
Aerial view of a coastal neighborhood, with an arrow marking a house near the ocean.
Aerial view of a coastal neighborhood and ocean, with an arrow marking a dark two-story house.
Aerial view of the circled home in a coastal neighborhood near the ocean.
Aerial view of a coastal neighborhood beside the ocean, with the featured home circled.
Shingled coastal cottage elevated on supports, with a wide bank of front windows.
For Sale

200 E Barnes Street

200 E Barnes Street, Nags Head, NC 27959

$599,000
Located just 250 yards from the Atlantic Ocean and public beach access, this charming 3-bedroom cottage offers a welcoming retreat between the highways in Nags Head. Inside, the open floor plan brings the kitchen and living area together, creating a comfortable gathering space for breakfast before the beach or a relaxed evening at home. Natural light and updated fixtures brighten the kitchen, which stays connected to the main living space. Just off the living room, a sunroom offers extra room to spread out, a spot for morning coffee, a good book, or a second sitting area. Down the hall, three bedrooms share a spacious full bathroom. Beneath the home, an outdoor shower makes it easy to rinse off after the beach, while a dedicated laundry room keeps sandy towels and laundry downstairs. Two separate storage rooms provide space for beach gear, tools, and seasonal belongings. The property is located in an X flood zone, so flood insurance is not required. Barnes Street is in a desirable section of Nags Head, with The Spot, Dowdy Park, Tortugas Lie, the Outer Banks Family YMCA, Surfin' Spoon, Lucky 12 Tavern, The Den Coffee Co., and the new Nags Head Fishing Pier all within a one-mile radius, along with grocery and hardware stores. This homes is a must see!

3
beds

1
bath

996 Sq.Ft. LIVING AREA

5,000 Sq.Ft. lot

Cameron Griggs

Cameron Griggs

Features & Amenities

Interior

  • total bedrooms3
  • Total bathroom1
  • full bathroom1
  • Flooring Carpet, Ceramic Tile, Vinyl
  • APPLIANCES Dishwasher, Microwave, Range/Oven, Refrigerator, Stackable Washer/Dryer
  • other interior Features All Window Treatments, Attic, Dryer Connection, Washer Connection

Area & Lot

  • Status For Sale
  • Living Area996 Sq.Ft.
  • Total Area996 Sq.Ft.
  • Lot Area5,000 Sq.Ft.
  • MLS® ID134480
  • TypeResidential
  • YEAR BUILT1972
  • NeighborhoodNags Head
  • Architecture StylesBeach Box
  • Water FrontageNone

Exterior

  • water SourceMunicipal
  • roofAsphalt/Fiber Shingle
  • lot featuresCorner, Level
  • parkingOff Street, Unpaved
  • HEAT TYPECentral, Forced Air
  • AIR CONDITIONINGCentral, Heat Pump
  • sewerPrivate Septic
  • SubstructurePiling
  • other exterior FeaturesShakes

Financial

  • Sales Price$599,000
  • Real Estate Tax $1,311/yr
  • Zoning R-3
View Virtual Tour
Aerial view of the home marked by an arrow, among coastal houses near the ocean.

Schedule a Showing

I would love to show you our beautiful property. Please select your preferred date and time below. An I will be in touch shortly to confirm your appointment.

Schedule a Showing

We would love to show you our beautiful property. Please select your preferred date and time below. An agent will be in touch shortly to confirm your appointment.

Thank you for your interest in 200 E Barnes Street, Nags Head, NC 27959. We are reviewing your request and will be in touch shortly!

Mortgage Calculator

Estimate your monthly mortgage payment, including the principal and interest, property taxes, and HOA. Adjust the values to generate a more accurate rate.

All estimates are provided for informational purposes only. Actual amounts may vary.
$0,000 Your Payment 20 15 65
$0,000 Your Payment

Nags Head

Explore

Work With Cameron

Cameron's keen understanding of the Outer Banks' coastal communities has proven fundamental to her continued success in helping her clients navigate the real estate market.

Follow Me on Instagram