
128 Jay Crest Road Unit 2
SEE ALL PHOTOS
128 Jay Crest Road Unit 2
Sold

128 Jay Crest Road Unit 2

128 Jay Crest Road Unit: Unit 2, Duck, NC 27949

$462,500
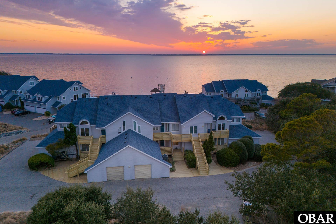
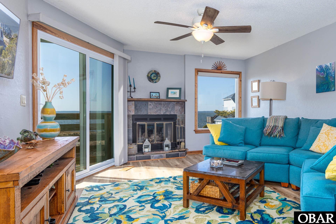
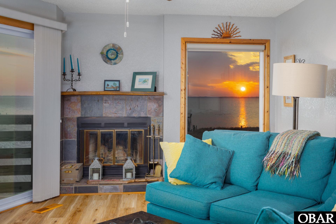
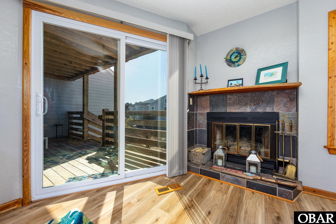
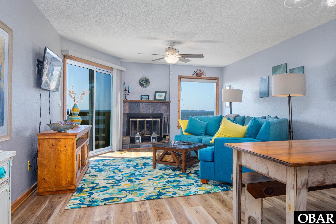
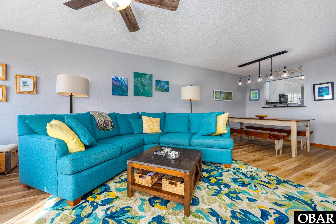
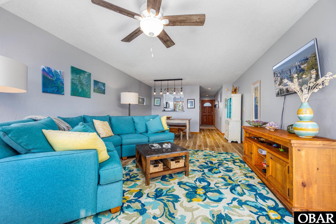
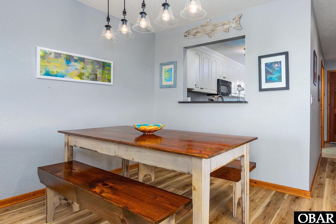
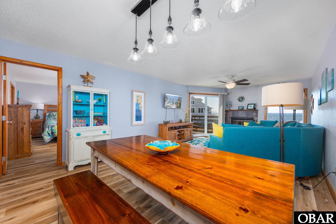
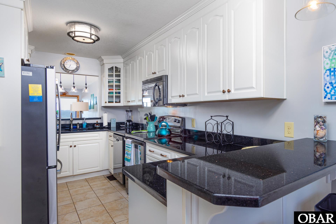
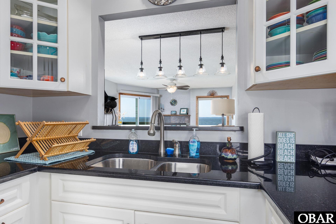
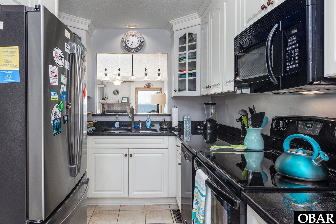
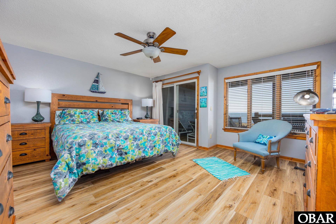
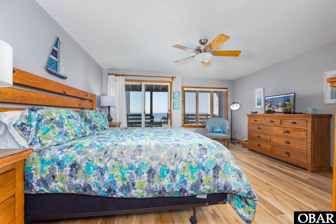
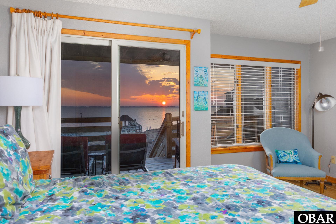
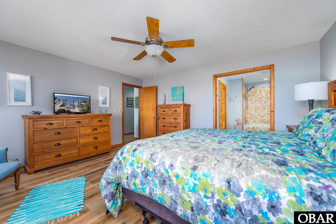
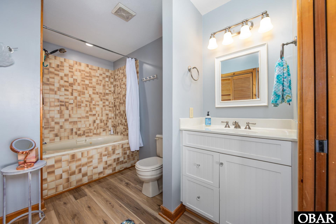
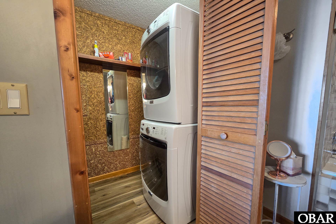
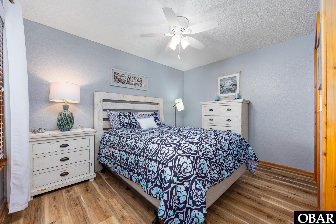
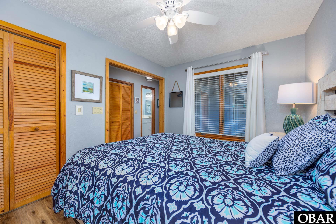
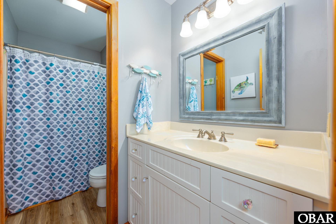
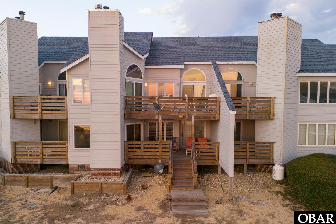
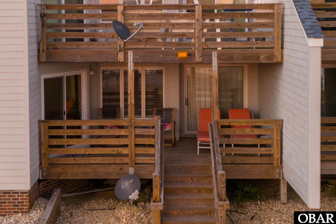
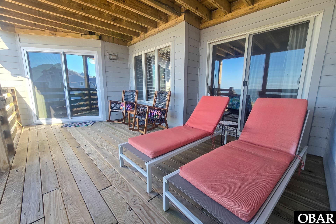
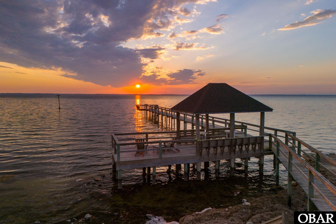
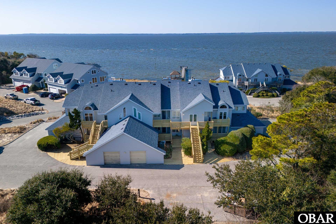
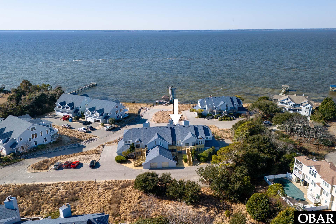
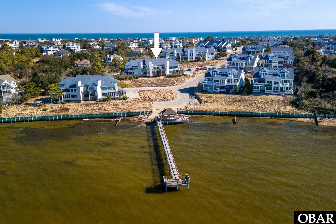
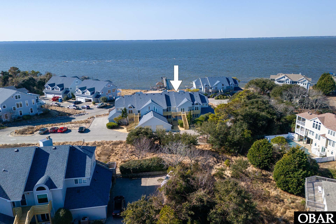
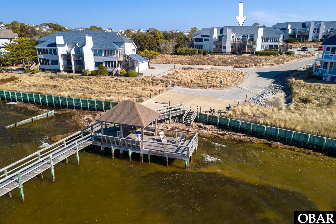
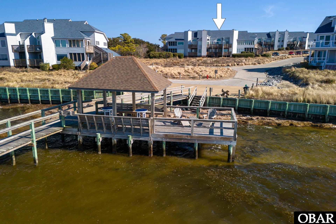
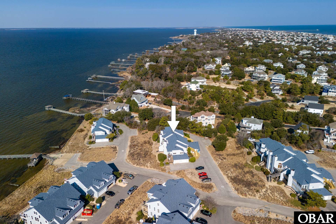
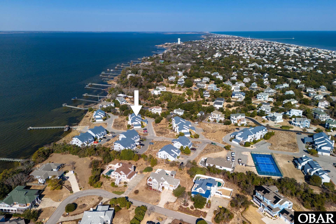
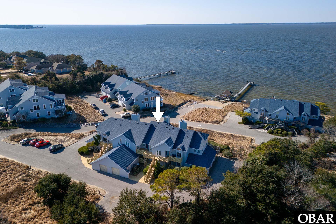
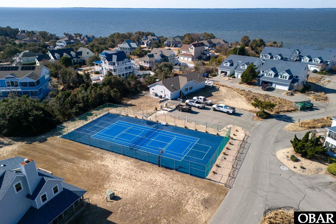
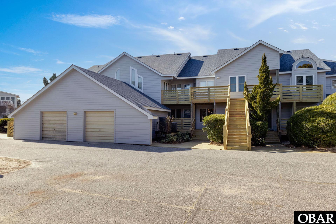
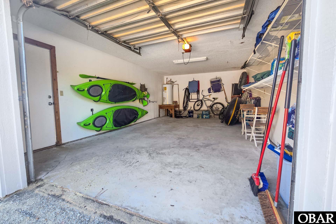
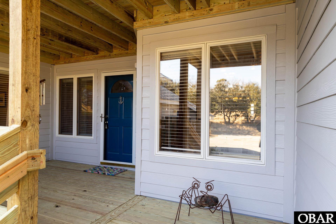
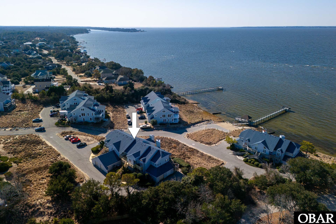
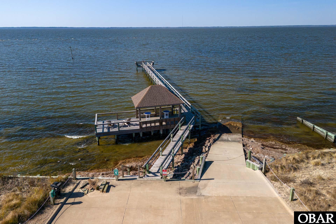
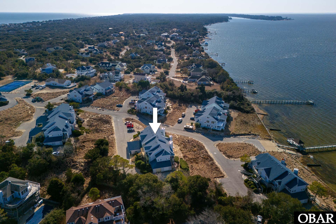
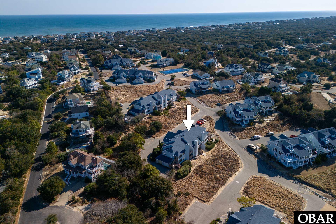
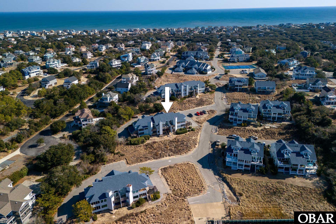
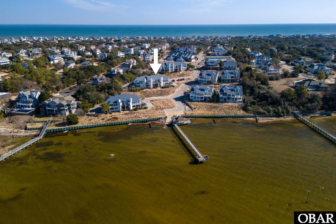
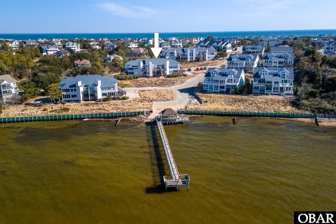
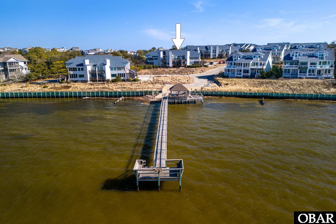
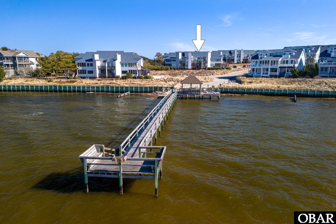
If you enjoy breathtaking waterfront views, stunning sunsets, and effortless coastal living, then this turn-key, soundfront condo in Nantucket Village is for you. Just one mile from downtown Duck, this 2-bedroom, 2-bathroom retreat offers nearly 1,200 square feet of single-level living, designed to maximize both comfort and scenery. With panoramic water views from almost every room and a west-facing picture window, you'll have the perfect backdrop for serene evenings and star-gazing nights. The open-concept layout features a cozy wood-burning fireplace in the living room, a well-appointed kitchen, and a dining area with front-row sound views. Both bedrooms are en suites, offering privacy and convenience, with the primary suite boasting a cedar-lined walk-in closet and an in-unit washer and dryer tucked neatly inside. A private garage provides ample storage for beach gear, bikes, and more. Located in the sought-after Nantucket Village, residents enjoy access to a heated indoor pool, tennis court, a private soundfront pier with a gazebo, and a boat ramp for small watercraft--perfect for embracing the waterfront lifestyle. Plus, downtown Duck is just a mile away, offering some of the best restaurants on the Outer Banks, charming boutiques, and live music every summer night. Whether you're looking for a peaceful retreat or a year-round residence, this move-in ready soundfront gem delivers the ideal blend of comfort, convenience, and stunning natural beauty.

2
beds

2
baths

1,189 Sq.Ft. LIVING AREA

Cameron Griggs

Cameron Griggs

Features & Amenities

Interior

  • total bedrooms2
  • Total bathrooms2
  • full bathrooms2
  • Flooring Ceramic Tile
  • APPLIANCES Disposal, Dishwasher, Microwave, Refrigerator w/Ice Maker, Range/Oven, Stackable Washer/Dryer
  • other interior Features All Window Treatments, Cedar Closet(s), Dryer Connection, Ice Maker Connection, Ensuite, Washer Connection, Wood Fireplace, Walk in Closet

Area & Lot

  • Status Sold
  • Date Sold July 14, 2025
  • Living Area1,189 Sq.Ft.
  • Total Area1,189 Sq.Ft.
  • MLS® ID128409
  • TypeCondo
  • YEAR BUILT1988
  • NeighborhoodDuck
  • Architecture StylesContemporary, Coastal
  • Water FrontageSemi-Soundfront
  • View DescriptionSound

Exterior

  • water SourceMunicipal
  • PoolAssociation Pool, Heated, Indoor, In Ground, Private Pool
  • roofAsphalt/Fiber Shingle
  • lot featuresLevel
  • parkingParking Lot, Off Street, Paved, Unit Garage
  • HEAT TYPEHeat Pump
  • AIR CONDITIONINGHeat Pump
  • sewerCommunity Septic
  • SubstructureSlab
  • HOA AmenitiesBoat Dock, Boat Ramp, Clubhouse, Common Area, Outdoor-Comm Tennis, Sound Access
  • other exterior FeaturesWood

Financial

  • Sales Price$462,500
  • Real Estate Tax $1,392/yr
  • HOA $8,640
  • Zoning R-2
View Virtual Tour

Duck

Explore

Work With Cameron

Cameron's keen understanding of the Outer Banks' coastal communities has proven fundamental to her continued success in helping her clients navigate the real estate market.

Follow Me on Instagram